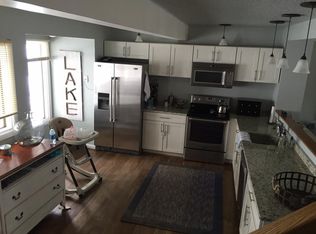

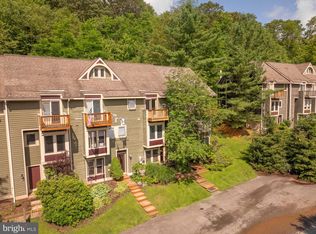
TURN KEY, 4 level lake view townhouse at Villages of Wisp! Rare unit with a HUGE yard area to enjoy. Well decorated & immaculately maintained, you will love the privacy of Bright Passage and the walking access to the ski slopes. Spacious layout, wood burning fireplace, upgraded kitchen and private deck. Enjoy seasonal views from the balcony / deck and lake access via the community park and access areas (2 spots) on Marsh Hill Rd. You can picnic, swim, fish, sunbathe, launch a kayak and even use the docks for your daily boat rental (contact HOA for reservation availability/fees). Close to all DCL restaurants, shopping & fun!
For sale
$439,900
6 Bright Passage Rd #1C, Mc Henry, MD 21541
3beds
1,920sqft
Townhouse
Built in 1989
871 Square Feet Lot
$-- Zestimate®
$229/sqft
$175/mo HOA
What's special
Wood burning fireplaceLake view townhousePrivate deckSpacious layoutUpgraded kitchen
- 5 days
- 289
- 23
Zillow last checked:
Listing updated:
Listed by:
Jay Ferguson 301-501-0420,
Taylor-Made Deep Creek Real Estate, LLC 3013874700
Source: Bright MLS,MLS#: MDGA2012840
Facts & features
Interior
Bedrooms & bathrooms
- Bedrooms: 3
- Bathrooms: 3
- Full bathrooms: 3
Heating
- Baseboard, Electric
Cooling
- Ceiling Fan(s), Electric
Appliances
- Included: Microwave, Dryer, Washer, Dishwasher, Refrigerator, Cooktop, Electric Water Heater
Features
- Combination Kitchen/Dining
- Basement: Other
- Number of fireplaces: 1
Interior area
- Total structure area: 1,920
- Total interior livable area: 1,920 sqft
- Finished area above ground: 1,920
Property
Parking
- Parking features: Off Street
Accessibility
- Accessibility features: None
Features
- Levels: Four
- Stories: 4
- Pool features: None
- Waterfront features: Lake
- Body of water: Deep Creek Lake
Lot
- Size: 871 Square Feet
Details
- Additional structures: Above Grade
- Parcel number: 1218054868
- Zoning: TH
- Special conditions: Standard
Construction
Type & style
- Home type: Townhouse
- Architectural style: Contemporary
- Property subtype: Townhouse
Materials
- Cedar
- Foundation: Permanent
- Roof: Shingle
Condition
- Very Good
- New construction: No
- Year built: 1989
- Major remodel year: 2016
Utilities & green energy
- Sewer: Public Sewer
- Water: Public
Community & HOA
Community
- Subdivision: Villages Of Wisp
HOA
- Has HOA: Yes
- Services included: Common Area Maintenance, Road Maintenance, Snow Removal
- HOA fee: $175 monthly
- HOA name: VILLAGES OF WISP
Location
- Region: Mc Henry
Financial & listing details
- Price per square foot: $229/sqft
- Tax assessed value: $415,000
- Annual tax amount: $4,615
- Date on market: 10/5/2026
- Listing agreement: Exclusive Right To Sell
- Ownership: Fee Simple
Estimated market value
Not available
Estimated sales range
Not available
Not available
Price history
| Date | Event | Price |
|---|---|---|
| 10/5/2026 | Listed for sale | $439,900$229/sqft |
Source:  Bright MLS #MDGA2012840 Report a problem Bright MLS #MDGA2012840 Report a problem | ||
Public tax history
Tax history is unavailable.
Monthly payment
Est. payment
Payment breakdown
Explore the cost of this home by adjusting the details. Changes won't be saved.Climate risks
Neighborhood: 21541
Nearby schools
Schools provided by the listing agent
- Middle: Northern
- High: Northern Garrett High
- District: Garrett County Public Schools
Source: Bright MLS. This data may not be complete. We recommend contacting the local school district to confirm school assignments for this home.
Similar homes
- $369,0003 bd3 ba1.5k sqft17 Lakeview Ct, Mc Henry, MD 21541For Sale

 MLS ID #MDGA2012836, Rich Orr, Railey Realty, Inc.. Bright MLS
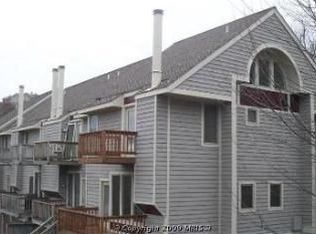
 - $375,5003 bd3 ba1.5k sqft58 Bright Psge #6B, Mc Henry, MD 21541For Sale
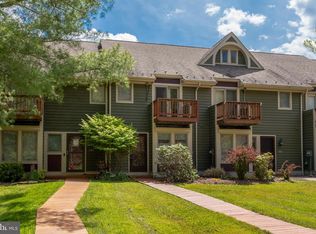 MLS ID #MDGA2011772, Betsy Spiker Holcomb, Taylor-Made Deep Creek Real Estate, LLC. Bright MLS
 - $369,9003 bd3 ba1.5k sqft18 Winding Way #18D, Mc Henry, MD 21541For Sale
 MLS ID #MDGA2010004, Sean Sober, Taylor-Made Deep Creek Real Estate, LLC. Bright MLS
 - $429,9003 bd2 ba1.5k sqft80 N Ridge Rd, Oakland, MD 21541For Sale
 MLS ID #MDGA2012776, Jay Ferguson, Taylor-Made Deep Creek Real Estate, LLC. Bright MLS
 - $425,0003 bd4 ba2k sqft632 Limpopo Ln, McHenry, MD 21541For SaleMLS ID #MDGA2012504, Nick Fratz-Orr, Railey Realty, Inc.. Bright MLS
- $475,0003 bd4 ba1.9k sqft257 Marsh Hill Rd #11, Mc Henry, MD 21541For SaleMLS ID #MDGA2011868, Mike Kennedy, Railey Realty, Inc.. Bright MLS
- $530,0003 bd4 ba2.1k sqftSundown Chase, McHenry, MD 21541For SaleMLS ID #MDGA2012494, Elizabeth Ware, Railey Realty, Inc.. Bright MLS
- $500,0005 bd3 ba2.4k sqft611 Timber Trail Rd, Mc Henry, MD 21541For SaleMLS ID #MDGA2012288, Charlotte Savoy, The KW Collective. Bright MLS
- $444,7004 bd4 ba1.5k sqft333 Sloan Tract Rd, Oakland, MD 21550For SaleMLS ID #MDGA2012576, Debbie Beitzel, Long & Foster Real Estate, Inc.. Bright MLS
- $344,0003 bd2 ba2k sqft198 Pysell Rd, Mc Henry, MD 21541AuctionMLS ID #MDGA2012584, Dana Rowell, RealHome Services and Solutions, Inc.. Bright MLS
- $464,9003 bd4 ba1.8k sqft256 Jeffrey Ln #28, Oakland, MD 21550For SaleMLS ID #MDGA2012248, Larry Smith, Railey Realty, Inc.. Bright MLS
- $585,0004 bd4 ba2.7k sqft892 Marsh Hill Rd, Mc Henry, MD 21541For SaleMLS ID #MDGA2012572, James Matthews, Taylor-Made Deep Creek Real Estate, LLC. Bright MLS
- $599,9005 bd2 ba2k sqft48 Wildwood Estates Dr, McHenry, MD 21541For SaleMLS ID #MDGA2012626, Mike Fenton, Railey Realty, Inc.. Bright MLS
- $484,7003 bd3 ba2.4k sqft114 Accident Friendsville Rd, Accident, MD 21520For SaleMLS ID #MDGA2012902, Debbie Beitzel, Long & Foster Real Estate, Inc.. Bright MLS
- $649,0005 bd3 ba2.5k sqft208 Smiley Face Ln, Mc Henry, MD 21541For SaleMLS ID #MDGA2011538, Jay Ferguson, Taylor-Made Deep Creek Real Estate, LLC. Bright MLS
- $578,5004 bd3 ba2.5k sqft37 Sugar Maple Ln, Mc Henry, MD 21541For SaleMLS ID #MDGA2011268, Brent Housley, Railey Realty, Inc.. Bright MLS
- $449,0003 bd2 ba2.1k sqft482 Pergin Farm Rd, Oakland, MD 21550For SaleMLS ID #MDGA2012680, Laura Newhall, Taylor-Made Deep Creek Real Estate, LLC. Bright MLS
- $629,9005 bd4 ba2.5k sqft110 Northlake Dr, McHenry, MD 21541For SaleMLS ID #MDGA2012206, Jon Bell, Railey Realty, Inc.. Bright MLS
- $374,9003 bd2 ba1.4k sqft181 Glotfelty Dr, Oakland, MD 21550For SaleMLS ID #MDGA2012496, Kathy Gibson, Railey Realty, Inc.. Bright MLS
- $425,0003 bd2 ba1.5k sqft249 Hazelhurst Rd, Swanton, MD 21561For SaleMLS ID #MDGA2012098, Nick Fratz-Orr, Railey Realty, Inc.. Bright MLS
