Skip main navigation
For sale
  • Price cut: $16K (6/26)
    $369,000

    14 Winding Way #18B, Mc Henry, MD 21541

    2beds
    1,536sqft
    : 
    Loading
    Get pre-qualified
    Townhouse
    Built in 1989
    -- sqft lot
    $355,700 Zestimate®
    $240/sqft
    $167/mo HOA

    What's special

    Woodburning fireplace
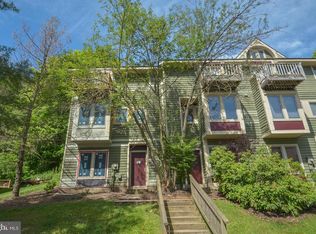
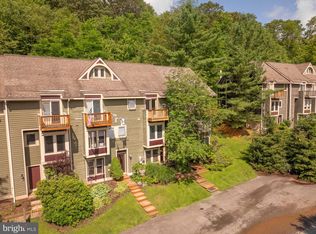
    Enjoy the perfect blend of year-round recreation and cozy comfort in this charming townhome, ideally situated just steps to Wisp Resort ski slopes, and a fabulous community lake access area. Open concept kitchen/dining/living area with a woodburning fireplace, and a second living room on the lower/entry level. Whether you're hitting the slopes in winter or soaking up the sun by the water in summer, this property offers the ultimate four-season lifestyle. Take advantage of great mountain views from your primary bedroom balcony, or grill out on the rear deck facing Wisp Mountain. This home is also an established vacation rental.
    108 days
    |
    254
    |
    14
    |

    Zillow last checked:

    Listing updated:

    Listed by:

    Betsy Spiker Holcomb 301-616-5022,

    Taylor-Made Deep Creek Real Estate, LLC 3013874700

    Source: Bright MLS,MLS#: MDGA2011362MLS Logo

    Loading...

      Facts & features

      Interior

      Bedrooms & bathrooms
      • Bedrooms: 2
      • Bathrooms: 3
      • Full bathrooms: 3
      Rooms
      • Room types: Living Room, Dining Room, Bedroom 2, Kitchen, Family Room, Bedroom 1
      Bedroom 1
      • Features: Flooring - Carpet
      • Level: Upper
      Bedroom 2
      • Features: Flooring - Carpet
      • Level: Upper
      Dining room
      • Features: Flooring - Carpet
      • Level: Main
      Family room
      • Features: Flooring - Carpet
      • Level: Lower
      Kitchen
      • Features: Flooring - Laminated
      • Level: Main
      Living room
      • Features: Flooring - Carpet
      • Level: Main
      Heating
      • Baseboard, Electric
      Cooling
      • None
      Appliances
      • Included: Dishwasher, Oven/Range - Electric, Refrigerator, Dryer, Washer, Electric Water Heater
      • Laundry: Lower Level
      Features
      • Dry Wall
      • Flooring: Carpet, Laminate
      • Basement: Connecting Stairway,Heated,Walk-Out Access
      • Number of fireplaces: 1
      • Fireplace features: Glass Doors, Wood Burning
      Interior area
      • Total structure area: 1,536
      • Total interior livable area: 1,536 sqft
      • Finished area above ground: 1,536
      • Finished area below ground: 0

      Property

      Parking
      • Parking features: Parking Lot
      Accessibility
      • Accessibility features: None
      Features
      • Levels: Three
      • Stories: 3
      • Patio & porch: Deck
      • Pool features: None
      • Has view: Yes
      • View description: Mountain(s)
      • Waterfront features: Canoe/Kayak, Fishing Allowed, Swimming Allowed, Lake
      • Body of water: Deep Creek Lake
      Lot
      • Features: Slope Side
      Details
      • Additional structures: Above Grade, Below Grade
      • Parcel number: 1218046571
      • Zoning: R
      • Special conditions: Standard

      Construction

      Type & style
      • Home type: Townhouse
      • Architectural style: Other
      • Property subtype: Townhouse
      Materials
      • Frame
      • Foundation: Block
      • Roof: Shingle
      Condition
      • Very Good
      • New construction: No
      • Year built: 1989

      Utilities & green energy

      • Sewer: Public Sewer
      • Water: Public

      Community & HOA

      Community
      • Subdivision: Villages Of Wisp
      HOA
      • Has HOA: Yes
      • Amenities included: Common Grounds, Water/Lake Privileges
      • Services included: Common Area Maintenance, Maintenance Grounds, Road Maintenance, Snow Removal
      • HOA fee: $2,000 annually
      • HOA name: VILLAGES OF WISP
      Location
      • Region: Mc Henry

      Financial & listing details

      • Price per square foot: $240/sqft
      • Tax assessed value: $370,000
      • Annual tax amount: $3,547
      • Date on market: 3/20/2026
      • Listing agreement: Exclusive Right To Sell
      • Ownership: Condominium

        Estimated market value

        $355,700

        $338,000 - $373,000

        $2,097/mo

        Price history

        DateEventPrice
        6/26/2026Price change$369,000-4.2%$240/sqft
        Source: Bright MLS #MDGA2011362 Report a problem
        3/20/2026Listed for sale$385,000+22%$251/sqft
        Source: Bright MLS #MDGA2011362 Report a problem
        4/7/2021Sold$315,500+2.2%$205/sqft
        Source: Public Record Report a problem
        5/17/2006Sold$308,800$201/sqft
        Source: Public Record Report a problem

        Public tax history

        YearProperty taxesTax assessment
        2025$4,017 +34%$313,333 +22.1%
        2024$2,998 +28.3%$256,667 +28.3%
        2023$2,336 +0.8%$200,000 +0.8%
        2022$2,317 +0.8%$198,333 +0.8%
        2021$2,297 +0.9%$196,667 +0.9%
        2020$2,278 $195,000
        2019$2,278 +6%$195,000
        2018$2,149 0%$195,000
        2017$2,149 $195,000
        2016-- $195,000
        2015-- $195,000 -9.3%
        2014-- $215,000
        2013-- $215,000
        2012-- $215,000 -20.4%
        2011-- $270,000
        2010-- $270,000
        2009-- $270,000 -8.5%
        2008-- $295,000 +20.4%
        2007-- $245,000 +25.6%
        2006-- $195,000 +34.5%
        2005-- $145,000 +15.1%
        2004-- $126,000 +17.8%
        2003-- $107,000 +21.6%
        2002-- $88,000
        2001-- $88,000

        Find assessor info on the county website

        Monthly payment

        Est. payment

        Payment breakdown

        Explore the cost of this home by adjusting the details. Changes won't be saved.
        All calculations are estimates and provided by Zillow, Inc. for informational purposes only. Actual amounts may vary.
        HOA fees may include property taxes on listings classified as Co-Ops. Contact the listing agent and/or owner for fee details.
        Mortgage interest rates are dependent on a number of factors, including credit score, down payment, and repayment length. Interest rate data provided by Zillow Group Marketplace, Inc. as of 1/1/1970 from various mortgage lenders with which we have lead or other similar arrangements; the Estimated Payment is an average of those rates.
        See how much you could borrow to make a competitive offer.

        Climate risks

        Neighborhood: 21541

        Getting around

        6 / 100
        Car-Dependent
        1 / 100
        Somewhat Bikeable

        Nearby schools

        GreatSchools rating
        Schools provided by the listing agent
        • District: Garrett County Public Schools

        Source: Bright MLS. This data may not be complete. We recommend contacting the local school district to confirm school assignments for this home.

        A local agent can set up tours, give advice and negotiate with sellers.

        A local lender can help you make sure your offer is ready when you are.

        Browse local experts

        Similar homes

        Skip to the end of the carouselSkip to the beginning of the carousel