Skip main navigation
For sale
  • $550,000

    98 Bear Run Rd, Oakland, MD 21550

    3beds
    1,080sqft
    Manufactured Home
    Built in 1995
    2 Acres Lot
    $516,200 Zestimate®
    $509/sqft
    $-- HOA

    What's special

    Mature mixed hardwoodsUn-zoned forestLarge parking areaEat-in kitchen
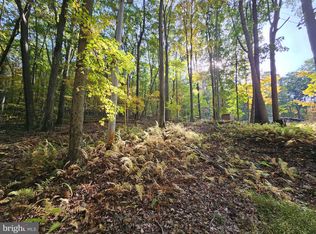
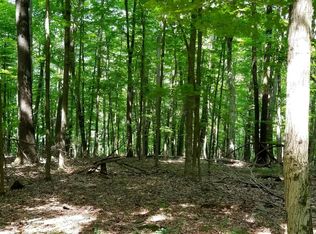
    Make it your own! This 2-acre parcel comes with two additional parcels of 17.96 and 24.23 acres for a total of 42.19 acres. The 2-acre parcel is improved by a fully furnished (26’X42’), 3-bedroom, 2-bathroom Ranch style dwelling and a large parking area. The interior offers a spacious living room, and an eat-in kitchen with all appliances, furniture and window AC units. The land is un-zoned forest that borders over 2000 acres of state forest. The 42.19 acres is fully wooded with mature mixed hardwoods ready for harvest and market; the timber alone has an estimated value of $110K to $125K alone. The property overlooks the Youghiogheny River Valley and is 5.3 miles from town center McHenry and Deep Creek Lake.
    268 days
    |
    105
    |
    1
    |

    Zillow last checked:

    Listing updated:

    Listed by:

    Dan Duggan 301-616-0274,

    1 Real Estate Source LLC 3013878300

    Source: Bright MLS,MLS#: MDGA2010728MLS Logo

      Facts & features

      Interior

      Bedrooms & bathrooms
      • Bedrooms: 3
      • Bathrooms: 2
      • Full bathrooms: 2
      • Main level bathrooms: 2
      • Main level bedrooms: 3
      Rooms
      • Room types: Living Room, Bedroom 2, Bedroom 3, Kitchen, Bedroom 1, Bathroom 1, Bathroom 2
      Bedroom 1
      • Level: Main
      • Area: 120 Square Feet
      • Dimensions: 12 X 10
      Bedroom 2
      • Level: Main
      • Area: 120 Square Feet
      • Dimensions: 12 X 10
      Bedroom 3
      • Level: Main
      • Area: 132 Square Feet
      • Dimensions: 12 X 11
      Bathroom 1
      • Level: Main
      • Area: 45 Square Feet
      • Dimensions: 9 X 5
      Bathroom 2
      • Level: Main
      • Area: 35 Square Feet
      • Dimensions: 5 X 7
      Kitchen
      • Level: Main
      • Area: 169 Square Feet
      • Dimensions: 13 X 13
      Living room
      • Level: Main
      • Area: 221 Square Feet
      • Dimensions: 17 X 13
      Heating
      • Heat Pump, Electric
      Cooling
      • Window Unit(s)
      Appliances
      • Included: Refrigerator, Washer, Dryer, Electric Water Heater
      • Laundry: Hookup
      Features
      • Ceiling Fan(s), Wood Walls
      • Flooring: Carpet, Vinyl
      • Has basement: No
      • Has fireplace: No
      Interior area
      • Total structure area: 1,080
      • Total interior livable area: 1,080 sqft
      • Finished area above ground: 1,080
      • Finished area below ground: 0

      Property

      Parking
      • Total spaces: 4
      • Parking features: Gravel, Driveway
      • Uncovered spaces: 4
      Accessibility
      • Accessibility features: 2+ Access Exits
      Features
      • Levels: One
      • Stories: 1
      • Patio & porch: Deck
      • Pool features: None
      • Has view: Yes
      • View description: Trees/Woods, Scenic Vista, Mountain(s)
      Lot
      • Size: 2 Acres
      • Features: Secluded, Wooded, Mountain
      Details
      • Additional structures: Above Grade, Below Grade
      • Has additional parcels: Yes
      • Parcel number: 1206007317
      • Zoning: 101
      • Zoning description: None
      • Special conditions: Standard

      Construction

      Type & style
      • Home type: MobileManufactured
      • Architectural style: Raised Ranch/Rambler
      • Property subtype: Manufactured Home
      Materials
      • Frame
      • Foundation: Crawl Space
      • Roof: Shingle
      Condition
      • Good
      • New construction: No
      • Year built: 1995

      Utilities & green energy

      • Electric: 100 Amp Service
      • Sewer: On Site Septic, Private Septic Tank
      • Water: Well

      Community & HOA

      Community
      • Subdivision: Timber Trails Ii
      HOA
      • Has HOA: No
      Location
      • Region: Oakland

      Financial & listing details

      • Price per square foot: $509/sqft
      • Tax assessed value: $100,500
      • Annual tax amount: $2,261
      • Date on market: 11/9/2025
      • Listing agreement: Exclusive Right To Sell
      • Inclusions: Appliances
      • Exclusions: None
      • Ownership: Fee Simple
      • Road surface type: Gravel
      • Body type: Double Wide

        Estimated market value

        $516,200

        $490,000 - $542,000

        $1,182/mo

        Price history

        DateEventPrice
        11/9/2025Listed for sale$550,000+104.5%$509/sqft
        Source: Bright MLS #MDGA2010728 Report a problem
        9/17/2025Listing removed$268,900$249/sqft
        Source: Bright MLS #MDGA2010164 Report a problem
        7/29/2025Listed for sale$268,900+0.1%$249/sqft
        Source: Bright MLS #MDGA2010164 Report a problem
        5/31/2025Listing removed$268,500$249/sqft
        Source: Bright MLS #MDGA2007434 Report a problem
        2/12/2025Price change$268,500-69.3%$249/sqft
        Source: Bright MLS #MDGA2007434 Report a problem
        7/27/2024Price change$874,750-11.4%$810/sqft
        Source: Bright MLS #MDGA2007434 Report a problem
        6/4/2024Listed for sale$986,900+229%$914/sqft
        Source: Bright MLS #MDGA2007434 Report a problem
        3/15/2024Sold$300,000-11.2%$278/sqft
        Source: Bright MLS #MDGA2005852 Report a problem
        1/18/2024Pending sale$338,000$313/sqft
        Source: Bright MLS #MDGA2005852 Report a problem
        11/9/2023Price change$338,000-3.3%$313/sqft
        Source: Bright MLS #MDGA2005852 Report a problem
        9/16/2023Listed for sale$349,444$324/sqft
        Source: Bright MLS #MDGA2005852 Report a problem

        Public tax history

        YearProperty taxesTax assessment
        2025$1,168 +12.7%$100,500 +13.3%
        2024$1,036 +15.3%$88,700 +15.3%
        2023$898 $76,900
        2022$898 $76,900
        2021$898 -1.4%$76,900 -1.4%
        2020$911 +0.8%$78,000
        2019$904 +6.8%$78,000 +1.6%
        2018$846 +0.7%$76,800 +0.8%
        2017$840 $76,200
        2016-- $76,200
        2015-- $76,200 -1.4%
        2014-- $77,300
        2013-- $77,300
        2012-- $77,300 -6.5%
        2011-- $82,700 +7.2%
        2010-- $77,116 +7.8%
        2009-- $71,533 +8.5%
        2008-- $65,950 +4.3%
        2007-- $63,232 +4.5%
        2006-- $60,516 +4.7%
        2005-- $57,800 +1.9%
        2004-- $56,712 +2%
        2003-- $55,626 +2%
        2002-- $54,540 +1.1%
        2001-- $53,942
        Find assessor info on the county website

        Monthly payment

        Estimated monthly payment$1,822
        All calculations are estimates and provided by Zillow, Inc. for informational purposes only. Actual amounts may vary.
        HOA fees may include property taxes on listings classified as Co-Ops. Contact the listing agent and/or owner for fee details.
        Mortgage interest rates are dependent on a number of factors, including credit score, down payment, and repayment length. Interest rate data provided by Zillow Group Marketplace, Inc. as of 1/1/1970 from various mortgage lenders with which we have lead or other similar arrangements; the Estimated Payment is an average of those rates.
        See how much you could borrow to make a competitive offer.

        Climate risks

        Neighborhood: 21550

        Getting around

        0 / 100
        Car-Dependent

        Nearby schools

        GreatSchools rating
        Schools provided by the listing agent
        • District: Garrett County Public Schools

        Source: Bright MLS. This data may not be complete. We recommend contacting the local school district to confirm school assignments for this home.

        A local agent can set up tours, give advice and negotiate with sellers.

        A local lender can help you make sure your offer is ready when you are.

        Browse local experts

        Similar homes