There's something special about having room to breathe, and this property delivers just that. Set on nearly 13 wooded acres in the Deer Haven community, this home offers the kind of privacy that's hard to find while still being within easy reach of I-68, Morgantown, and some of the region's favorite outdoor destinations. The interior has been recently updated with new luxury vinyl plank and laminate flooring, updated lighting, a new wood stove, and a beautifully remodeled kitchen featuring hickory cabinetry and new countertops. Every improvement has been made with comfort and functionality in mind, creating a home that's ready to enjoy from day one. The possibilities are yours to create. Hike your own property, watch wildlife from the porch, build a fire on cool evenings, or simply enjoy the quiet that comes with owning your own slice of Almost Heaven. Whether you're looking for a permanent residence or a place to escape on the weekends, this property offers the flexibility to fit your lifestyle. If you've been searching for a property where the land is just as important as the home, this is one you won't want to miss! Please see agent remarks!
For sale
Price cut: $7K (9/25)
$358,000
1366 Deer Haven Rd, Bruceton Mills, WV 26525
3beds
1,120sqft
Single Family Residence
Built in 1997
13 Acres Lot
$339,600 Zestimate®
$320/sqft
$17/mo HOA
What's special
Hike your own propertyNew wood stoveHickory cabinetryBeautifully remodeled kitchenUpdated lightingNew countertops
- 54 days
- 993
- 55
Likely to sell faster than
Zillow last checked:
Listing updated:
Listed by:
VENETIA HOWARD 304-276-1277,
WHITE DIAMOND REALTY LLC
Source: NCWV REIN,MLS#: 10166405
Facts & features
Interior
Bedrooms & bathrooms
- Bedrooms: 3
- Bathrooms: 2
- Full bathrooms: 1
- 1/2 bathrooms: 1
Rooms
- Room types: First Floor Laundry/Util., First Floor Primary Bed
Primary bedroom
- Level: First
- Area: 169
- Dimensions: 13 x 13
Bedroom 2
- Features: Ceiling Fan(s), Luxury Vinyl Plank
- Level: First
- Area: 90
- Dimensions: 10 x 9
Bedroom 3
- Features: Ceiling Fan(s), Luxury Vinyl Plank
- Level: First
- Area: 117
- Dimensions: 9 x 13
Kitchen
- Features: Wood/Coal Stove, Ceiling Fan(s), Dining Area, Pantry, Balcony/Deck, Luxury Vinyl Plank
- Level: First
- Area: 208
- Dimensions: 13 x 16
Living room
- Features: Ceiling Fan(s), Luxury Vinyl Plank
- Level: First
- Area: 221
- Dimensions: 17 x 13
Basement
- Level: Basement
Heating
- Baseboard, Wood
Cooling
- Ceiling Fan(s)
Appliances
- Included: Range, Microwave, Dishwasher, Refrigerator, Washer, Dryer, Water Softener
- Laundry: Washer Hookup
Features
- Single Level Living
- Flooring: Laminate, Luxury Vinyl Plank
- Basement: Full,Unfinished,Concrete
- Attic: Interior Access Only,Storage Only
- Fireplace features: Wood Burning Stove
Interior area
- Total structure area: 2,240
- Total interior livable area: 1,120 sqft
- Finished area above ground: 1,120
- Finished area below ground: 0
Property
Parking
- Total spaces: 3
- Parking features: 3+ Cars
- Garage spaces: 1
Features
- Levels: 1
- Stories: 1
- Patio & porch: Deck
- Exterior features: Private Yard
- Fencing: None
- Has view: Yes
- View description: Mountain(s)
- Waterfront features: None
Lot
- Size: 13 Acres
- Dimensions: 13.00 Acres
- Features: Wooded, Level, Rural
Details
- Additional structures: Storage Shed/Outbuilding
- Parcel number: 3910001500110030
- Zoning description: None
Construction
Type & style
- Home type: SingleFamily
- Architectural style: Ranch
- Property subtype: Single Family Residence
Materials
- Wood, Brick, Vinyl Siding, Brick/Vinyl
- Foundation: Block
- Roof: Shingle
Condition
- Year built: 1997
Utilities & green energy
- Electric: 200 Amps
- Sewer: Septic Tank
Community & HOA
Community
- Features: Other
- Security: Smoke Detector(s), Security System
- Subdivision: Deerhaven
HOA
- Has HOA: Yes
- Services included: Snow Removal
- HOA fee: $200 annually
Location
- Region: Bruceton Mills
Financial & listing details
- Price per square foot: $320/sqft
- Tax assessed value: $143,500
- Annual tax amount: $660
- Date on market: 8/12/2026
- Electric utility on property: Yes
Estimated market value
$339,600
$323,000 - $357,000
$1,384/mo
Price history
| Date | Event | Price |
|---|---|---|
| 9/25/2026 | Price change | $358,000-1.9%$320/sqft |
Source:  NCWV REIN #10166405 Report a problem NCWV REIN #10166405 Report a problem | ||
| 8/12/2026 | Listed for sale | $365,000+46.6%$326/sqft |
Source: NCWV REIN #10166405 Report a problem | ||
| 11/24/2024 | Listing removed | $249,000+8.3%$222/sqft |
Source: NCWV REIN #10140147 Report a problem | ||
| 11/29/2021 | Sold | $230,000-7.6%$205/sqft |
Source: Public Record Report a problem | ||
| 10/3/2021 | Pending sale | $249,000$222/sqft |
Source:  RE/MAX International #10140147 Report a problem RE/MAX International #10140147 Report a problem | ||
| 9/20/2021 | Listed for sale | $249,000$222/sqft |
Source: NCWV REIN #10140147 Report a problem | ||
Public tax history
| Year | Property taxes | Tax assessment |
|---|---|---|
| 2024 | $727 -19.6% | $86,100 +1.1% |
| 2023 | $903 +1.4% | $85,200 +3.2% |
| 2022 | $891 | $82,560 +0.8% |
| 2021 | -- | $81,900 +4.3% |
| 2020 | -- | $78,540 -0.7% |
| 2019 | $857 +24.6% | $79,080 +0.5% |
| 2018 | $688 +11.5% | $78,720 +8.4% |
| 2017 | $617 +2% | $72,600 +2% |
| 2016 | $605 +3.3% | $71,160 +4.6% |
| 2015 | $586 +3.3% | $68,040 +4.4% |
| 2014 | $567 -2.7% | $65,160 +2.9% |
| 2013 | $582 | $63,300 +7% |
| 2012 | $582 -8.7% | $59,160 -5.6% |
| 2011 | $638 +36.3% | $62,640 +2.5% |
| 2010 | $468 +1% | $61,140 |
| 2009 | $463 -0.3% | $61,140 -1.4% |
| 2008 | $465 +2.3% | $61,980 +2.8% |
| 2007 | $454 +8.7% | $60,300 -1.7% |
| 2006 | $418 +2.4% | $61,320 +3.7% |
| 2005 | $408 | $59,160 +0.6% |
| 2004 | -- | $58,800 +1.4% |
| 2003 | -- | $57,960 +8.3% |
| 2002 | -- | $53,520 -1.5% |
| 2001 | -- | $54,360 |
Find assessor info on the county website
Monthly payment
Est. payment
Payment breakdown
Explore the cost of this home by adjusting the details. Changes won't be saved.Climate risks
Neighborhood: 26525
Nearby schools
Schools provided by the listing agent
- Elementary: Bruceton School
- Middle: Bruceton School
- High: Preston High
- District: Preston
Source: NCWV REIN. This data may not be complete. We recommend contacting the local school district to confirm school assignments for this home.
- $103,3001 bd1 ba1k sqft1412 Deer Haven Rd, Bruceton Mills, WV 26525Off Market
- $510,8002 bd2 ba1.9k sqft1202 Deer Haven Rd, Bruceton Mills, WV 26525Off Market
- $34,500-- bd-- ba-- sqftDeer Haven Rd, Bruceton mills, WV 26525Off Market
- $34,100-- bd-- ba-- sqft120 Deer Haven Rd, Bruceton Mills, WV 26525Off Market
Similar homes
- $285,0003 bd2 ba1.2k sqft260 Galilee Rd, Bruceton Mills, WV 26525For Sale
 MLS ID #10166575, MICHELLE PLUM. NCWV REIN
 - $327,0003 bd1 ba1.2k sqft769 Myers Rd, Friendsville, MD 21531For Sale
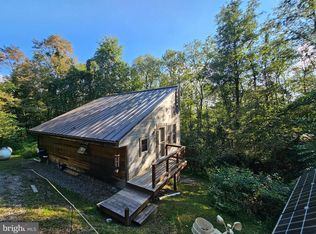
 MLS ID #MDGA2012670, Sheila Howell, Lake Homes Realty, LLC. Bright MLS
 - $232,0003 bd2 ba1.1k sqft232 Seaford Ln, Bruceton Mills, WV 26525For Sale
 MLS ID #WVPR2000474, Lee Anne Francis, Exit Success Realty. Bright MLS
 - $249,5002 bd2 ba864 sqft2467 Cuzzart Rd, Bruceton Mills, WV 26525For Sale
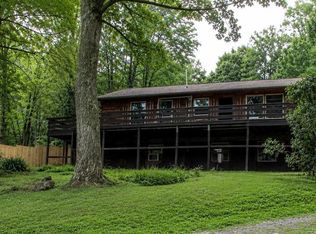 MLS ID #10166582, WILLIAM KOLAR-CORDWELL. NCWV REIN
 - $260,0003 bd2 ba1.2k sqft797 Noah Frazee Rd, Friendsville, MD 21531For SaleMLS ID #MDGA2012048, Kathy Gibson, Railey Realty, Inc.. Bright MLS
- $375,0002 bd2 ba1.4k sqft18948 Garrett Hwy, Oakland, MD 21550For SaleMLS ID #MDGA2012540, Dan Duggan, 1 Real Estate Source LLC. Bright MLS
- $299,8003 bd2 ba1.5k sqft107 Shade Hollow Rd, Grantsville, MD 21536For SaleMLS ID #MDGA2010948, Lana K Roby, The KW Collective. Bright MLS
- $374,9003 bd2 ba1.4k sqft181 Glotfelty Dr, Oakland, MD 21550For SaleMLS ID #MDGA2012496, Kathy Gibson, Railey Realty, Inc.. Bright MLS
- $429,9003 bd2 ba1.5k sqft80 N Ridge Rd, Oakland, MD 21541For SaleMLS ID #MDGA2012776, Jay Ferguson, Taylor-Made Deep Creek Real Estate, LLC. Bright MLS
- $299,0003 bd2 ba1.1k sqft2724 Dry Run Rd, Swanton, MD 21561For SaleMLS ID #MDGA2012642, Nicole Jackson, Railey Realty, Inc.. Bright MLS
- $525,0003 bd3 ba1.3k sqft5847 Bittinger Rd, Swanton, MD 21561For SaleMLS ID #MDGA2012656, Nick Fratz-Orr, Railey Realty, Inc.. Bright MLS
- $369,0003 bd3 ba1.5k sqft17 Lakeview Ct, Mc Henry, MD 21541For SaleMLS ID #MDGA2012836, Rich Orr, Railey Realty, Inc.. Bright MLS
- $240,000-- bd1 ba776 sqft10785 Friendsville Rd, Friendsville, MD 21531For SaleMLS ID #MDGA2011560, Kellyann Green, Railey Realty, Inc.. Bright MLS
