Enjoy lake living at its best with this lovely Yough Lake home, situated on three lots and offering plenty of outdoor space, beautiful landscaping, and convenient access to the waterfront! This inviting 3-bedroom, 1.5-bath home comes completely furnished and is ready for you to start enjoying lake life. Step inside to an open, bright living room and kitchen featuring a spacious island with seating, beautiful oak cabinetry, ceramic tile flooring in the kitchen, and hardwood floors throughout. A propane fireplace adds warmth and charm, while plaster ceilings and wonderful natural light create an inviting atmosphere. Take in the beautiful lake views from the large front deck, the perfect spot for morning coffee or relaxing evenings. The outdoor living spaces are truly exceptional! Enjoy the expansive rear decking, complete with a fire pit area, stone accent wall, and landscape lighting. A covered lower patio, additional sitting areas, and a charming swing provide even more places to relax and take in the peaceful surroundings. The additional lot offers extra room to spread out and enjoy the lake setting. The lower level features a versatile third bedroom or home office, along with an integral garage and plenty of storage. Additional amenities include an electric forced-air furnace, central air conditioning, attractive vinyl exterior, newer windows, great landscaping, concrete pavers, and a storage shed perfect for all your lake toys and outdoor equipment. The sale also includes a golf cart, making trips to the waterfront easy and convenient, along with an end dock space at the nearby May's Cove Boat Club. Whether you're looking for a weekend getaway, a summer retreat, or your own place to enjoy year-round lake living, this property offers the perfect combination of comfort, outdoor enjoyment, and waterfront convenience. Three lots, beautiful lake views, incredible outdoor spaces, furnishings, golf cart, and dock access — this is the lake lifestyle you've been waiting for!
For sale
$395,000
954 Newberry Rd, Addison, PA 15411
3beds
970sqft
Single Family Residence
Built in 1968
0.52 Acres Lot
$395,900 Zestimate®
$407/sqft
$-- HOA
What's special
Completely furnishedStone accent wallBeautiful landscapingIntegral garagePlenty of outdoor spacePlenty of storageLandscape lighting
- 5 days
- 902
- 80
Zillow last checked:
Listing updated:
Listed by:
Carolyn Norris 814-754-4224,
INDIAN LAKE REALTY 814-754-4224
Source: WPMLS,MLS#: 1782578 Originating MLS: West Penn Multi-List
Facts & features
Interior
Bedrooms & bathrooms
- Bedrooms: 3
- Bathrooms: 2
- Full bathrooms: 1
- 1/2 bathrooms: 1
Heating
- Electric, Forced Air
Cooling
- Central Air
Appliances
- Included: Some Electric Appliances, Dryer, Dishwasher, Microwave, Refrigerator, Stove, Washer
Features
- Kitchen Island
- Flooring: Ceramic Tile, Hardwood, Laminate
- Basement: Partially Finished
- Number of fireplaces: 1
- Fireplace features: Propane
Interior area
- Total structure area: 970
- Total interior livable area: 970 sqft
Video & virtual tour
Property
Parking
- Parking features: Built In, Off Street
- Has attached garage: Yes
Features
- Has view: Yes
- View description: Lake
- Has water view: Yes
- Water view: Lake
- Waterfront features: Water Access
Lot
- Size: 0.52 Acres
- Dimensions: 150 x 150
Details
- Parcel number: 020004120
Construction
Type & style
- Home type: SingleFamily
- Architectural style: Raised Ranch
- Property subtype: Single Family Residence
Materials
- Roof: Asphalt
Condition
- Resale
- Year built: 1968
Utilities & green energy
- Sewer: Septic Tank
- Water: Well
Community & HOA
Community
- Security: Security System
Location
- Region: Addison
Financial & listing details
- Price per square foot: $407/sqft
- Tax assessed value: $29,260
- Annual tax amount: $1,543
- Date on market: 11/8/2026
Estimated market value
$395,900
$376,000 - $416,000
$871/mo
Price history
| Date | Event | Price |
|---|---|---|
| 11/8/2026 | Listed for sale | $395,000$407/sqft |
Source:  CSMLS #96042895 Report a problem | ||
Public tax history
| Year | Property taxes | Tax assessment |
|---|---|---|
| 2026 | $1,120 +3.1% | $23,210 |
| 2025 | $1,086 | $23,210 |
| 2024 | $1,086 +3.9% | $23,210 |
| 2023 | $1,045 +2.7% | $23,210 |
| 2022 | $1,018 | $23,210 |
| 2021 | $1,018 +2.3% | $23,210 +0% |
| 2020 | $995 | $23,200 |
| 2019 | $995 | $23,200 0% |
| 2018 | $995 | $23,210 |
| 2017 | -- | $23,210 |
| 2016 | -- | $23,210 |
| 2015 | -- | -- |
| 2014 | -- | $23,200 |
| 2012 | -- | -- |
| 2011 | -- | -- |
| 2010 | -- | $23,210 |
| 2008 | -- | $23,210 |
| 2007 | -- | $23,210 |
| 2005 | -- | $23,210 |
Find assessor info on the county website
Monthly payment
Est. payment
Payment breakdown
Explore the cost of this home by adjusting the details. Changes won't be saved.Climate risks
Neighborhood: 15411
Nearby schools


Similar homes
- $449,0003 bd2 ba1k sqft98 Bear Run Rd, Oakland, MD 21550For Sale
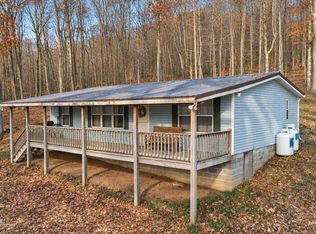
 MLS ID #MDGA2013130, Justin Liller, Railey Realty, Inc.. Bright MLS
- $220,9003 bd2 ba1.4k sqft759 Main St, Addison, PA 15411For Sale
 MLS ID #1763399, Frances Trimpey. WPMLS
- $349,9003 bd2 ba1.1k sqft1366 Deer Haven Rd, Bruceton Mills, WV 26525For Sale
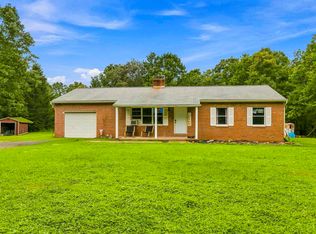 MLS ID #10166405, VENETIA HOWARD. NCWV REIN
- $399,9003 bd2 ba1.1k sqft6267 Sang Run Rd, Mc Henry, MD 21541For Sale
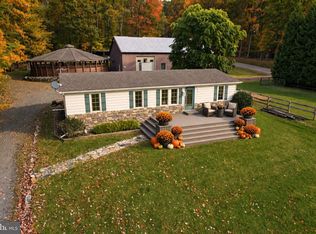 MLS ID #MDGA2013012, Sherry Rase, Charis Realty Group. Bright MLS
- $549,0003 bd2 ba900 sqft150 Longs Overlook, McHenry, MD 21541For SaleMLS ID #MDGA2012824, Nick Fratz-Orr, Railey Realty, Inc.. Bright MLS
- $260,0003 bd2 ba1.2k sqft797 Noah Frazee Rd, Friendsville, MD 21531For SaleMLS ID #MDGA2012048, Kathy Gibson, Railey Realty, Inc.. Bright MLS
- $450,0003 bd2 ba1.2k sqft1351 Miller Rd, Grantsville, MD 21536For SaleMLS ID #MDGA2012960, Duane Stein, The KW Collective. Bright MLS
- $235,0002 bd2 ba1.1k sqft1959 Birchwood Dr, Oakland, MD 21550For SaleMLS ID #MDGA2012770, Laura Newhall, Taylor-Made Deep Creek Real Estate, LLC. Bright MLS
- $525,0003 bd3 ba1.3k sqft5847 Bittinger Rd, Swanton, MD 21561For SaleMLS ID #MDGA2012656, Nick Fratz-Orr, Railey Realty, Inc.. Bright MLS
