Charming brick home located in the heart of Friendsville, featuring a new metal roof and updated electrical system for modern convenience. This inviting residence boasts a cozy wood-burning fireplace, hardwood flooring, and a loft bedroom area. Situated on four spacious town lots, offering plenty of outdoor space with a great firepit. Includes a detached garage for additional storage and parking. Don’t miss this beautiful blend of classic character and thoughtful updates in a desirable location near the Youghiogheny River and I-68.
For sale
$299,900
244 Maple St, Friendsville, MD 21531
3beds
1,543sqft
Single Family Residence
Built in 1946
0.48 Acres Lot
$-- Zestimate®
$194/sqft
$-- HOA
What's special
Cozy wood-burning fireplaceBrick homeFour spacious town lotsPlenty of outdoor spaceUpdated electrical systemHardwood flooringGreat firepit
- 16 hours
- 206
- 1
Zillow last checked:
Listing updated:
Listed by:
Betsy Spiker Holcomb 301-616-5022,
Taylor-Made Deep Creek Real Estate, LLC 3013874700
Source: Bright MLS,MLS#: MDGA2013140
Facts & features
Interior
Bedrooms & bathrooms
- Bedrooms: 3
- Bathrooms: 1
- Full bathrooms: 1
- Main level bathrooms: 1
- Main level bedrooms: 2
Rooms
- Room types: Living Room, Dining Room, Bedroom 2, Bedroom 3, Kitchen, Bedroom 1, Loft
Bedroom 1
- Features: Flooring - HardWood
- Level: Main
- Area: 121 Square Feet
- Dimensions: 11 X 11
Bedroom 2
- Features: Flooring - HardWood
- Level: Main
- Area: 121 Square Feet
- Dimensions: 11 X 11
Bedroom 3
- Features: Flooring - Luxury Vinyl Tile
- Level: Upper
- Area: 204 Square Feet
- Dimensions: 12 X 17
Dining room
- Features: Flooring - HardWood
- Level: Main
- Area: 99 Square Feet
- Dimensions: 9 X 11
Kitchen
- Features: Flooring - Laminated
- Level: Main
- Area: 99 Square Feet
- Dimensions: 9 X 11
Living room
- Features: Flooring - HardWood, Fireplace - Wood Burning
- Level: Main
- Area: 247 Square Feet
- Dimensions: 13 X 19
Loft
- Features: Flooring - Luxury Vinyl Tile
- Level: Upper
Heating
- Baseboard, Electric
Cooling
- Window Unit(s), Electric
Appliances
- Included: Electric Water Heater
- Laundry: Lower Level
Features
- Dining Area, Entry Level Bedroom, Floor Plan - Traditional, Dry Wall
- Flooring: Hardwood, Luxury Vinyl, Wood
- Windows: Wood Frames
- Basement: Connecting Stairway
- Number of fireplaces: 2
- Fireplace features: Wood Burning
Interior area
- Total structure area: 2,625
- Total interior livable area: 1,543 sqft
- Finished area above ground: 1,543
- Finished area below ground: 0
Property
Parking
- Total spaces: 1
- Parking features: Garage Faces Front, Detached
- Garage spaces: 1
Accessibility
- Accessibility features: None
Features
- Levels: Two
- Stories: 2
- Pool features: None
Lot
- Size: 0.48 Acres
- Features: Level
Details
- Additional structures: Above Grade, Below Grade
- Parcel number: 1202012146
- Zoning: R
- Special conditions: Standard
Construction
Type & style
- Home type: SingleFamily
- Architectural style: Traditional
- Property subtype: Single Family Residence
Materials
- Brick
- Foundation: Block
- Roof: Metal
Condition
- Excellent
- New construction: No
- Year built: 1946
Utilities & green energy
- Sewer: Public Sewer
- Water: Public
Community & HOA
Community
- Subdivision: Friendsville
HOA
- Has HOA: No
Location
- Region: Friendsville
Financial & listing details
- Price per square foot: $194/sqft
- Tax assessed value: $192,100
- Annual tax amount: $2,923
- Date on market: 11/18/2026
- Listing agreement: Exclusive Right To Sell
- Ownership: Fee Simple
Estimated market value
Not available
Estimated sales range
Not available
Not available
Price history
| Date | Event | Price |
|---|---|---|
| 11/18/2026 | Listed for sale | $299,900+20%$194/sqft |
Source:  Bright MLS #MDGA2013140 Report a problem | ||
| 2/21/2024 | Sold | $250,000-3.8%$162/sqft |
Source: Public Record Report a problem | ||
| 9/7/2023 | Listed for sale | $260,000$169/sqft |
Source: Owner Report a problem | ||
| 6/25/2023 | Listing removed | -- |
Source: Owner Report a problem | ||
| 3/27/2023 | Pending sale | $260,000$169/sqft |
Source: Owner Report a problem | ||
| 2/3/2023 | Listed for sale | $260,000+116.7%$169/sqft |
Source: Owner Report a problem | ||
| 1/5/2021 | Sold | $120,000$78/sqft |
Source: Public Record Report a problem | ||
Public tax history
| Year | Property taxes | Tax assessment |
|---|---|---|
| 2026 | $3,001 +22.5% | $192,100 +24.8% |
| 2025 | $2,450 +34.2% | $153,900 +33% |
| 2024 | $1,826 +6.9% | $115,700 +6.9% |
| 2023 | $1,707 +45.2% | $108,200 +7.4% |
| 2022 | $1,176 -20% | $100,700 +8% |
| 2021 | $1,471 +0.5% | $93,200 +0.5% |
| 2020 | $1,464 +0.5% | $92,767 -0.5% |
| 2019 | $1,457 +7% | $93,200 +1.4% |
| 2018 | $1,362 +1.4% | $91,900 |
| 2017 | $1,344 | $91,900 +0.5% |
| 2016 | -- | $91,433 +0.3% |
| 2015 | -- | $91,200 |
| 2014 | -- | $91,200 |
| 2013 | -- | $91,200 -1.1% |
| 2012 | -- | $92,200 +0.5% |
| 2011 | -- | $91,743 +0.5% |
| 2010 | -- | $91,286 +0.5% |
| 2009 | -- | $90,830 +4.7% |
| 2008 | -- | $86,770 +4.9% |
| 2007 | -- | $82,710 +5.2% |
| 2006 | -- | $78,650 +0.7% |
| 2005 | -- | $78,136 +0.7% |
| 2004 | -- | $77,623 -1.3% |
| 2003 | -- | $78,650 +5% |
| 2002 | -- | $74,870 +3.1% |
| 2001 | -- | $72,630 |
Find assessor info on the county website
Monthly payment
Est. payment
Payment breakdown
Explore the cost of this home by adjusting the details. Changes won't be saved.Climate risks
Neighborhood: 21531
Nearby schools
Schools provided by the listing agent
- District: Garrett County Public Schools
Source: Bright MLS. This data may not be complete. We recommend contacting the local school district to confirm school assignments for this home.

Similar homes
- $260,0003 bd2 ba1.2k sqft797 Noah Frazee Rd, Friendsville, MD 21531For Sale

 MLS ID #MDGA2012048, Kathy Gibson, Railey Realty, Inc.. Bright MLS
- $395,0003 bd1 ba1.8k sqft265 Fearer Rd, Friendsville, MD 21531For Sale
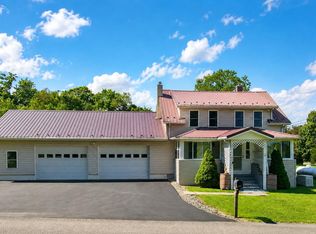 MLS ID #MDGA2012532, Larry Smith, Railey Realty, Inc.. Bright MLS
- $--3 bd2 ba1.4k sqft1232 Collier Rd, Accident, MD 21520Auction
 Auction.com 1
- $295,0003 bd2 ba1.5k sqft228 N 4th St, Oakland, MD 21550For Sale
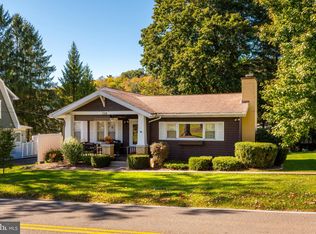 MLS ID #MDGA2012944, Jay Ferguson, Taylor-Made Deep Creek Real Estate, LLC. Bright MLS
- $322,7003 bd2 ba1.7k sqft99 Wilt Rd, Grantsville, MD 21536For SaleMLS ID #MDGA2012052, Debbie Beitzel, Long & Foster Real Estate, Inc.. Bright MLS
- $269,9002 bd2 ba1.9k sqft8896 National Pike, Grantsville, MD 21536New ConstructionMLS ID #MDGA2012926, Rhonda Mitchell, The KW Collective. Bright MLS
- $274,7003 bd2 ba2.1k sqft2535 Alpine Lake Rd, Terra Alta, WV 26764For SaleMLS ID #WVPR2000510, Debbie Beitzel, Long & Foster Real Estate, Inc.. Bright MLS
- $275,0003 bd2 ba1.1k sqft2724 Dry Run Rd, Swanton, MD 21561For SaleMLS ID #MDGA2012642, Nicole Jackson, Railey Realty, Inc.. Bright MLS
- $279,0003 bd3 ba2.2k sqft163 Mitchell Dr, Oakland, MD 21550For SaleMLS ID #MDGA2011294, Andrew Eiswert, Railey Realty, Inc.. Bright MLS
- $265,0003 bd2 ba1.9k sqft216 N 12th St, Oakland, MD 21550For SaleMLS ID #MDGA2012892, Lisa Pannell, Long & Foster Real Estate, Inc.. Bright MLS
- $234,0003 bd2 ba1.7k sqft2155 Jennings Rd, Grantsville, MD 21536For SaleMLS ID #MDGA2012094, Michelle Clark, Taylor-Made Deep Creek Real Estate, LLC. Bright MLS
- $235,0002 bd2 ba1.1k sqft1959 Birchwood Dr, Oakland, MD 21550For SaleMLS ID #MDGA2012770, Laura Newhall, Taylor-Made Deep Creek Real Estate, LLC. Bright MLS
