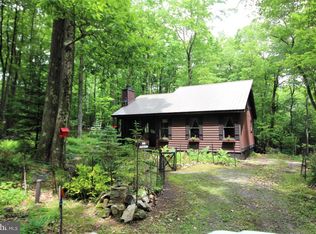
Rare Cabin on Two Large, Level Wooded Lots – Alpine Lake Resort, WV Who’s looking for that rare, hard-to-find log cabin in Alpine Lake Resort? Situated on two large, level wooded lots, this property offers the perfect blend of privacy, space, and mountain charm. The warm and inviting living area is anchored by a wood-burning fireplace with beautiful stonework, creating the perfect spot to relax after a day at the lake. The home features newer Andersen windows, bringing in great natural light while adding efficiency, along with newer kitchen appliances that offer modern convenience while maintaining the rustic cabin feel. The loft overlooking the living room provides a wonderful space for kids, guests, or extra sleeping area—keeping everyone connected while still offering a little separation. It’s an ideal setup for hosting. Being sold fully furnished, excluding personal items, this is a true turn-key opportunity. Just bring your bags and start enjoying Alpine Lake living right away. Spend your days swimming, hiking, kayaking, golfing, or enjoying the resort amenities, then come home to relax and unwind in your peaceful mountain retreat. Rare, rustic, furnished, and ready to enjoy—this is a cabin you don’t see every day. Alpine Lake Resort West Virginia.
For sale
Price cut: $19K (9/30)
$310,000
347 Windflower Dr, Terra Alta, WV 26764
3beds
1,238sqft
Single Family Residence
Built in 1994
0.82 Acres Lot
$302,700 Zestimate®
$250/sqft
$327/mo HOA
What's special
- 277 days
- 744
- 49
Zillow last checked:
Listing updated:
Listed by:
SHERI BALL 304-698-6107,
ALVAS,
BRITTANY DIXON 304-698-1211,
ALVAS
Source: NCWV REIN,MLS#: 10163100
Facts & features
Interior
Bedrooms & bathrooms
- Bedrooms: 3
- Bathrooms: 2
- Full bathrooms: 2
Primary bedroom
- Level: First
- Area: 144
- Dimensions: 12 x 12
Bedroom 2
- Features: Wood Floor
- Level: Second
- Area: 144
- Dimensions: 12 x 12
Dining room
- Features: Wood Floor
- Level: First
- Area: 300
- Dimensions: 20 x 15
Kitchen
- Features: Wood Floor
- Level: First
- Area: 300
- Dimensions: 15 x 20
Living room
- Features: Wood Floor
- Level: First
- Area: 600
- Dimensions: 20 x 30
Basement
- Level: Basement
Heating
- Electric, Wood
Cooling
- None
Appliances
- Included: Range, Dishwasher, Refrigerator, Washer, Dryer
Features
- High Speed Internet
- Flooring: Wood
- Basement: Crawl Space
- Attic: Pull Down Stairs
- Number of fireplaces: 1
- Fireplace features: Electric
Interior area
- Total structure area: 1,238
- Total interior livable area: 1,238 sqft
- Finished area above ground: 1,238
- Finished area below ground: 0
Property
Parking
- Total spaces: 3
- Parking features: 3+ Cars, Off Street
Features
- Levels: 2
- Stories: 2
- Patio & porch: Porch, Patio, Deck
- Exterior features: Private Yard
- Fencing: None
- Has view: Yes
- View description: Mountain(s), Panoramic
- Waterfront features: Lake Front, Access, Beach Front
Lot
- Size: 0.82 Acres
- Dimensions: 166 x 180 x 204 x 202
- Features: Level
Details
- Parcel number: 54077390726O0149
- Zoning description: Single Family Residential
Construction
Type & style
- Home type: SingleFamily
- Architectural style: Log Cabin
- Property subtype: Single Family Residence
Materials
- Wood, Wood Siding
- Foundation: Block
- Roof: Shingle
Condition
- Year built: 1994
Utilities & green energy
- Electric: 200 Amps
- Sewer: Public Sewer
- Water: Public
- Utilities for property: Cable Available
Community & HOA
Community
- Features: Park, Playground, Pool, Tennis Court(s), Golf, Gated, Other
- Security: Smoke Detector(s)
- Subdivision: Alpine Lake Resort
HOA
- Has HOA: Yes
- Services included: Management, Salaries/Payroll, Pool Service, Maintenance Grounds, Security, Other, Snow Removal, Common Areas
- HOA fee: $3,922 annually
Location
- Region: Terra Alta
Financial & listing details
- Price per square foot: $250/sqft
- Tax assessed value: $131,000
- Annual tax amount: $815
- Date on market: 1/20/2026
- Electric utility on property: Yes
Estimated market value
$302,700
$288,000 - $318,000
$1,246/mo
Price history
| Date | Event | Price |
|---|---|---|
| 9/30/2026 | Price change | $310,000-5.8%$250/sqft |
Source:  NCWV REIN #10163100 Report a problem | ||
| 7/15/2026 | Price change | $329,000-5.7%$266/sqft |
Source: NCWV REIN #10163100 Report a problem | ||
| 6/17/2026 | Price change | $349,000-0.3%$282/sqft |
Source: NCWV REIN #10163100 Report a problem | ||
| 6/15/2026 | Price change | $350,000-4.1%$283/sqft |
Source: NCWV REIN #10163100 Report a problem | ||
| 5/11/2026 | Price change | $365,000-2.7%$295/sqft |
Source: NCWV REIN #10163100 Report a problem | ||
| 4/15/2026 | Price change | $375,000-2.6%$303/sqft |
Source: NCWV REIN #10163100 Report a problem | ||
| 3/9/2026 | Price change | $385,000-1.3%$311/sqft |
Source: NCWV REIN #10163100 Report a problem | ||
| 1/20/2026 | Listed for sale | $389,900+88.4%$315/sqft |
Source: NCWV REIN #10163100 Report a problem | ||
| 9/6/2006 | Sold | $207,000+5814.3%$167/sqft |
Source: Agent Provided Report a problem | ||
| 7/21/1993 | Sold | $3,500$3/sqft |
Source: Agent Provided Report a problem | ||
Public tax history
| Year | Property taxes | Tax assessment |
|---|---|---|
| 2024 | $663 -18.5% | $78,600 +2.4% |
| 2023 | $814 -49.2% | $76,740 +3.5% |
| 2022 | $1,601 | $74,160 +1.1% |
| 2021 | -- | $73,380 -0.9% |
| 2020 | -- | $74,040 |
| 2019 | $1,605 +24.8% | $74,040 +0.6% |
| 2018 | $1,287 +3.3% | $73,620 +0.5% |
| 2017 | $1,245 +1.8% | $73,260 +1.8% |
| 2016 | $1,223 -10.2% | $71,940 -9.1% |
| 2015 | $1,362 -0.4% | $79,140 +0.7% |
| 2014 | $1,367 +70.2% | $78,600 |
| 2013 | $803 | $78,600 -3.7% |
| 2012 | $803 -1.1% | $81,600 +2.3% |
| 2011 | $812 +33.1% | $79,740 |
| 2010 | $610 +1% | $79,740 |
| 2009 | $604 +1.1% | $79,740 |
| 2008 | $598 +19.4% | $79,740 +20.1% |
| 2007 | $500 +38.1% | $66,420 +24.9% |
| 2006 | $362 +13.9% | $53,160 +15.4% |
| 2005 | $318 | $46,080 +9.6% |
| 2004 | -- | $42,060 +6.4% |
| 2003 | -- | $39,540 +2.3% |
| 2002 | -- | $38,640 +0.8% |
| 2001 | -- | $38,340 |
Find assessor info on the county website
Monthly payment
Est. payment
Payment breakdown
Explore the cost of this home by adjusting the details. Changes won't be saved.Climate risks
Neighborhood: 26764
Nearby schools
Schools provided by the listing agent
- Elementary: Terra Alta/East Preston School
- Middle: Terra Alta/East Preston School
- High: Preston High
- District: Preston
Source: NCWV REIN. This data may not be complete. We recommend contacting the local school district to confirm school assignments for this home.

Similar homes
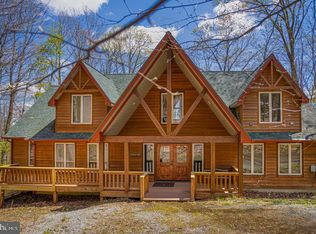
- $349,0003 bd2 ba1.7k sqft221 Anemone Ln, Terra Alta, WV 26764For Sale
 MLS ID #10166774, AMANDA TRUSLER. NCWV REIN
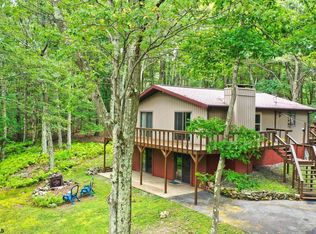
- $267,4002 bd3 ba1.7k sqft264 Primrose Ln, Terra Alta, WV 26764For Sale
 MLS ID #10166803, DEBBIE BEITZEL. NCWV REIN
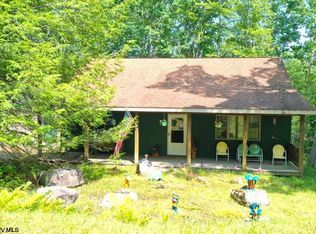
- $307,7002 bd2 ba1.2k sqft644 Pine Dr, Terra Alta, WV 26764For Sale
 MLS ID #10166318, DEBBIE BEITZEL. NCWV REIN
- $275,0002 bd2 ba1.2k sqft596 Hemlock Cir, Terra Alta, WV 26764For Sale
 MLS ID #10166695, AMANDA TRUSLER. NCWV REIN
- $295,0003 bd2 ba1.5k sqft228 N 4th St, Oakland, MD 21550For Sale
 MLS ID #MDGA2012944, Jay Ferguson, Taylor-Made Deep Creek Real Estate, LLC. Bright MLS
- $355,0004 bd3 ba1.8k sqft723 Kings Ct, Mount Lake Park, MD 21550For SaleMLS ID #MDGA2012934, Monica Sisler, Taylor-Made Deep Creek Real Estate, LLC. Bright MLS
- $350,0002 bd2 ba1.4k sqft18948 Garrett Hwy, Oakland, MD 21550For SaleMLS ID #MDGA2012540, Dan Duggan, 1 Real Estate Source LLC. Bright MLS
- $235,0002 bd2 ba1.1k sqft1959 Birchwood Dr, Oakland, MD 21550For SaleMLS ID #MDGA2012770, Laura Newhall, Taylor-Made Deep Creek Real Estate, LLC. Bright MLS
- $260,0003 bd2 ba1.2k sqft797 Noah Frazee Rd, Friendsville, MD 21531For SaleMLS ID #MDGA2012048, Kathy Gibson, Railey Realty, Inc.. Bright MLS
- $299,0003 bd1 ba1.2k sqft769 Myers Rd, Friendsville, MD 21531For SaleMLS ID #MDGA2012670, Sheila Howell, Lake Homes Realty, LLC. Bright MLS
- $189,9003 bd3 ba1.5k sqft16 E Pennington St, Oakland, MD 21550For SaleMLS ID #MDGA2013006, Charlotte Savoy, The KW Collective. Bright MLS
- $374,9003 bd2 ba1.4k sqft181 Glotfelty Dr, Oakland, MD 21550For SaleMLS ID #MDGA2012496, Kathy Gibson, Railey Realty, Inc.. Bright MLS
