Newly Renovated 3-Bedrom Ranch Home with Easy One-Level Living Beautifully renovated 3-bedroom ranch home offering comfortable, single-level living with town water and sewer, no HOA, cable internet available, gas forced-air heat, and electric forced-air central air conditioning. This home has been extensively updated with many new additions and repairs throughout, including new drywall, new insulation, new PEX water lines, new luxury laminate flooring, and a beautifully updated kitchen featuring new KraftMaid cabinets, new Arctic White granite countertops, and all-new appliances that have never been used. Both bathrooms have also been refreshed with new vanities and touchscreen lighted mirrors, adding a modern touch. Enjoy the added outdoor space with a new front porch addition and a new back porch. The movable electric fireplace can stay with the home if the buyer wants it. Convenient, updated, and easy to maintain — this home is ready for its new owner!
For sale
$169,000
310 Sanders St, Terra Alta, WV 26764
3beds
1,360sqft
Single Family Residence
Built in 1973
8,102 Square Feet Lot
$159,600 Zestimate®
$124/sqft
$-- HOA
What's special
- 156 days
- 531
- 40
Zillow last checked:
Listing updated:
Listed by:
SHERI BALL 304-698-6107,
ALVAS,
BRITTANY DIXON 304-698-1211,
ALVAS
Source: NCWV REIN,MLS#: 10164605
Facts & features
Interior
Bedrooms & bathrooms
- Bedrooms: 3
- Bathrooms: 2
- Full bathrooms: 2
Primary bedroom
- Level: First
- Area: 210
- Dimensions: 15 x 14
Bedroom 2
- Features: Laminate Flooring
- Level: First
- Area: 110
- Dimensions: 11 x 10
Bedroom 3
- Features: Laminate Flooring
- Level: First
- Area: 104
- Dimensions: 13 x 8
Kitchen
- Features: Laminate Flooring
- Level: First
- Area: 240
- Dimensions: 24 x 10
Living room
- Features: Fireplace, Ceiling Fan(s), Laminate Flooring
- Level: First
- Area: 312
- Dimensions: 24 x 13
Basement
- Level: Basement
Heating
- Central, Natural Gas
Cooling
- Central Air
Appliances
- Included: Range, Microwave, Dishwasher, Refrigerator, Washer, Dryer
- Laundry: Washer Hookup
Features
- High Speed Internet
- Flooring: Laminate
- Basement: None
- Attic: None
- Number of fireplaces: 1
- Fireplace features: Other, Electric
Interior area
- Total structure area: 1,360
- Total interior livable area: 1,360 sqft
- Finished area above ground: 1,360
- Finished area below ground: 0
Property
Parking
- Total spaces: 3
- Parking features: 3+ Cars, Off Street
Features
- Levels: 1
- Stories: 1
- Patio & porch: Porch
- Exterior features: Private Yard
- Fencing: None
- Has view: Yes
- View description: Mountain(s), Panoramic
- Waterfront features: None
Lot
- Size: 8,102 Square Feet
- Dimensions: 154 x 60 x 154 x 60
- Features: Level, Landscaped
Details
- Additional structures: Storage Shed/Outbuilding
- Parcel number: 06 31002900150000
Construction
Type & style
- Home type: SingleFamily
- Architectural style: Ranch
- Property subtype: Single Family Residence
Materials
- Other, Vinyl Siding
- Foundation: Block
- Roof: Shingle
Condition
- Year built: 1973
Utilities & green energy
- Electric: 200+ Amp Service
- Sewer: Public Sewer
- Water: Public
- Utilities for property: Cable Available
Community & HOA
Community
- Features: Park, Other
- Security: Smoke Detector(s)
HOA
- Has HOA: No
Location
- Region: Terra Alta
Financial & listing details
- Price per square foot: $124/sqft
- Tax assessed value: $71,300
- Annual tax amount: $180
- Date on market: 5/2/2026
- Electric utility on property: Yes
Estimated market value
$159,600
$152,000 - $168,000
$1,448/mo
Price history
| Date | Event | Price |
|---|---|---|
| 5/2/2026 | Listed for sale | $169,000+322.5%$124/sqft |
Source:  NCWV REIN #10164605 Report a problem NCWV REIN #10164605 Report a problem | ||
| 6/17/2025 | Sold | $40,000$29/sqft |
Source: Public Record Report a problem | ||
Public tax history
| Year | Property taxes | Tax assessment |
|---|---|---|
| 2024 | $361 +58.2% | $42,780 +3% |
| 2023 | $228 +6.2% | $41,520 +4.1% |
| 2022 | $215 | $39,900 -0.2% |
| 2021 | -- | $39,960 |
| 2020 | -- | $39,960 -1% |
| 2019 | $221 +25.2% | $40,380 +0.4% |
| 2018 | $177 +1.9% | $40,200 -0.4% |
| 2017 | $173 +7.6% | $40,380 +3.7% |
| 2016 | $161 +4.8% | $38,940 +2.9% |
| 2015 | $154 -20.7% | $37,860 -10.5% |
| 2014 | $194 +1.1% | $42,300 +1.6% |
| 2013 | $192 | $41,640 +5.5% |
| 2012 | $192 +14.3% | $39,480 +8.2% |
| 2011 | $168 +41.8% | $36,480 +2.9% |
| 2010 | $118 +1% | $35,460 |
| 2009 | $117 +10.5% | $35,460 +3.9% |
| 2008 | $106 +2.1% | $34,140 +1.1% |
| 2007 | $104 +74.2% | $33,780 +17.5% |
| 2006 | $60 +21.2% | $28,740 +6% |
| 2005 | $49 | $27,120 +0.9% |
| 2004 | -- | $26,880 +1.1% |
| 2003 | -- | $26,580 +1.4% |
| 2002 | -- | $26,220 |
Find assessor info on the county website
Monthly payment
Est. payment
Payment breakdown
Explore the cost of this home by adjusting the details. Changes won't be saved.Climate risks
Neighborhood: 26764
Nearby schools
Schools provided by the listing agent
- Elementary: Terra Alta/East Preston School
- Middle: Terra Alta/East Preston School
- High: Preston High
- District: Preston
Source: NCWV REIN. This data may not be complete. We recommend contacting the local school district to confirm school assignments for this home.
Similar homes
- $198,5002 bd2 ba1.3k sqft952 Rhododendron Dr, Terra Alta, WV 26764For Sale
 MLS ID #10163343, KACI PRICE. NCWV REIN
 - $219,0003 bd2 ba1.3k sqft158 Anemone Ln, Terra Alta, WV 26764For Sale
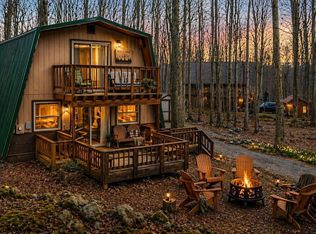 MLS ID #10164039, SHERI BALL. NCWV REIN
 - $250,0003 bd1 ba1k sqft714 Bluebell Dr, Terra Alta, WV 26764For Sale
 MLS ID #10166967, SHERI BALL. NCWV REIN
 - $159,0003 bd1 ba1.5k sqft40 Sunshine Ln, Oakland, MD 21550For Sale
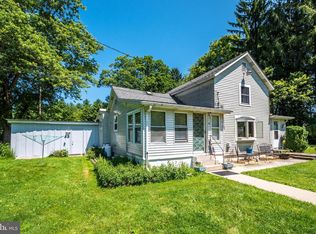
 MLS ID #MDGA2012436, Danielle Luscombe, Taylor-Made Deep Creek Real Estate, LLC. Bright MLS
 - $164,0003 bd1 ba816 sqft63 Wallman Rd, Oakland, MD 21550For SaleMLS ID #MDGA2010592, Rich Orr, Railey Realty, Inc.. Bright MLS
- $172,0001 bd2 ba1.5k sqft619 Hotel Rd, Deer Park, MD 21550For SaleMLS ID #MDGA2012706, Andrew Eiswert, Railey Realty, Inc.. Bright MLS
- $149,0002 bd1 ba2k sqft206 W Liberty St, Oakland, MD 21550For SaleMLS ID #MDGA2012412, Nicole Jackson, Railey Realty, Inc.. Bright MLS
- $229,0003 bd2 ba1.6k sqft139 S Oakhall Dr, Oakland, MD 21550For SaleMLS ID #MDGA2012746, Laura Newhall, Taylor-Made Deep Creek Real Estate, LLC. Bright MLS
- $229,0003 bd1 ba1.2k sqft210 Seneca Ave, Oakland, MD 21550For SaleMLS ID #MDGA2012886, Dan Shockey, Taylor-Made Deep Creek Real Estate, LLC. Bright MLS
- $235,0002 bd2 ba1.1k sqft1959 Birchwood Dr, Oakland, MD 21550For SaleMLS ID #MDGA2012770, Laura Newhall, Taylor-Made Deep Creek Real Estate, LLC. Bright MLS
