Room to breathe. Almost 4 level acres of pure privacy, a rare find, with a small pond and views that slow your pulse the moment you pull in. Settle onto the big front porch and let the landscape do the talking. Inside, an open-concept, one-level layout with 2 bedrooms and 2 baths offers easy living and a natural flow. This one needs some TLC, but the bones and the setting are here for someone with vision and a dream. Hobby farmers, homesteaders, and weekend dreamers will love the flat, usable ground. Investors and flippers, the land alone is a rare canvas, and the right updates could make this a standout. Bring your skills and turn this diamond in the rough into something extraordinary. Just minutes to I-68 and 15 minutes to I-79, so the quiet never feels far from everything else.
For sale
$149,000
1116 Shady Grove Rd, Bruceton Mills, WV 26525
2beds
1,300sqft
Single Family Residence
Built in 2016
3.88 Acres Lot
$140,200 Zestimate®
$115/sqft
$-- HOA
What's special
Small pondFlat usable groundOpen-concept one-level layoutBig front porch
- 25 days
- 3,047
- 205
Likely to sell faster than
Zillow last checked:
Listing updated:
Listed by:
DONNA DAHL 218-269-2400,
KLM PROPERTIES, INC
Source: NCWV REIN,MLS#: 10167480
Facts & features
Interior
Bedrooms & bathrooms
- Bedrooms: 2
- Bathrooms: 2
- Full bathrooms: 1
- 1/2 bathrooms: 1
Primary bedroom
- Level: Second
- Area: 384
- Dimensions: 24 x 16
Bedroom 2
- Features: Cathedral/Vaulted Ceiling
- Level: First
- Area: 168
- Dimensions: 14 x 12
Dining room
- Features: Dining Area
- Level: First
- Area: 144
- Dimensions: 12 x 12
Kitchen
- Features: Subfloor, Built-in Features
- Level: First
- Area: 96
- Dimensions: 12 x 8
Living room
- Features: Subfloor, Dining Area
- Level: First
- Area: 384
- Dimensions: 24 x 16
Basement
- Level: Basement
Heating
- Wall Furnace
Cooling
- None
Appliances
- Included: Range, Dishwasher, Washer, Dryer
- Laundry: Washer Hookup
Features
- High Speed Internet, Vaulted Ceiling(s), Single Level Living
- Flooring: Tile, Other
- Basement: None
- Attic: None
- Has fireplace: No
- Fireplace features: None
Interior area
- Total structure area: 1,300
- Total interior livable area: 1,300 sqft
- Finished area above ground: 1,300
- Finished area below ground: 0
Property
Parking
- Total spaces: 3
- Parking features: Off Street, 3+ Cars
Features
- Levels: 2
- Stories: 2
- Patio & porch: Porch, Patio, Deck
- Exterior features: Balcony, Private Yard
- Fencing: None
- Has view: Yes
- View description: Panoramic
- Waterfront features: Pond
Lot
- Size: 3.88 Acres
- Dimensions: 3.878
- Features: Level
Details
- Additional structures: Storage Shed/Outbuilding
- Parcel number: 3910002100520002
Construction
Type & style
- Home type: SingleFamily
- Architectural style: Chalet
- Property subtype: Single Family Residence
Materials
- Block, Wood, Wood Siding, Vinyl Siding
- Foundation: Wood
- Roof: Shingle
Condition
- Year built: 2016
Utilities & green energy
- Electric: Circuit Breakers
- Sewer: Septic Tank, City Sewer Available
- Water: Public
Community & HOA
Community
- Features: Park, Medical Facility
HOA
- Has HOA: No
Location
- Region: Bruceton Mills
Financial & listing details
- Price per square foot: $115/sqft
- Tax assessed value: $129,000
- Annual tax amount: $546
- Date on market: 10/20/2026
- Electric utility on property: Yes
Estimated market value
$140,200
$133,000 - $147,000
$1,290/mo
Price history
| Date | Event | Price |
|---|---|---|
| 10/20/2026 | Listed for sale | $149,000+10.8%$115/sqft |
Source:  NCWV REIN #10167480 Report a problem | ||
| 2/13/2026 | Sold | $134,480-35.7%$103/sqft |
Source: Public Record Report a problem | ||
| 2/10/2022 | Sold | $209,000+5%$161/sqft |
Source: Public Record Report a problem | ||
| 11/24/2021 | Price change | $199,000-13.1%$153/sqft |
Source: Owner Report a problem | ||
| 11/18/2021 | Listed for sale | $229,000+20.5%$176/sqft |
Source: Owner Report a problem | ||
| 8/26/2021 | Listing removed | -- |
Source: Owner Report a problem | ||
| 8/1/2021 | Price change | $189,999+5.6%$146/sqft |
Source: Owner Report a problem | ||
| 6/17/2021 | Listed for sale | $179,999+100%$138/sqft |
Source: Owner Report a problem | ||
| 3/24/2021 | Listing removed | -- |
Source: Owner Report a problem | ||
| 7/30/2020 | Listing removed | $90,000$69/sqft |
Source: Owner Report a problem | ||
| 7/22/2020 | Listed for sale | $90,000-30.7%$69/sqft |
Source: Owner Report a problem | ||
| 2/26/2018 | Listing removed | $129,900$100/sqft |
Source: Real Estate By Vickie Jenkins And Associates Llc #1000162133 Report a problem | ||
| 8/26/2017 | Listed for sale | $129,900+518.6%$100/sqft |
Source: REAL ESTATE BY VICKIE JENKINS & ASSOCIATES #10116567 Report a problem | ||
| 3/4/2011 | Sold | $21,000$16/sqft |
Source: Public Record Report a problem | ||
Public tax history
| Year | Property taxes | Tax assessment |
|---|---|---|
| 2024 | $485 -25.3% | $77,470 -4.7% |
| 2023 | $649 +28.9% | $81,250 +74.1% |
| 2022 | $504 | $46,670 +3.3% |
| 2021 | -- | $45,170 +0.5% |
| 2020 | -- | $44,930 +8.6% |
| 2019 | $449 +24.1% | $41,390 |
| 2018 | $362 +4% | $41,390 +102.4% |
| 2017 | $348 +6.2% | $20,450 +6.5% |
| 2016 | $328 +4.3% | $19,200 +5.3% |
| 2015 | $314 +17.5% | $18,240 +18.8% |
| 2014 | $267 +113.3% | $15,360 +0.4% |
| 2013 | $125 | $15,300 +20.3% |
| 2012 | $125 -27.5% | $12,720 -25% |
| 2011 | $173 +41.9% | $16,960 +6.7% |
| 2010 | $122 +0.6% | $15,900 -0.4% |
| 2009 | $121 +30.3% | $15,960 +18.8% |
| 2005 | $93 | $13,440 +0.4% |
| 2004 | -- | $13,380 +1.8% |
| 2003 | -- | $13,140 +4.3% |
| 2002 | -- | $12,600 -0.5% |
| 2001 | -- | $12,660 |
Find assessor info on the county website
Monthly payment
Est. payment
Payment breakdown
Explore the cost of this home by adjusting the details. Changes won't be saved.Climate risks
Neighborhood: 26525
Nearby schools
Schools provided by the listing agent
- Elementary: Bruceton School
- Middle: Bruceton School
- High: Preston High
- District: Preston
Source: NCWV REIN. This data may not be complete. We recommend contacting the local school district to confirm school assignments for this home.
- $212,7002 bd1 ba2.5k sqft1168 Shady Grove Rd, Bruceton Mills, WV 26525Off Market
- $2,500-- bd-- ba-- sqft1168 Shady Grove Rd, Bruceton Mills, WV 26525Off Market
- $8,700-- bd-- ba-- sqftShady Grove Rd, Bruceton mills, WV 26525Off Market
- $900-- bd-- ba-- sqftShady Grove Rd, Bruceton mills, WV 26525Off Market
Similar homes
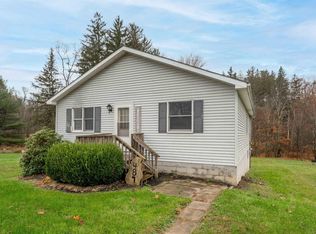
- $150,0003 bd2 ba1.6k sqft1307 Ruth Farm Rd, Bruceton Mills, WV 26525For Sale
 MLS ID #10167467, DEANNA DAFF. NCWV REIN
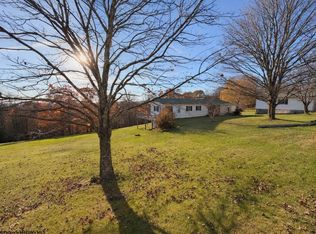
- $164,9993 bd1 ba960 sqft487 Oak St, Kingwood, WV 26537For Sale
 MLS ID #10167795, CRISTY MOATS. NCWV REIN
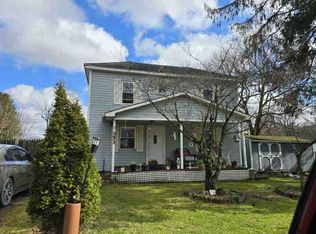
- $90,0002 bd1 ba998 sqft157 Highland Ave, Terra Alta, WV 26764For Sale
 MLS ID #10167703, SHERI BALL. NCWV REIN
- $--3 bd1 ba1.4k sqft353 Main St, Bretz, WV 26524Auction
 ServiceLink Auction
- $195,0003 bd1 ba1.3k sqft2918 Oakland Sang Run Rd, Oakland, MD 21550For Sale
 MLS ID #MDGA2012034, Andrew Eiswert, Railey Realty, Inc.. Bright MLS
