This charming bungalow in the historic Deer Park community offers a perfect blend of comfort and functionality. Step inside to discover an inviting open floor plan featuring exposed beams and upgraded countertops, creating a warm atmosphere for gatherings. The well-appointed kitchen includes essential appliances like a gas oven/range and a refrigerator, it also features a genuine and historic window pane featured from the famous Deer Park Hotel. Outside, enjoy the tranquility of a 0.2-acre lot that adjoins open space, providing peaceful views of the creek and surrounding woods. Relax on the covered back deck, perfect for soaking in the beauty of nature. The detached garage and ample driveway space ensure plenty of parking. Located in a rural setting, this home is just a short drive from shopping, local parks and incredible state parks as well as Deep Creek Lake, making it ideal for outdoor enthusiasts. With access to quality schools and public services, this property is not just a house; it's a place to fully enjoy the simple blessings of life. Experience the charm of low maintenance country living today with all the convenience of town!
For sale
$185,000
619 Hotel Rd, Deer Park, MD 21550
1beds
1,536sqft
Single Family Residence
Built in 1970
8,637 Square Feet Lot
$174,900 Zestimate®
$120/sqft
$-- HOA
What's special
Covered back deckDetached garageAmple driveway spaceExposed beamsWell-appointed kitchenUpgraded countertopsInviting open floor plan
- 25 days
- 918
- 95
Likely to sell faster than
Zillow last checked:
Listing updated:
Listed by:
Andrew Eiswert 301-616-0587,
Railey Realty, Inc. 301-387-2000
Source: Bright MLS,MLS#: MDGA2012706
Facts & features
Interior
Bedrooms & bathrooms
- Bedrooms: 1
- Bathrooms: 2
- Full bathrooms: 1
- 1/2 bathrooms: 1
- Main level bathrooms: 1
- Main level bedrooms: 1
Basement
- Area: 768
Heating
- Wood Stove, Other, Wood, Natural Gas
Cooling
- Window Unit(s), Electric
Appliances
- Included: Dryer, Exhaust Fan, Microwave, Oven/Range - Gas, Refrigerator, Washer, Gas Water Heater
Features
- Bathroom - Walk-In Shower, Built-in Features, Combination Dining/Living, Efficiency, Exposed Beams, Open Floorplan, Pantry, Upgraded Countertops, Wood Walls
- Flooring: Vinyl, Wood, Engineered Wood, Concrete
- Windows: Stain/Lead Glass, Window Treatments
- Basement: Connecting Stairway,Partial,Full,Partially Finished,Concrete,Rear Entrance,Shelving,Windows,Workshop
- Has fireplace: No
- Fireplace features: Wood Burning Stove
Interior area
- Total structure area: 2,304
- Total interior livable area: 1,536 sqft
- Finished area above ground: 1,536
- Finished area below ground: 0
Property
Parking
- Total spaces: 4
- Parking features: Covered, Garage Faces Front, Driveway, Detached
- Garage spaces: 1
- Uncovered spaces: 3
Accessibility
- Accessibility features: None
Features
- Levels: Two and One Half
- Stories: 2.5
- Patio & porch: Deck
- Exterior features: Balcony
- Pool features: None
- Has view: Yes
- View description: Creek/Stream, Mountain(s), Trees/Woods
- Has water view: Yes
- Water view: Creek/Stream
Lot
- Size: 8,637 Square Feet
- Features: Adjoins - Open Space, Rural
Details
- Additional structures: Above Grade, Below Grade, Outbuilding
- Parcel number: 1210090023
- Zoning: TR
- Special conditions: Standard
Construction
Type & style
- Home type: SingleFamily
- Architectural style: Bungalow
- Property subtype: Single Family Residence
Materials
- Frame, Masonry
- Foundation: Block, Stone
- Roof: Metal
Condition
- Good
- New construction: No
- Year built: 1970
Utilities & green energy
- Sewer: Public Sewer
- Water: Public
- Utilities for property: Cable Connected, Fiber Optic, Cable
Community & HOA
Community
- Subdivision: Deer Park
HOA
- Has HOA: No
Location
- Region: Deer Park
Financial & listing details
- Price per square foot: $120/sqft
- Tax assessed value: $66,100
- Annual tax amount: $859
- Date on market: 9/3/2026
- Listing agreement: Exclusive Right To Sell
- Listing terms: Cash,Conventional
- Ownership: Fee Simple
Estimated market value
$174,900
$166,000 - $184,000
Not available
Price history
| Date | Event | Price |
|---|---|---|
| 9/3/2026 | Listed for sale | $185,000$120/sqft |
Source:  Bright MLS #MDGA2012706 Report a problem Bright MLS #MDGA2012706 Report a problem | ||
Public tax history
| Year | Property taxes | Tax assessment |
|---|---|---|
| 2025 | $1,009 +27.5% | $60,000 +11.3% |
| 2024 | $791 +12.8% | $53,900 +12.8% |
| 2023 | $702 +29.4% | $47,800 +2.9% |
| 2022 | $542 -18% | $46,433 +3% |
| 2021 | $662 +3.1% | $45,067 +3.1% |
| 2020 | $642 +2.7% | $43,700 |
| 2019 | $625 +7.6% | $43,700 +5.5% |
| 2018 | $581 -0.6% | $41,433 -0.6% |
| 2017 | $585 | $41,700 +0.1% |
| 2016 | -- | $41,667 +0.1% |
| 2015 | -- | $41,633 +0.1% |
| 2014 | -- | $41,600 |
| 2013 | -- | $41,600 |
| 2012 | -- | $41,600 |
Find assessor info on the county website
Monthly payment
Est. payment
Payment breakdown
Explore the cost of this home by adjusting the details. Changes won't be saved.Climate risks
Neighborhood: 21550
Nearby schools
Schools provided by the listing agent
- District: Garrett County Public Schools
Source: Bright MLS. This data may not be complete. We recommend contacting the local school district to confirm school assignments for this home.
Similar homes
- $219,0001 bd2 ba912 sqft141 Montana Ln, Oakland, MD 21550For Sale
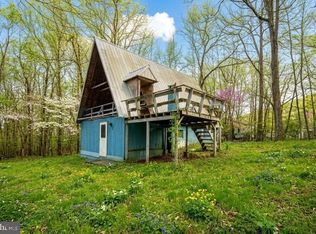
 MLS ID #MDGA2011248, Larry Smith, Railey Realty, Inc.. Bright MLS
 - $235,0002 bd2 ba1.1k sqft1959 Birchwood Dr, Oakland, MD 21550For Sale
 MLS ID #MDGA2012770, Laura Newhall, Taylor-Made Deep Creek Real Estate, LLC. Bright MLS
 - $179,0002 bd1 ba1.1k sqft952 Burnside Camp Rd, Terra Alta, WV 26764For Sale
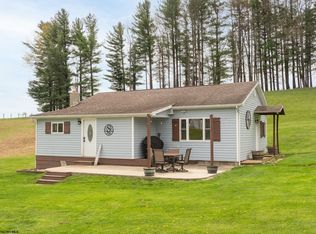 MLS ID #10167054, DAN SHOCKEY. NCWV REIN
 - $159,0003 bd1 ba1.5k sqft40 Sunshine Ln, Oakland, MD 21550For Sale
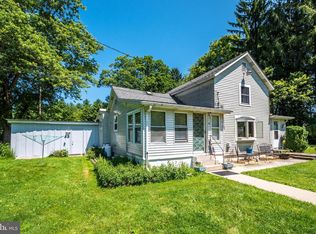 MLS ID #MDGA2012436, Danielle Luscombe, Taylor-Made Deep Creek Real Estate, LLC. Bright MLS
 - $149,0002 bd1 ba2k sqft206 W Liberty St, Oakland, MD 21550For SaleMLS ID #MDGA2012412, Nicole Jackson, Railey Realty, Inc.. Bright MLS
- $249,0004 bd1 ba1.4k sqft106G Mountain Rd, Oakland, MD 21550For SaleMLS ID #MDGA2012192, Kelsey Meyers, Railey Realty, Inc.. Bright MLS
- $164,0003 bd1 ba816 sqft63 Wallman Rd, Oakland, MD 21550For SaleMLS ID #MDGA2010592, Rich Orr, Railey Realty, Inc.. Bright MLS
- $264,5003 bd2 ba1.6k sqft315 Coolidge Ave, Oakland, MD 21550For SaleMLS ID #MDGA2009614, Betsy Spiker Holcomb, Taylor-Made Deep Creek Real Estate, LLC. Bright MLS
- $275,9004 bd2 ba1.9k sqft449 S 3rd St, Oakland, MD 21550For SaleMLS ID #MDGA2011304, Justin Liller, Railey Realty, Inc.. Bright MLS
- $259,9003 bd2 ba1.9k sqft102 N 3rd St, Oakland, MD 21550For SaleMLS ID #MDGA2012246, Kevin Liller, Railey Realty, Inc.. Bright MLS
- $205,0003 bd2 ba920 sqft2531 Bismarck Rd, Mount Storm, WV 26739For SaleMLS ID #WVGT2001562, Michelle Kitzmiller, The KW Collective. Bright MLS
- $199,9004 bd2 ba2k sqft154 Church St, Westernport, MD 21562For SaleMLS ID #MDAL2015792, Bill Kenny, Keller Williams Realty Centre. Bright MLS
- $219,9003 bd2 ba1.8k sqft95 Old Orchard Dr, Keyser, WV 26726For SaleMLS ID #WVMI2004344, Craig See, Pioneer Ridge Realty. Bright MLS
