Experience the best of Deep Creek Lake living in this spacious 5-bedroom detached Hartwood Village condo, perfectly situated just steps from the shores of Deep Creek Lake. Enjoy the convenience of your own dock slip, making it easy to spend your days boating, fishing, kayaking, or simply relaxing on the water. With Wisp Ski Resort just across the cove, this property offers year-round recreation, from skiing and snowboarding in the winter to golfing, mountain biking, and scenic chairlift rides in the warmer months. The open-concept living area provides plenty of space for family and friends, while multiple bedrooms offer comfortable accommodations for guests. Whether you're searching for a full-time residence, vacation getaway, or investment property, this prime location places you close to restaurants, shopping, state parks, and all that Deep Creek Lake has to offer.
For sale
$639,000
1 Hartwood Dr #1, Mc Henry, MD 21541
5beds
2,006sqft
Condominium
Built in 1988
-- sqft lot
$605,600 Zestimate®
$319/sqft
$325/mo HOA
What's special
- 11 days |
- 564 |
- 55 |
Likely to sell faster than
Zillow last checked:
Listing updated:
Listed by:
Betsy Spiker Holcomb 301-616-5022,
Taylor-Made Deep Creek Real Estate, LLC 3013874700
Source: Bright MLS,MLS#: MDGA2012530
Facts & features
Interior
Bedrooms & bathrooms
- Bedrooms: 5
- Bathrooms: 3
- Full bathrooms: 3
- Main level bathrooms: 1
- Main level bedrooms: 1
Rooms
- Room types: Living Room, Dining Room, Bedroom 2, Bedroom 3, Bedroom 4, Bedroom 5, Kitchen, Family Room, Bedroom 1, Laundry
Bedroom 1
- Level: Main
Bedroom 2
- Features: Flooring - Carpet
- Level: Upper
Bedroom 3
- Features: Flooring - Carpet
- Level: Upper
Bedroom 4
- Features: Flooring - Carpet
- Level: Lower
Bedroom 5
- Features: Flooring - Carpet
- Level: Lower
Dining room
- Features: Flooring - Luxury Vinyl Tile
- Level: Main
Family room
- Features: Flooring - Carpet
- Level: Lower
Kitchen
- Features: Flooring - Luxury Vinyl Tile
- Level: Main
Laundry
- Level: Lower
Living room
- Features: Fireplace - Wood Burning, Flooring - Luxury Vinyl Tile
- Level: Main
Heating
- Baseboard, Electric
Cooling
- Ductless, Electric
Appliances
- Included: Dishwasher, Dryer, Washer, Cooktop, Oven, Refrigerator, Electric Water Heater
- Laundry: Lower Level, Laundry Room
Features
- Dining Area, Entry Level Bedroom, Floor Plan - Traditional, Dry Wall, Wood Ceilings
- Flooring: Carpet, Luxury Vinyl
- Windows: Wood Frames
- Basement: Connecting Stairway,Finished,Heated,Exterior Entry
- Number of fireplaces: 1
- Fireplace features: Stone
Interior area
- Total structure area: 2,006
- Total interior livable area: 2,006 sqft
- Finished area above ground: 2,006
- Finished area below ground: 0
Property
Parking
- Parking features: Parking Lot
Accessibility
- Accessibility features: None
Features
- Levels: Three
- Stories: 3
- Patio & porch: Deck
- Pool features: None
- Has view: Yes
- View description: Mountain(s), Water
- Has water view: Yes
- Water view: Water
- Waterfront features: Fishing Allowed, Canoe/Kayak, Boat - Powered, Limited hours of Personal Watercraft Operation (PWC), Sail, Swimming Allowed, Waterski/Wakeboard, Lake
- Body of water: Deep Creek Lake
Lot
- Features: Landscaped
Details
- Additional structures: Above Grade, Below Grade
- Parcel number: 1218055139
- Zoning: C
- Special conditions: Standard
Construction
Type & style
- Home type: Condo
- Architectural style: Contemporary
- Property subtype: Condominium
Materials
- Cedar
- Foundation: Block
- Roof: Shingle
Condition
- Very Good
- New construction: No
- Year built: 1988
Utilities & green energy
- Sewer: Public Sewer
- Water: Public
Community & HOA
Community
- Condo and coop fee: $325 monthly
- Subdivision: Hartwood Village
HOA
- Has HOA: No
- Amenities included: Water/Lake Privileges
- Services included: Common Area Maintenance, Maintenance Grounds, Road Maintenance, Snow Removal
- HOA name: Hartwood
Location
- Region: Mc Henry
Financial & listing details
- Price per square foot: $319/sqft
- Tax assessed value: $448,000
- Annual tax amount: $4,437
- Date on market: 8/8/2026
- Listing agreement: Exclusive Right To Sell
- Ownership: Condominium
Estimated market value
$605,600
$575,000 - $636,000
Not available
Price history
| Date | Event | Price |
|---|---|---|
| 8/8/2026 | Listed for sale | $639,000$319/sqft |
Source:  Bright MLS #MDGA2012530 Report a problem Bright MLS #MDGA2012530 Report a problem | ||
Public tax history
Tax history is unavailable.
Monthly payment
Est. payment
Payment breakdown
Explore the cost of this home by adjusting the details. Changes won't be saved.Climate risks
Neighborhood: 21541
Nearby schools
GreatSchools rating
- 9/10Accident Elementary SchoolGrades: PK-5Distance: 5.7 mi
- 8/10Northern Middle SchoolGrades: 6-8Distance: 8.2 mi
- 7/10Northern Garrett High SchoolGrades: 9-12Distance: 8.4 mi
Schools provided by the listing agent
- District: Garrett County Public Schools
Source: Bright MLS. This data may not be complete. We recommend contacting the local school district to confirm school assignments for this home.
- $517,100-- bd-- ba1.2k sqft1 Hartwood Dr #O, Mc Henry, MD 21541Off Market
- $533,200-- bd-- ba1.2k sqft15 Hartwood Dr #D, Mc Henry, MD 21541Off Market
- $459,800-- bd-- ba1.1k sqft14 Hartwood Dr SUITE C, Mchenry, MD 21541Off Market
- $548,9003 bd2 ba1.4k sqft10 Hartwood Dr UNIT K, Mc Henry, MD 21541Off Market
- $517,600-- bd-- ba1.4k sqft9 Hartwood Dr UNIT J, Mc Henry, MD 21541Off Market
- $544,3003 bd2 ba1.4k sqft4 Hartwood Dr UNIT F, Mchenry, MD 21541Off Market
- $534,800-- bd-- ba1.4k sqft7 Hartwood Dr UNIT I, Mc Henry, MD 21541Off Market
- $571,000-- bd-- ba1.1k sqft12 Hartwood Dr SUITE B, Mchenry, MD 21541Off Market
A local agent can set up tours, give advice and negotiate with sellers.
A local lender can help you make sure your offer is ready when you are.
Similar homes
- $649,0005 bd3 ba2.5k sqft208 Smiley Face Ln, Mc Henry, MD 21541For Sale

 MLS ID #MDGA2011538, Jay Ferguson, Taylor-Made Deep Creek Real Estate, LLC. Bright MLS
 - $659,9005 bd4 ba2.5k sqft110 Northlake Dr, McHenry, MD 21541For Sale
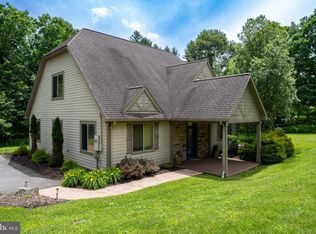 MLS ID #MDGA2012206, Jon Bell, Railey Realty, Inc.. Bright MLS
 - $530,0003 bd4 ba2.1k sqftSundown Chase, McHenry, MD 21541For Sale
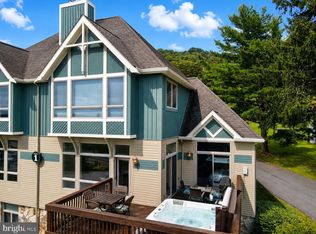 MLS ID #MDGA2012494, Elizabeth Ware, Railey Realty, Inc.. Bright MLS
 - $595,0003 bd3 ba2.9k sqft6467 Sang Run Rd, Mc Henry, MD 21541For Sale
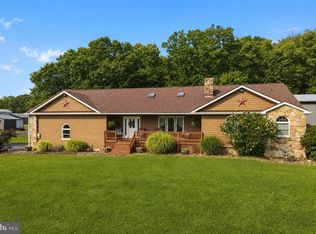 MLS ID #MDGA2012556, Nick Fratz-Orr, Railey Realty, Inc.. Bright MLS
 - $578,5004 bd3 ba2.5k sqft37 Sugar Maple Ln, Mc Henry, MD 21541For SaleMLS ID #MDGA2011268, Brent Housley, Railey Realty, Inc.. Bright MLS
- $609,9005 bd4 ba2.3k sqft167 Sky Valley Rd, Swanton, MD 21561For SaleMLS ID #MDGA2012580, Duane Stein, The KW Collective. Bright MLS
- $525,0005 bd3 ba2.4k sqft611 Timber Trail Rd, Mc Henry, MD 21541For SaleMLS ID #MDGA2012288, Charlotte Savoy, The KW Collective. Bright MLS
- $499,9003 bd4 ba2k sqft632 Limpopo Ln, McHenry, MD 21541For SaleMLS ID #MDGA2012504, Nick Fratz-Orr, Railey Realty, Inc.. Bright MLS
- $799,9005 bd3 ba2.2k sqft15 Primo Vista Dr, Mc Henry, MD 21541For SaleMLS ID #MDGA2012294, Jay Ferguson, Taylor-Made Deep Creek Real Estate, LLC. Bright MLS
- $725,0004 bd2 ba2.3k sqft887 Deep Creek Dr Unit 7, Mc Henry, MD 21541For SaleMLS ID #MDGA2008346, Nick Fratz-Orr, Railey Realty, Inc.. Bright MLS
- $794,5004 bd3 ba2k sqft2250 Hoyes Run Rd, Mc Henry, MD 21541For SaleMLS ID #MDGA2011670, Lucas Muenchow, Railey Realty, Inc.. Bright MLS
- $849,0004 bd3 ba1.9k sqft104 Gravelly Run Rd, McHenry, MD 21541For SaleMLS ID #MDGA2012484, Betsy Spiker Holcomb, Taylor-Made Deep Creek Real Estate, LLC. Bright MLS
- $515,0003 bd4 ba2.3k sqft74 Sugar Maple Ln, Mc Henry, MD 21541For SaleMLS ID #MDGA2011290, Nick Fratz-Orr, Railey Realty, Inc.. Bright MLS
- $799,0004 bd3 ba2.4k sqft35 Southridge Ter, McHenry, MD 21541For SaleMLS ID #MDGA2010130, Nina Beitzel, Railey Realty, Inc.. Bright MLS
- $725,0004 bd4 ba2.9k sqft50 Blue Mountain Vw, McHenry, MD 21541For SaleMLS ID #MDGA2011790, James Matthews, Taylor-Made Deep Creek Real Estate, LLC. Bright MLS
- $499,0004 bd3 ba1.4k sqft76 Gravelly Run Rd, McHenry, MD 21541For SaleMLS ID #MDGA2010900, Lucas Muenchow, Railey Realty, Inc.. Bright MLS
- $629,0004 bd3 ba2.2k sqft231 Santa Fe Trl, Oakland, MD 21550For SaleMLS ID #MDGA2011082, Jay Ferguson, Taylor-Made Deep Creek Real Estate, LLC. Bright MLS
- $689,0004 bd3 ba2.4k sqft180 Paradise Ridge Rd, Oakland, MD 21550For SaleMLS ID #MDGA2012566, Brian Homberg, Taylor-Made Deep Creek Real Estate, LLC. Bright MLS
- $799,9995 bd3 ba2.1k sqft229 Rock Lodge Rd, McHenry, MD 21541For SaleMLS ID #MDGA2010506, Anita G. Vera, Vera's Realty Inc.. Bright MLS
- $444,7004 bd4 ba1.5k sqft333 Sloan Tract Rd, Oakland, MD 21550For SaleMLS ID #MDGA2012576, Debbie Beitzel, Long & Foster Real Estate, Inc.. Bright MLS
