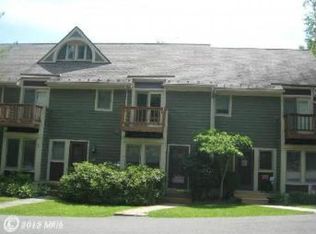
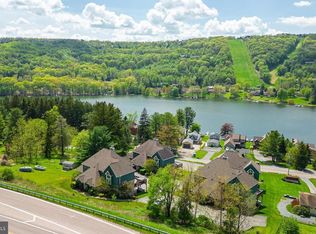
Enjoy four seasons at Deep Creek Lake from this three-bedroom, four-level end-unit townhome in the Villages of Wisp. Meticulously maintained, never rented, and offered fully furnished, this turnkey retreat is ready to enjoy from day one. Four levels of living space give family and friends room to spread out after a day on the water or the slopes. Spend summer afternoons on Deep Creek Lake and winter weekends skiing at Wisp, with access to both right from the community. Whether you’re looking for a weekend getaway or a mountain home to enjoy year-round, this townhome puts the best of Deep Creek within easy reach.
For sale
$485,000
1 Lakeview Ct #5A, Mc Henry, MD 21541
3beds
1,920sqft
Townhouse
Built in 1987
871 Square Feet Lot
$467,700 Zestimate®
$253/sqft
$175/mo HOA
What's special
Fully furnishedFour-level end-unit townhome
- 12 hours
- 77
- 3
Zillow last checked:
Listing updated:
Listed by:
Rich Orr 301-616-2527,
Railey Realty, Inc. 301-387-2000
Source: Bright MLS,MLS#: MDGA2013184
Facts & features
Interior
Bedrooms & bathrooms
- Bedrooms: 3
- Bathrooms: 3
- Full bathrooms: 3
Rooms
- Room types: Living Room, Primary Bedroom, Bedroom 2, Bedroom 3, Kitchen, Laundry, Loft
Primary bedroom
- Features: Flooring - Carpet
- Level: Upper
- Area: 228 Square Feet
- Dimensions: 12 X 19
Bedroom 2
- Features: Flooring - Carpet
- Level: Upper
- Area: 228 Square Feet
- Dimensions: 12 X 19
Bedroom 3
- Features: Attached Bathroom, Flooring - Carpet
- Level: Lower
- Area: 360 Square Feet
- Dimensions: 18 X 20
Kitchen
- Features: Flooring - Wood
- Level: Main
- Area: 192 Square Feet
- Dimensions: 12 X 16
Laundry
- Level: Lower
- Area: 110 Square Feet
- Dimensions: 10 X 11
Living room
- Features: Fireplace - Wood Burning, Flooring - Carpet
- Level: Main
- Area: 380 Square Feet
- Dimensions: 19 X 20
Loft
- Features: Flooring - Carpet
- Level: Upper
- Area: 195 Square Feet
- Dimensions: 13 X 15
Heating
- Baseboard, Heat Pump, Electric
Cooling
- Ductless, Electric
Appliances
- Included: Microwave, Dishwasher, Dryer, Oven/Range - Electric, Refrigerator, Washer, Electric Water Heater
- Laundry: Dryer In Unit, Washer In Unit, Lower Level, Laundry Room
Features
- Breakfast Area, Combination Dining/Living, Ceiling Fan(s), Exposed Beams, Open Floorplan, Eat-in Kitchen
- Flooring: Carpet, Wood, Vinyl, Tile/Brick
- Windows: Window Treatments
- Basement: Other,Connecting Stairway,Full,Finished,Heated,Rear Entrance
- Number of fireplaces: 1
- Fireplace features: Wood Burning
Interior area
- Total structure area: 1,920
- Total interior livable area: 1,920 sqft
- Finished area above ground: 1,920
- Finished area below ground: 0
Property
Parking
- Total spaces: 3
- Parking features: Driveway
- Uncovered spaces: 3
Accessibility
- Accessibility features: Other, Accessible Entrance
Features
- Levels: Four
- Stories: 4
- Patio & porch: Deck, Patio, Terrace
- Exterior features: Rain Gutters, Lighting
- Pool features: None
- Has view: Yes
- View description: Lake, Mountain(s)
- Has water view: Yes
- Water view: Lake
- Waterfront features: Canoe/Kayak, Fishing Allowed, Private Access, Swimming Allowed, Lake
- Body of water: Deep Creek Lake
Lot
- Size: 871 Square Feet
- Features: Corner Lot
Details
- Additional structures: Above Grade, Below Grade
- Parcel number: 1218045869
- Zoning: R
- Zoning description: lake residential
- Special conditions: Standard
- Other equipment: Some
Construction
Type & style
- Home type: Townhouse
- Architectural style: Villa
- Property subtype: Townhouse
Materials
- Frame
- Foundation: Block
- Roof: Architectural Shingle
Condition
- Very Good
- New construction: No
- Year built: 1987
Details
- Builder name: Devlin Inc
Utilities & green energy
- Sewer: Public Sewer
- Water: Public
Community & HOA
Community
- Subdivision: Villages Of Wisp
HOA
- Has HOA: Yes
- Amenities included: Common Grounds, Lake, Picnic Area, Pier/Dock, Water/Lake Privileges
- Services included: Maintenance Grounds, Pier/Dock Maintenance, Road Maintenance, Snow Removal, Trash
- HOA fee: $2,100 annually
- HOA name: STACEY BOWSER
Location
- Region: Mc Henry
Financial & listing details
- Price per square foot: $253/sqft
- Tax assessed value: $421,800
- Annual tax amount: $4,690
- Date on market: 11/22/2026
- Listing agreement: Exclusive Right To Sell
- Inclusions: See Inclusions & Bill Of Sale Addenda
- Exclusions: None
- Ownership: Fee Simple
Estimated market value
$467,700
$444,000 - $491,000
$2,369/mo
Price history
| Date | Event | Price |
|---|---|---|
| 11/22/2026 | Listed for sale | $485,000$253/sqft |
Source:  Bright MLS #MDGA2013184 Report a problem | ||
Public tax history
| Year | Property taxes | Tax assessment |
|---|---|---|
| 2026 | $3,779 +1.2% | $421,800 +13.5% |
| 2025 | $3,734 -0.5% | $371,600 +15.6% |
| 2024 | $3,754 +18.5% | $321,400 +18.5% |
| 2023 | $3,168 +4.7% | $271,200 +4.7% |
| 2022 | $3,027 +4.9% | $259,133 +4.9% |
| 2021 | $2,886 +5.1% | $247,067 +5.1% |
| 2020 | $2,745 | $235,000 |
| 2019 | $2,745 +6% | $235,000 |
| 2018 | $2,589 0% | $235,000 |
| 2017 | $2,590 | $235,000 |
| 2016 | -- | $235,000 |
| 2015 | -- | $235,000 -9.6% |
| 2014 | -- | $260,000 |
| 2013 | -- | $260,000 |
| 2012 | -- | $260,000 -20% |
| 2011 | -- | $325,000 |
| 2010 | -- | $325,000 |
| 2009 | -- | $325,000 -6.6% |
| 2008 | -- | $348,000 +25.3% |
| 2007 | -- | $277,666 +33.9% |
| 2006 | -- | $207,333 +51.3% |
| 2005 | -- | $137,000 +5.7% |
| 2004 | -- | $129,622 +6% |
| 2003 | -- | $122,246 +6.4% |
| 2002 | -- | $114,870 +3.6% |
| 2001 | -- | $110,912 |
Find assessor info on the county website
Monthly payment
Est. payment
Payment breakdown
Explore the cost of this home by adjusting the details. Changes won't be saved.Climate risks
Neighborhood: 21541
Nearby schools
Schools provided by the listing agent
- District: Garrett County Public Schools
Source: Bright MLS. This data may not be complete. We recommend contacting the local school district to confirm school assignments for this home.

Similar homes
- $499,9003 bd4 ba2.1k sqft1278 Deep Creek Dr #B3, McHenry, MD 21541For Sale
 MLS ID #MDGA2013058, Jennifer Lalla, Next Step Realty. Bright MLS
- $449,9003 bd3 ba1.9k sqftVillages Of Wisp, Mc Henry, MD 21541For Sale
 MLS ID #MDGA2012840, Jay Ferguson, Taylor-Made Deep Creek Real Estate, LLC. Bright MLS
- $549,9003 bd2 ba2.3k sqft65 Timber Ridge Rd, Mc Henry, MD 21541For Sale
 MLS ID #MDGA2013046, Jon Bell, Railey Realty, Inc.. Bright MLS
- $369,0003 bd3 ba1.5k sqft17 Lakeview Ct, Mc Henry, MD 21541For Sale
 MLS ID #MDGA2012836, Rich Orr, Railey Realty, Inc.. Bright MLS
- $469,0003 bd4 ba1.9k sqft257 Marsh Hill Rd #11, Mc Henry, MD 21541For SaleMLS ID #MDGA2011868, Mike Kennedy, Railey Realty, Inc.. Bright MLS
- $379,0003 bd3 ba1.5k sqft8 Winding Way #19D, McHenry, MD 21541For SaleMLS ID #MDGA2013078, Mike Kennedy, Railey Realty, Inc.. Bright MLS
- $489,0005 bd4 ba1.8k sqft566 Gravelly Run Rd, Mc Henry, MD 21541For SaleMLS ID #MDGA2013022, Nina Beitzel, Railey Realty, Inc.. Bright MLS
- $525,0003 bd4 ba2.1k sqftSundown Chase, McHenry, MD 21541For SaleMLS ID #MDGA2012494, Elizabeth Ware, Railey Realty, Inc.. Bright MLS
- $425,0003 bd4 ba2k sqft632 Limpopo Ln, McHenry, MD 21541For SaleMLS ID #MDGA2012504, Nick Fratz-Orr, Railey Realty, Inc.. Bright MLS
- $369,0003 bd3 ba1.5k sqft58 Bright Psge #6B, Mc Henry, MD 21541For SaleMLS ID #MDGA2011772, Betsy Spiker Holcomb, Taylor-Made Deep Creek Real Estate, LLC. Bright MLS
- $585,0004 bd4 ba2.7k sqft892 Marsh Hill Rd, Mc Henry, MD 21541For SaleMLS ID #MDGA2012572, James Matthews, Taylor-Made Deep Creek Real Estate, LLC. Bright MLS
- $649,0005 bd3 ba2.3k sqft23364 Garrett Hwy, Mc Henry, MD 21541For SaleMLS ID #MDGA2013024, Nina Beitzel, Railey Realty, Inc.. Bright MLS
- $399,9003 bd2 ba1.1k sqft6267 Sang Run Rd, Mc Henry, MD 21541For SaleMLS ID #MDGA2013012, Sherry Rase, Charis Realty Group. Bright MLS
- $429,9003 bd2 ba1.5k sqft80 N Ridge Rd, Oakland, MD 21541For SaleMLS ID #MDGA2012776, Jay Ferguson, Taylor-Made Deep Creek Real Estate, LLC. Bright MLS
- $575,0005 bd2 ba2.4k sqft53 Kathys Way, Mc Henry, MD 21541For SaleMLS ID #MDGA2013008, Charlotte Savoy, The KW Collective. Bright MLS
- $449,0003 bd2 ba1k sqft98 Bear Run Rd, Oakland, MD 21550For SaleMLS ID #MDGA2013130, Justin Liller, Railey Realty, Inc.. Bright MLS
- $599,9005 bd2 ba2k sqft48 Wildwood Estates Dr, McHenry, MD 21541For SaleMLS ID #MDGA2012626, Mike Fenton, Railey Realty, Inc.. Bright MLS
- $465,0003 bd4 ba1.8k sqft256 Jeffrey Ln #28, Oakland, MD 21550For SaleMLS ID #MDGA2013126, Charlotte Savoy, The KW Collective. Bright MLS
- $699,0003 bd3 ba2.1k sqft296 Lake Pointe Dr, McHenry, MD 21541For SaleMLS ID #MDGA2012606, Laura Newhall, Taylor-Made Deep Creek Real Estate, LLC. Bright MLS
- $589,9005 bd4 ba2.5k sqft110 Northlake Dr, McHenry, MD 21541For SaleMLS ID #MDGA2012206, Jon Bell, Railey Realty, Inc.. Bright MLS
