Impressive 3/4BR, 2BA rancher with HUGE mountain views! Very well-maintained home in a private country / residential setting with mature trees and plenty of yard space. Massive basement for storage or expansion, brand-new roof (June 2026), Trex decks & porches and a paver patio with a TV hookup. Inside, a custom tile entry opens to a spacious kitchen and mudroom. The recently remodeled primary suite has a walk-in closet and a bath with a soaking tub and stand-up shower. The lower level is partially finished, framed for more living space, and currently used as a bedroom. It has built-in tool storage, its own mini-split, and a 100-amp subpanel tied to the 200-amp main upstairs. Both panels are generator-ready with interlocks and transfer switches. Multiple heat + AC sources - forced air, a heat pump with AC coils (2024), a heat-pump water heater, and pellet heat in basement. A shed sits on the property, and nearly all appliances have been replaced in the last five years. Starlink is already in place as a reliable, high speed internet option.
For sale
$329,000
111 High View Rd, Swanton, MD 21561
4beds
1,712sqft
Manufactured Home
Built in 2006
0.58 Acres Lot
$320,300 Zestimate®
$192/sqft
$-- HOA
What's special
Walk-in closetHuge mountain viewsMature treesPellet heat in basementPlenty of yard spaceBuilt-in tool storageHeat-pump water heater
- 2 days
- 116
- 9
Likely to sell faster than
Zillow last checked:
Listing updated:
Listed by:
Jay Ferguson 301-501-0420,
Taylor-Made Deep Creek Real Estate, LLC 3013874700
Source: Bright MLS,MLS#: MDGA2012920
Facts & features
Interior
Bedrooms & bathrooms
- Bedrooms: 4
- Bathrooms: 2
- Full bathrooms: 2
- Main level bathrooms: 2
- Main level bedrooms: 3
Basement
- Area: 1500
Heating
- Forced Air, Heat Pump, Electric
Cooling
- Ceiling Fan(s), Central Air, Zoned, Ductless, Electric
Appliances
- Included: Electric Water Heater, Water Heater
Features
- Basement: Other,Walk-Out Access,Unfinished,Space For Rooms
- Has fireplace: No
Interior area
- Total structure area: 3,012
- Total interior livable area: 1,712 sqft
- Finished area above ground: 1,512
- Finished area below ground: 200
Property
Parking
- Parking features: Driveway
- Has uncovered spaces: Yes
Accessibility
- Accessibility features: None
Features
- Levels: Two
- Stories: 2
- Pool features: None
- Has view: Yes
- View description: Mountain(s), Panoramic, Scenic Vista
Lot
- Size: 0.58 Acres
- Features: Mountain
Details
- Additional structures: Above Grade, Below Grade
- Parcel number: 1204006402
- Zoning: R
- Special conditions: Standard
Construction
Type & style
- Home type: MobileManufactured
- Architectural style: Raised Ranch/Rambler
- Property subtype: Manufactured Home
Materials
- Mixed, Other
- Roof: Architectural Shingle
Condition
- Excellent
- New construction: No
- Year built: 2006
- Major remodel year: 2026
Utilities & green energy
- Sewer: Septic Exists
- Water: Well
- Utilities for property: Satellite Internet Service
Community & HOA
Community
- Subdivision: Backbone Mountain
HOA
- Has HOA: No
Location
- Region: Swanton
Financial & listing details
- Price per square foot: $192/sqft
- Tax assessed value: $183,200
- Annual tax amount: $2,037
- Date on market: 10/7/2026
- Listing agreement: Exclusive Right To Sell
- Ownership: Fee Simple
- Body type: Double Wide
Estimated market value
$320,300
$304,000 - $336,000
$2,061/mo
Price history
| Date | Event | Price |
|---|---|---|
| 10/7/2026 | Listed for sale | $329,000+3190%$192/sqft |
Source:  Bright MLS #MDGA2012920 Report a problem Bright MLS #MDGA2012920 Report a problem | ||
| 9/13/2005 | Sold | $10,000$6/sqft |
Source: Public Record Report a problem | ||
Public tax history
| Year | Property taxes | Tax assessment |
|---|---|---|
| 2026 | $2,017 +0.6% | $183,200 +6.7% |
| 2025 | $2,004 +7.1% | $171,700 +7.2% |
| 2024 | $1,871 +3.9% | $160,200 +3.9% |
| 2023 | $1,801 +4% | $154,200 +4% |
| 2022 | $1,731 +4.2% | $148,200 +4.2% |
| 2021 | $1,661 +0.8% | $142,200 +0.8% |
| 2020 | $1,648 +0.8% | $141,067 -0.8% |
| 2019 | $1,634 +6.9% | $142,200 +2.4% |
| 2018 | $1,529 0% | $138,800 |
| 2017 | $1,530 | $138,800 +0.1% |
| 2016 | -- | $138,600 +0.1% |
| 2015 | -- | $138,500 |
| 2014 | -- | $138,500 |
| 2013 | -- | $138,500 -6.6% |
| 2012 | -- | $148,300 |
| 2011 | -- | $148,300 |
| 2010 | -- | $148,300 -1.6% |
| 2009 | -- | $150,770 +8.9% |
| 2008 | -- | $138,452 +9.8% |
| 2007 | -- | $126,136 +2847.1% |
| 2006 | -- | $4,280 |
| 2005 | -- | $4,280 |
| 2004 | -- | $4,280 |
| 2003 | -- | $4,280 |
| 2002 | -- | $4,280 |
| 2001 | -- | $4,280 |
Find assessor info on the county website
Monthly payment
Climate risks
Neighborhood: 21561
Nearby schools
Schools provided by the listing agent
- High: Southern Garrett High
- District: Garrett County Public Schools
Source: Bright MLS. This data may not be complete. We recommend contacting the local school district to confirm school assignments for this home.
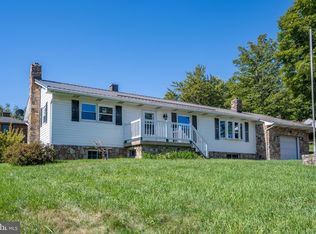
Similar homes
- $299,0003 bd2 ba1.1k sqft2724 Dry Run Rd, Swanton, MD 21561For Sale
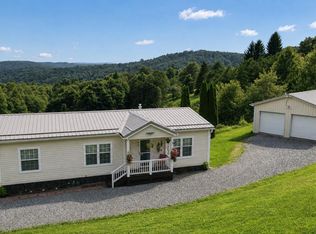
 MLS ID #MDGA2012642, Nicole Jackson, Railey Realty, Inc.. Bright MLS
 - $269,0003 bd2 ba1.9k sqft18425 Takoma Dr SW, Barton, MD 21521For Sale
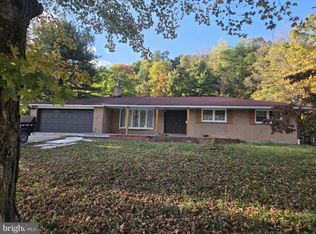 MLS ID #MDAL2016122, Judith Salamanca, Samson Properties. Bright MLS
 - $289,0004 bd2 ba2.2k sqft586 Bray School Rd, Oakland, MD 21550For Sale
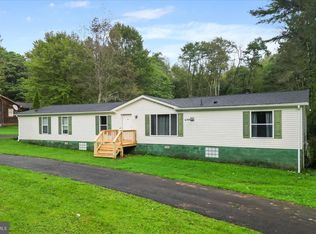 MLS ID #MDGA2012712, Julie Mead, The KW Collective. Bright MLS
 - $320,0005 bd2 ba1.2k sqft14308 N Bel Air Dr SW, Cumberland, MD 21502For Sale
 MLS ID #MDAL2016134, Pam Terry, EXP Realty, LLC. Bright MLS
 - $299,9002 bd2 ba2k sqft141 State St, Keyser, WV 26726For SaleMLS ID #WVMI2004548, Eric Riggleman, Coldwell Banker Home Town Realty. Bright MLS
- $295,0003 bd2 ba1.5k sqft228 N 4th St, Oakland, MD 21550For SaleMLS ID #MDGA2012944, Jay Ferguson, Taylor-Made Deep Creek Real Estate, LLC. Bright MLS
- $398,0003 bd2 ba1.4k sqft807 Green Glade Rd, Swanton, MD 21561For SaleMLS ID #MDGA2010484, Bob Custer, Custer Realty & Auction. Bright MLS
- $374,9003 bd2 ba1.4k sqft181 Glotfelty Dr, Oakland, MD 21550For SaleMLS ID #MDGA2012496, Kathy Gibson, Railey Realty, Inc.. Bright MLS
- $350,0004 bd2 ba2.2k sqft12100 Fort Ashby Rd, Keyser, WV 26726For SaleMLS ID #WVMI2004464, Bobby LANNON, Coldwell Banker Home Town Realty. Bright MLS
- $322,7003 bd2 ba1.7k sqft99 Wilt Rd, Grantsville, MD 21536For SaleMLS ID #MDGA2012052, Debbie Beitzel, Long & Foster Real Estate, Inc.. Bright MLS
- $425,0003 bd2 ba1.5k sqft249 Hazelhurst Rd, Swanton, MD 21561For SaleMLS ID #MDGA2012098, Nick Fratz-Orr, Railey Realty, Inc.. Bright MLS
- $475,0002 bd2 ba1.4k sqft15 Sky Valley Rd, Swanton, MD 21561For SaleMLS ID #MDGA2012610, Thomas Long, Railey Realty, Inc.. Bright MLS
- $344,0003 bd2 ba2k sqft198 Pysell Rd, Mc Henry, MD 21541AuctionMLS ID #MDGA2012584, Dana Rowell, RealHome Services and Solutions, Inc.. Bright MLS
- $345,9003 bd2 ba1.3k sqft462 Tanglewood Loop, New Creek, WV 26743For SaleMLS ID #WVMI2004430, Logan DelSignore, Coldwell Banker Home Town Realty. Bright MLS
- $275,0003 bd2 ba1.8k sqft9304 Knobley Rd, Keyser, WV 26726For SaleMLS ID #WVMI2004488, Katie Gattens, Coldwell Banker Home Town Realty. Bright MLS
