Welcome to 141 State Street in Keyser, WV. This craftsman home has so much charm, you will not want to wait to check it out! The main level offers a large main bed and bath, beautiful kitchen, large open living room leading around to the dining area. Upstairs you'll find another bedroom, full bath and an additional space perfect for working from home, making a reading nook or anything you can imagine. With back deck is perfect for unwinding after a long day, or enjoying your morning coffee, off-street parking behind the house and all the charm this home has to offer, what more could you want in your next home?!
For sale
Price cut: $14K (10/20)
$285,900
141 State St, Keyser, WV 26726
2beds
2,062sqft
Single Family Residence
Built in 1935
0.28 Acres Lot
$-- Zestimate®
$139/sqft
$-- HOA
What's special
Beautiful kitchenDining area
- 37 days
- 521
- 24
Zillow last checked:
Listing updated:
Listed by:
Eric Riggleman 304-813-2812,
Coldwell Banker Home Town Realty,
Co-Listing Agent: Robert L Delsignore 304-813-4021,
Coldwell Banker Home Town Realty
Source: Bright MLS,MLS#: WVMI2004548
Facts & features
Interior
Bedrooms & bathrooms
- Bedrooms: 2
- Bathrooms: 2
- Full bathrooms: 2
- Main level bathrooms: 1
- Main level bedrooms: 1
Rooms
- Room types: Living Room, Dining Room, Bedroom 2, Kitchen, Bedroom 1, Laundry, Bathroom 1, Bathroom 2, Bonus Room
Bedroom 1
- Features: Flooring - HardWood
- Level: Main
- Area: 256 Square Feet
- Dimensions: 16 X 16
Bedroom 2
- Features: Flooring - HardWood
- Level: Upper
- Area: 168 Square Feet
- Dimensions: 14 X 12
Bathroom 1
- Level: Main
Bathroom 2
- Level: Upper
Bonus room
- Level: Upper
Dining room
- Level: Main
Kitchen
- Level: Main
Laundry
- Level: Main
Living room
- Level: Main
Heating
- Forced Air, Natural Gas
Cooling
- Central Air, Electric
Appliances
- Included: Electric Water Heater
- Laundry: Main Level, Laundry Room
Features
- Attic
- Basement: Unfinished,Partial,Garage Access
- Has fireplace: No
Interior area
- Total structure area: 2,062
- Total interior livable area: 2,062 sqft
- Finished area above ground: 2,062
- Finished area below ground: 0
Property
Parking
- Total spaces: 1
- Parking features: Basement, Shared Driveway, On Street, Attached
- Attached garage spaces: 1
- Has uncovered spaces: Yes
Accessibility
- Accessibility features: None
Features
- Levels: One and One Half
- Stories: 1.5
- Pool features: None
Lot
- Size: 0.28 Acres
Details
- Additional structures: Above Grade, Below Grade
- Parcel number: 07 6019100000000
- Zoning: 101
- Special conditions: Standard
Construction
Type & style
- Home type: SingleFamily
- Architectural style: Craftsman
- Property subtype: Single Family Residence
Materials
- Vinyl Siding
- Foundation: Block
- Roof: Shingle
Condition
- New construction: No
- Year built: 1935
Utilities & green energy
- Sewer: Public Sewer
- Water: Public
Community & HOA
Community
- Subdivision: None Available
HOA
- Has HOA: No
Location
- Region: Keyser
Financial & listing details
- Price per square foot: $139/sqft
- Tax assessed value: $87,420
- Annual tax amount: $1,370
- Date on market: 10/6/2026
- Listing agreement: Exclusive Right To Sell
- Listing terms: Cash,Conventional,FHA,USDA Loan,VA Loan
- Ownership: Fee Simple
Estimated market value
Not available
Estimated sales range
Not available
Not available
Price history
| Date | Event | Price |
|---|---|---|
| 10/20/2026 | Price change | $285,900-4.7%$139/sqft |
Source:  Bright MLS #WVMI2004548 Report a problem | ||
| 10/6/2026 | Listed for sale | $299,900+50%$145/sqft |
Source: Bright MLS #WVMI2004548 Report a problem | ||
| 8/4/2020 | Sold | $199,900$97/sqft |
Source: Public Record Report a problem | ||
| 5/26/2020 | Pending sale | $199,900$97/sqft |
Source: Coldwell Banker Home Town Realty #WVMI110770 Report a problem | ||
| 12/2/2019 | Listed for sale | $199,900$97/sqft |
Source: Coldwell Banker Home Town Realty #WVMI110770 Report a problem | ||
| 10/15/2013 | Listing removed | $199,900$97/sqft |
Source: Coldwell Banker Home Town Realtys #MI8118266 Report a problem | ||
| 6/27/2013 | Listed for sale | $199,900+225%$97/sqft |
Source: Coldwell Banker Home Town Realty #MI8118266 Report a problem | ||
| 8/30/2005 | Sold | $61,500$30/sqft |
Source: Public Record Report a problem | ||
Public tax history
| Year | Property taxes | Tax assessment |
|---|---|---|
| 2026 | $1,371 +2.7% | $87,420 +2.8% |
| 2025 | $1,335 +3.6% | $85,080 +3.6% |
| 2024 | $1,289 +2.9% | $82,140 +2.9% |
| 2023 | $1,252 | $79,800 |
| 2022 | $1,252 +44.9% | $79,800 +6.3% |
| 2021 | $864 | $75,060 +3.6% |
| 2020 | -- | $72,480 |
| 2019 | $823 -0.2% | $72,480 -0.2% |
| 2018 | $825 | $72,600 |
| 2017 | $825 | $72,600 |
| 2016 | $825 -0.3% | $72,600 -0.2% |
| 2015 | $828 | $72,780 |
| 2014 | $828 +16.3% | $72,780 +5.6% |
| 2013 | $712 | $68,940 +8.3% |
| 2012 | $712 +4% | $63,660 |
| 2011 | $685 -31.4% | $63,660 |
| 2010 | $999 +0.6% | $63,660 +0.6% |
| 2009 | $993 +2.3% | $63,300 +2.3% |
| 2008 | $970 +19.6% | $61,860 +19.5% |
| 2007 | $811 -32.2% | $51,780 +37% |
| 2006 | $1,196 +8.8% | $37,800 +9.4% |
| 2005 | $1,099 | $34,560 +5.5% |
| 2004 | -- | $32,760 |
| 2003 | -- | $32,760 +2.4% |
| 2002 | -- | $31,980 +8.8% |
| 2001 | -- | $29,400 |
Find assessor info on the county website
Monthly payment
Est. payment
Payment breakdown
Explore the cost of this home by adjusting the details. Changes won't be saved.Climate risks
Neighborhood: 26726
Nearby schools
Schools provided by the listing agent
- District: Mineral County Schools
Source: Bright MLS. This data may not be complete. We recommend contacting the local school district to confirm school assignments for this home.

Similar homes
- $272,5005 bd2 ba2.9k sqft89 2nd St, Keyser, WV 26726For Sale
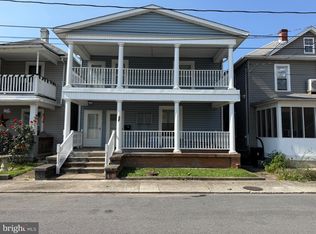
 MLS ID #WVMI2004184, Ken Judy, Exp Realty, LLC. Bright MLS
- $269,9005 bd3 ba2k sqft22108 McMullen Hwy SW, Rawlings, MD 21557For Sale
 MLS ID #MDAL2015772, Logan DelSignore, Coldwell Banker Home Town Realty. Bright MLS
- $199,9003 bd2 ba1.3k sqft1465 Cornell St, Keyser, WV 26726For Sale
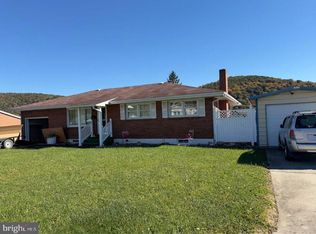 MLS ID #WVMI2004630, Steven Bommarito, EXP Realty. Bright MLS
- $259,0003 bd2 ba1.9k sqft18425 Takoma Dr SW, Barton, MD 21521For Sale
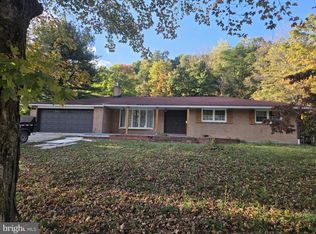 MLS ID #MDAL2016122, Judith Salamanca, Samson Properties. Bright MLS
- $285,0003 bd2 ba2.5k sqft15409 Shamrock Rd SW, Cresaptown, MD 21502For SaleMLS ID #MDAL2015508, Megan Alt, Mountainside Home Realty. Bright MLS
- $271,5003 bd2 ba1.2k sqft14603 McGill Dr SW, Cresaptown, MD 21502For SaleMLS ID #MDAL2015872, Jared Fradiska, Gates Realty. Bright MLS
- $319,9002 bd4 ba2.2k sqft12307 Henry Dr SW, Lavale, MD 21502For SaleMLS ID #MDAL2015626, Katie Rice, Coldwell Banker Premier. Bright MLS
- $299,0004 bd2 ba2.7k sqft10717 Cash Valley Rd NW, Lavale, MD 21502For SaleMLS ID #MDAL2016076, Patti DeArcangelis, Long & Foster Real Estate, Inc.. Bright MLS
- $275,0003 bd1 ba1.7k sqft12810 Gramlich Rd SW, Lavale, MD 21502For SaleMLS ID #MDAL2015404, Elizabeth Hobel, The Goodfellow Agency. Bright MLS
- $264,9003 bd3 ba1.4k sqft14102 Cedarwood Dr SW, Cresaptown, MD 21502For SaleMLS ID #MDAL2016160, Eric Riggleman, Coldwell Banker Home Town Realty. Bright MLS
- $235,0003 bd2 ba2k sqft12114 Vale Summit Rd SW, Frostburg, MD 21532For SaleMLS ID #MDAL2016180, Jason Hose, Mackintosh, Inc.. Bright MLS
- $289,9003 bd3 ba2k sqft14 Leon Dr, Fort Ashby, WV 26719For SaleMLS ID #WVMI2004370, Timothy Brinkman, The American Real Estate Co.. Bright MLS
- $364,0004 bd3 ba2.6k sqft20304 McMullen Hwy SW, Rawlings, MD 21557For SaleMLS ID #MDAL2015812, Brady Harden, Coldwell Banker Premier. Bright MLS
- $260,0003 bd2 ba1.5k sqft14811 Pershing St, Cresaptown, MD 21502For SaleMLS ID #MDAL2016244, Ali Candelas, Charis Realty Group. Bright MLS
- $315,0004 bd2 ba1.7k sqft111 High View Rd, Swanton, MD 21561For SaleMLS ID #MDGA2012920, Jay Ferguson, Taylor-Made Deep Creek Real Estate, LLC. Bright MLS
- $324,9994 bd3 ba1.9k sqft11718 Old Legislative Rd SW, Frostburg, MD 21532For SaleMLS ID #MDAL2016218, Heather Brailer, Charis Realty Group. Bright MLS
- $324,9003 bd3 ba2.5k sqft160 Main St, Ridgeley, WV 26753For SaleMLS ID #WVMI2004514, Craig See, Pioneer Ridge Realty. Bright MLS
- $235,0004 bd2 ba1.8k sqft301 Wirgman Hl, Romney, WV 26757For SaleMLS ID #WVHS2008178, Brittany Cunningham, Pioneer Ridge Realty. Bright MLS
- $322,7003 bd2 ba1.7k sqft99 Wilt Rd, Grantsville, MD 21536For SaleMLS ID #MDGA2012052, Debbie Beitzel, Long & Foster Real Estate, Inc.. Bright MLS
