BEAUTIFUL 3 BEDROOM 3 BATH SPLIT FOYER IN SOUGHT AFTER DOWDEN'S ADDITION IN THE FRANKFORT DISTRICT. OPEN KITCHEN WITH OAK CABINETS AND TABLE SPACE, AND SEPARATE DINING ROOM/LIVING ROOM COMBO. PRIDE OF OWNERSHIP SHOWS IN THE SOLID OAK TRIM THROUGHOUT. AS YOU WALK INTO THE SLATE FLOORED ENTRY LEVEL YOU WILL FEEL RIGHT AT HOME. PARTIALLY FINISHED DOWNSTAIRS FEATURES A LARGE CARPETED FAMILY ROOM WITH A STONE FIREPLACE WITH GAS LOGS. LAUNDRY ROOM HAS A WASH BASIN AND STORAGE. THERE IS A SEPARATE OFFICE AREA OR GAMING ROOM AS WELL. I CAR GARAGE WITH WALK OUT DOOR AND REMOTE OPENER. THIS LOCATION IS CONVENIENT TO CUMBERLAND AND LAVALE AND MINUTES FROM ATK AND ROCKET CENTER. THIS IS A GREAT HOME IN A GREAT LOCATION!
For sale
Price cut: $10K (9/14)
$289,900
14 Leon Dr, Fort Ashby, WV 26719
3beds
2,048sqft
Single Family Residence
Built in 1978
0.38 Acres Lot
$284,600 Zestimate®
$142/sqft
$17/mo HOA
What's special
Solid oak trim throughoutSlate floored entry levelLarge carpeted family room
- 89 days
- 330
- 12
Zillow last checked:
Listing updated:
Listed by:
Timothy Brinkman 301-707-0616,
The American Real Estate Co.
Source: Bright MLS,MLS#: WVMI2004370
Facts & features
Interior
Bedrooms & bathrooms
- Bedrooms: 3
- Bathrooms: 3
- Full bathrooms: 3
- Main level bathrooms: 2
- Main level bedrooms: 3
Basement
- Area: 720
Heating
- Heat Pump, Electric, Propane
Cooling
- Central Air, Electric
Appliances
- Included: Electric Water Heater
Features
- Ceiling Fan(s), Combination Kitchen/Dining, Kitchen - Table Space
- Flooring: Carpet
- Basement: Partial,Full,Heated,Garage Access,Exterior Entry,Partially Finished,Windows
- Number of fireplaces: 1
- Fireplace features: Gas/Propane
Interior area
- Total structure area: 2,048
- Total interior livable area: 2,048 sqft
- Finished area above ground: 1,328
- Finished area below ground: 720
Property
Parking
- Total spaces: 1
- Parking features: Garage Faces Front, Garage Door Opener, Attached, Driveway
- Attached garage spaces: 1
- Has uncovered spaces: Yes
Accessibility
- Accessibility features: Other
Features
- Levels: Split Foyer,Two
- Stories: 2
- Pool features: None
Lot
- Size: 0.38 Acres
Details
- Additional structures: Above Grade, Below Grade
- Parcel number: 04 31K006300000000
- Zoning: 101
- Special conditions: Standard
Construction
Type & style
- Home type: SingleFamily
- Property subtype: Single Family Residence
Materials
- Brick
- Foundation: Block
Condition
- New construction: No
- Year built: 1978
Utilities & green energy
- Sewer: Public Sewer
- Water: Public
Community & HOA
Community
- Subdivision: Dowdens Addition
HOA
- Has HOA: Yes
- HOA fee: $200 annually
Location
- Region: Fort Ashby
- Municipality: Frankfort
Financial & listing details
- Price per square foot: $142/sqft
- Tax assessed value: $94,320
- Annual tax amount: $1,125
- Date on market: 7/23/2026
- Listing agreement: Exclusive Right To Sell
- Ownership: Fee Simple
Estimated market value
$284,600
$270,000 - $299,000
$1,892/mo
Price history
| Date | Event | Price |
|---|---|---|
| 9/14/2026 | Price change | $289,900-3.3%$142/sqft |
Source:  Bright MLS #WVMI2004370 Report a problem Bright MLS #WVMI2004370 Report a problem | ||
| 7/23/2026 | Listed for sale | $299,900$146/sqft |
Source: Bright MLS #WVMI2004370 Report a problem | ||
Public tax history
| Year | Property taxes | Tax assessment |
|---|---|---|
| 2025 | $887 +4.6% | $94,320 +3.6% |
| 2024 | $848 +3.6% | $91,020 +2.8% |
| 2023 | $818 | $88,560 |
| 2022 | $818 | $88,560 |
| 2021 | $818 | $88,560 +3.4% |
| 2020 | -- | $85,680 |
| 2019 | $784 | $85,680 |
| 2018 | $784 -5.8% | $85,680 -4.5% |
| 2017 | $833 0% | $89,760 |
| 2016 | $833 | $89,760 0% |
| 2015 | $833 | $89,770 |
| 2014 | $833 +10.4% | $89,770 +2.5% |
| 2013 | $755 | $87,600 +8.1% |
| 2012 | $755 +3.5% | $81,060 |
| 2011 | $729 | $81,060 |
| 2010 | $729 +0.8% | $81,060 +0.6% |
| 2009 | $723 +3% | $80,580 +2.2% |
| 2008 | $702 -4.2% | $78,840 -3.2% |
| 2007 | $733 +7.5% | $81,420 +6.4% |
| 2006 | $682 +29.4% | $76,500 +20.7% |
| 2005 | $527 | $63,360 +6.2% |
| 2004 | -- | $59,640 +1.6% |
| 2003 | -- | $58,680 -1.8% |
| 2002 | -- | $59,760 |
| 2001 | -- | $59,760 |
Find assessor info on the county website
Monthly payment
Est. payment
Payment breakdown
Explore the cost of this home by adjusting the details. Changes won't be saved.Climate risks
Neighborhood: 26719
Nearby schools
Similar homes
- $405,0003 bd3 ba2.6k sqft174 Jamie St, Fort Ashby, WV 26719For Sale

 MLS ID #WVMI2004392, John Macy, Long & Foster Real Estate, Inc.. Bright MLS
 - $280,0003 bd2 ba2k sqft238 Landis Ln, Green Spring, WV 26722For Sale
 MLS ID #WVHS2008350, Katie Landi Jordan, Samson Properties. Bright MLS
 - $295,0003 bd3 ba2.1k sqft11018 Arizona Ave NW, Lavale, MD 21502For Sale
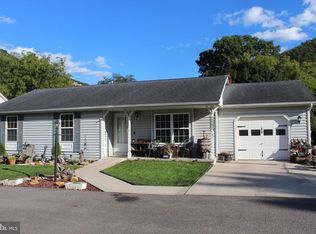 MLS ID #MDAL2016098, Joe Brewer, Century 21 Potomac West. Bright MLS
 - $250,0003 bd3 ba2.1k sqft11011 Arizona Ave NW, Lavale, MD 21502For Sale
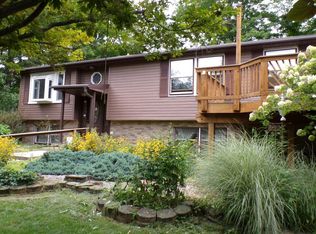 MLS ID #MDAL2015702, Stacey Hutzell, Homes & Land Real Estate. Bright MLS
 - $260,0003 bd2 ba2.5k sqft15307 Bier Ln, Rawlings, MD 21557For SaleMLS ID #MDAL2015544, Jenny Jackson, Charis Realty Group. Bright MLS
- $290,0004 bd3 ba2.2k sqft1221 Dunkard Church Rd, Augusta, WV 26704For SaleMLS ID #WVHS2008364, Jimmy Miller, Creekside Realty, Inc.. Bright MLS
- $264,9003 bd3 ba1.4k sqft14102 Cedarwood Dr SW, Cresaptown, MD 21502For SaleMLS ID #MDAL2016160, Eric Riggleman, Coldwell Banker Home Town Realty. Bright MLS
- $235,0003 bd1 ba1.1k sqft4549 Georges Run Rd, Ridgeley, WV 26753For SaleMLS ID #WVMI2004342, Shaun Knotts, WEST VIRGINIA LAND & HOME REALTY. Bright MLS
- $299,0004 bd2 ba2.2k sqft48 Johns Ln, Lavale, MD 21502For SaleMLS ID #MDAL2016086, Keefe Kaylor, Mountainside Home Realty. Bright MLS
- $279,9005 bd3 ba2k sqft22108 McMullen Hwy SW, Rawlings, MD 21557For SaleMLS ID #MDAL2015772, Logan DelSignore, Coldwell Banker Home Town Realty. Bright MLS
- $229,9003 bd3 ba2k sqft15421 Shamrock Rd SW, Cresaptown, MD 21502For SaleMLS ID #MDAL2016200, Noah Blank, Charis Realty Group. Bright MLS
- $324,9003 bd3 ba2.5k sqft160 Main St, Ridgeley, WV 26753For SaleMLS ID #WVMI2004514, Craig See, Pioneer Ridge Realty. Bright MLS
- $275,0004 bd3 ba2.6k sqft13710 Cardinal Dr SE, Cumberland, MD 21502For SaleMLS ID #MDAL2014494, Steve MacGray, Charis Realty Group. Bright MLS
- $269,0003 bd2 ba1.9k sqft18425 Takoma Dr SW, Barton, MD 21521For SaleMLS ID #MDAL2016122, Judith Salamanca, Samson Properties. Bright MLS
- $259,0003 bd3 ba2.3k sqft11806 Bayberry Ave, Cumberland, MD 21502For SaleMLS ID #MDAL2013830, Bud Willetts, Long & Foster Real Estate, Inc.. Bright MLS
- $289,0003 bd1 ba1.4k sqft500 Dunmore Ridge Rd, Augusta, WV 26704For SaleMLS ID #WVHS2006504, Teresa Strohmeyer, ERA Oakcrest Realty, Inc.. Bright MLS
- $315,0003 bd2 ba1.4k sqft2614 Lake Ferndale Dr, Springfield, WV 26763For SaleMLS ID #WVHS2007970, Shaun Knotts, WEST VIRGINIA LAND & HOME REALTY. Bright MLS
- $274,5003 bd2 ba1.2k sqft14603 McGill Dr SW, Cresaptown, MD 21502For SaleMLS ID #MDAL2015872, Jared Fradiska, Gates Realty. Bright MLS
- $425,0003 bd2 ba2.6k sqft250 Forest Dr, Ridgeley, WV 26753For SaleMLS ID #WVMI2004386, Eric Riggleman, Coldwell Banker Home Town Realty. Bright MLS
- $249,9002 bd1 ba1.3k sqft2932 Kerns School Rd, Springfield, WV 26763For SaleMLS ID #WVHS2007424, Mark Francis, Real Broker. Bright MLS
