*** Sellers Relocated ** Welcome home to 174 Jamie St, a refined haven tucked away in a quiet, premier cul-de-sac. Crafted with effortless entertaining in mind, this meticulously renovated residence boasts a striking open-concept floor plan that seamlessly flows from a sophisticated, recently updated gourmet kitchen to welcoming living spaces. Exceptional architectural details, including a unique dual staircase, One leading to a versatile upper-level bonus room above the garage. This turn-key estate features three spacious bedrooms and three full baths, including a convenient main-level full bath and dedicated laundry suite. Retreat to the expansive primary sanctuary, complete with a lavish ensuite bath featuring a separate shower and a soothing jetted tub.Outside, a private backyard oasis awaits with a secluded hot tub, while the deep covered front porch offers panoramic sunset views. Complete with an oversized 2-car garage for direct interior entry and a vast unfinished basement, this home blends absolute luxury with low WV taxes and a swift, easy commute to Keyser and Cumberland.
For sale
Price cut: $10K (9/30)
$405,000
174 Jamie St, Fort Ashby, WV 26719
3beds
2,600sqft
Single Family Residence
Built in 1993
0.45 Acres Lot
$398,000 Zestimate®
$156/sqft
$18/mo HOA
What's special
Lavish ensuite bathUnique dual staircasePanoramic sunset viewsSoothing jetted tubQuiet premier cul-de-sacStriking open-concept floor planWelcoming living spaces
- 65 days
- 1,071
- 41
Zillow last checked:
Listing updated:
Listed by:
John Macy 301-501-0763,
Long & Foster Real Estate, Inc.
Source: Bright MLS,MLS#: WVMI2004392
Facts & features
Interior
Bedrooms & bathrooms
- Bedrooms: 3
- Bathrooms: 3
- Full bathrooms: 3
- Main level bathrooms: 1
Basement
- Area: 0
Heating
- Heat Pump, Electric
Cooling
- Central Air, Electric
Appliances
- Included: Electric Water Heater
- Laundry: Main Level
Features
- Additional Stairway, Breakfast Area, Built-in Features, Dining Area, Formal/Separate Dining Room, Soaking Tub, Walk-In Closet(s)
- Basement: Connecting Stairway,Full,Interior Entry,Unfinished
- Number of fireplaces: 1
- Fireplace features: Electric
Interior area
- Total structure area: 2,600
- Total interior livable area: 2,600 sqft
- Finished area above ground: 2,600
- Finished area below ground: 0
Property
Parking
- Total spaces: 2
- Parking features: Garage Faces Front, Attached, Driveway
- Attached garage spaces: 2
- Has uncovered spaces: Yes
Accessibility
- Accessibility features: None
Features
- Levels: Two
- Stories: 2
- Pool features: None
- Has spa: Yes
- Spa features: Hot Tub
Lot
- Size: 0.45 Acres
- Features: Backs to Trees, Corner Lot, Cul-De-Sac, Rear Yard
Details
- Additional structures: Above Grade, Below Grade
- Parcel number: 04 31K014300000000
- Zoning: 101
- Special conditions: Third Party Approval
Construction
Type & style
- Home type: SingleFamily
- Architectural style: Colonial
- Property subtype: Single Family Residence
Materials
- Brick
- Foundation: Block
- Roof: Architectural Shingle
Condition
- New construction: No
- Year built: 1993
Utilities & green energy
- Sewer: Public Sewer
- Water: Public
Community & HOA
Community
- Subdivision: Dowden Hills
HOA
- Has HOA: Yes
- HOA fee: $220 annually
- HOA name: DOWDEN HILLS
Location
- Region: Fort Ashby
- Municipality: Frankfort
Financial & listing details
- Price per square foot: $156/sqft
- Tax assessed value: $140,880
- Annual tax amount: $1,682
- Date on market: 8/4/2026
- Listing agreement: Exclusive Right To Sell
- Ownership: Fee Simple
- Road surface type: Black Top
Estimated market value
$398,000
$378,000 - $418,000
$2,143/mo
Price history
| Date | Event | Price |
|---|---|---|
| 9/30/2026 | Price change | $405,000-2.4%$156/sqft |
Source:  Bright MLS #WVMI2004392 Report a problem Bright MLS #WVMI2004392 Report a problem | ||
| 9/18/2026 | Price change | $415,000-3.5%$160/sqft |
Source: Bright MLS #WVMI2004392 Report a problem | ||
| 8/5/2026 | Listed for sale | $429,900+3.6%$165/sqft |
Source: Bright MLS #WVMI2004392 Report a problem | ||
| 4/28/2025 | Sold | $415,000-3.5%$160/sqft |
Source: Public Record Report a problem | ||
| 3/20/2025 | Pending sale | $429,900$165/sqft |
Source: Owner Report a problem | ||
| 3/10/2025 | Listed for sale | $429,900$165/sqft |
Source: Owner Report a problem | ||
| 10/11/2024 | Listing removed | -- |
Source: Owner Report a problem | ||
| 10/9/2024 | Price change | $429,900-4.3%$165/sqft |
Source: Bright MLS #WVMI2002742 Report a problem | ||
| 7/15/2024 | Price change | $449,000+2.6%$173/sqft |
Source: Bright MLS #WVMI2002742 Report a problem | ||
| 6/27/2024 | Price change | $437,500-2.8%$168/sqft |
Source: Owner Report a problem | ||
| 6/4/2024 | Listed for sale | $450,000+86.3%$173/sqft |
Source: Owner Report a problem | ||
| 8/25/2017 | Sold | $241,500$93/sqft |
Source: Public Record Report a problem | ||
Public tax history
| Year | Property taxes | Tax assessment |
|---|---|---|
| 2025 | $1,682 +3.8% | $140,880 +3.8% |
| 2024 | $1,620 +3% | $135,660 +3% |
| 2023 | $1,573 | $131,760 |
| 2022 | $1,573 | $131,760 |
| 2021 | $1,573 | $131,760 +3.6% |
| 2020 | -- | $127,200 |
| 2019 | $1,519 +3.9% | $127,200 +3.9% |
| 2018 | $1,462 | $122,460 |
| 2017 | $1,462 | $122,460 |
| 2016 | $1,462 | $122,460 |
| 2015 | $1,462 | $122,460 |
| 2014 | $1,462 +9.8% | $122,460 +3.6% |
| 2013 | $1,332 | $118,200 +9.3% |
| 2012 | $1,332 +3.1% | $108,180 |
| 2011 | $1,291 | $108,180 |
| 2010 | $1,291 +0.6% | $108,180 +0.6% |
| 2009 | $1,284 +3.2% | $107,520 +3.2% |
| 2008 | $1,244 +3.3% | $104,220 +3.3% |
| 2007 | $1,204 +2.3% | $100,860 +3.4% |
| 2006 | $1,177 +5.6% | $97,560 +6.3% |
| 2005 | $1,115 | $91,740 +7% |
| 2004 | -- | $85,740 |
| 2003 | -- | $85,740 +3.3% |
| 2002 | -- | $83,040 |
| 2001 | -- | $83,040 |
Find assessor info on the county website
Monthly payment
Est. payment
Payment breakdown
Explore the cost of this home by adjusting the details. Changes won't be saved.Climate risks
Neighborhood: 26719
Nearby schools
Similar homes
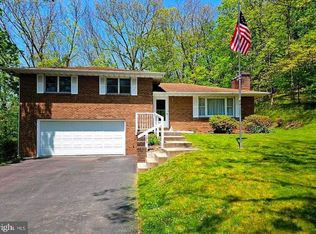
- $429,9003 bd3 ba3.4k sqft225 Bowden Dr, Fort Ashby, WV 26719For Sale
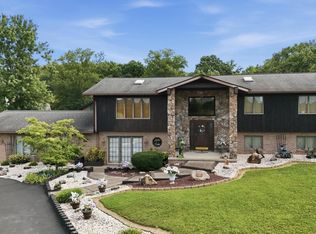
 MLS ID #WVMI2004398, Danielle Rush, Mountainside Home Realty. Bright MLS
 - $289,9003 bd3 ba2k sqft14 Leon Dr, Fort Ashby, WV 26719For Sale
 MLS ID #WVMI2004370, Timothy Brinkman, The American Real Estate Co.. Bright MLS
 - $409,9004 bd3 ba2.9k sqft15403 High Point Ct SW, Cresaptown, MD 21502For Sale
 MLS ID #MDAL2015648, Stacey Nichols, Century 21 Potomac West. Bright MLS
 - $410,0006 bd3 ba2.8k sqft14804 Lone Oak Rd, Cresaptown, MD 21502For Sale
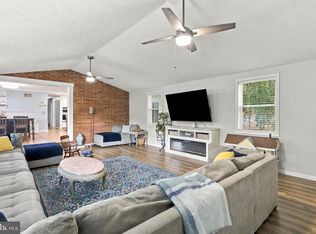 MLS ID #MDAL2015940, Ali Candelas, Charis Realty Group. Bright MLS
 - $280,0003 bd2 ba2k sqft238 Landis Ln, Green Spring, WV 26722For SaleMLS ID #WVHS2008350, Katie Landi Jordan, Samson Properties. Bright MLS
- $370,0004 bd3 ba2.6k sqft20304 McMullen Hwy SW, Rawlings, MD 21557For SaleMLS ID #MDAL2015812, Brady Harden, Coldwell Banker Premier. Bright MLS
- $429,9004 bd3 ba3.1k sqft325 Francis Ct, Cumberland, MD 21502For SaleMLS ID #MDAL2015022, Allyson Litten, Mountainside Home Realty. Bright MLS
- $450,0004 bd3 ba2.2k sqft956 S Lakewood Dr, Ridgeley, WV 26753For SaleMLS ID #WVMI2004072, Breann Datri, Coldwell Banker Premier. Bright MLS
- $424,9004 bd3 ba3.6k sqft820 Woodland Ave, Lavale, MD 21502For SaleMLS ID #MDAL2015132, Susan Helmstetter, Coldwell Banker Premier. Bright MLS
- $413,9904 bd3 ba1.9k sqft19 Arrowhead Trl, Cumberland, MD 21502New ConstructionMLS ID #MDAL2013448, Mary Ann Hammel, Mary Ann Hammel. Bright MLS
- $435,0005 bd3 ba3.2k sqft13806 Briarwood Dr SW, Cresaptown, MD 21502For SaleMLS ID #MDAL2015410, Steve MacGray, Charis Realty Group. Bright MLS
- $499,5003 bd3 ba2.6k sqft317 Grand View Dr, Keyser, WV 26726For SaleMLS ID #WVMI2004346, Charlene Deremer Aburn, Coldwell Banker Home Town Realty. Bright MLS
- $401,9904 bd3 ba2k sqftCobey Dr, Cumberland, MD 21502New ConstructionMLS ID #MDAL2012510, Sasha Leasure, Coldwell Banker Premier. Bright MLS
- $325,0004 bd2 ba2.2k sqft48 Johns Ln, Lavale, MD 21502For SaleMLS ID #MDAL2016086, Keefe Kaylor, Mountainside Home Realty. Bright MLS
- $401,9904 bd3 ba1.9k sqft9 Arrowhead Trl, Cumberland, MD 21502New ConstructionMLS ID #MDAL2013478, Mary Ann Hammel, Mary Ann Hammel. Bright MLS
- $390,0004 bd3 ba1.6k sqft123 W Parker Dr, Augusta, WV 26704New ConstructionMLS ID #WVHS2008132, Kelly Dodd, Coldwell Banker Home Town Realty. Bright MLS
- $390,0004 bd3 ba1.6k sqft133 W Parker Dr, Augusta, WV 26704New ConstructionMLS ID #WVHS2008134, Kelly Dodd, Coldwell Banker Home Town Realty. Bright MLS
- $445,7774 bd2 ba2.3k sqft13305 Brice Hollow Rd SE, Cumberland, MD 21502For SaleMLS ID #MDAL2015832, Nathan Lamp, The KW Collective. Bright MLS
- $324,9003 bd3 ba2.5k sqft160 Main St, Ridgeley, WV 26753For SaleMLS ID #WVMI2004514, Craig See, Pioneer Ridge Realty. Bright MLS
- $399,5005 bd3 ba2.4k sqft15403 Brandywine Dr SW, Cresaptown, MD 21502For SaleMLS ID #MDAL2014166, Linda Deremer, Appalachian Realty. Bright MLS
