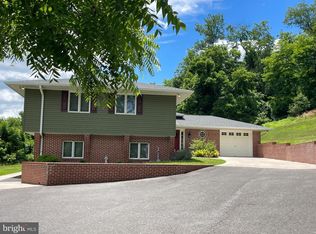
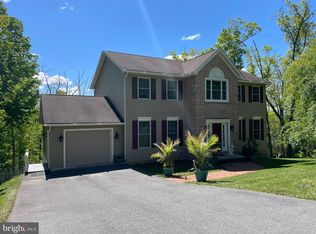
Welcome to your dream home in the heart of LaVale, Maryland! Nestled in one of LaVale's most desirable neighborhoods - Oakwood Estates, this exceptional single-family residence offers the perfect blend of space, comfort, and functionality. Boasting 5 spacious bedrooms, 3 full bathrooms, and approximately 3,200 square feet of living space, this home provides plenty of room for everyday living, entertaining, and growing families. The generously sized bedrooms offer comfort and privacy for everyone. The expansive lower level is designed for entertaining and versatility, featuring a large gathering room complete with a built-in bar, two additional bedrooms, a full bathroom, and abundant storage space—ideal for guests, multi-generational living, or a recreation area. Step outside and enjoy the screened-in porch overlooking the spacious backyard, creating the perfect setting for relaxing evenings, outdoor dining, or entertaining friends and family. An oversized garage provides ample room for vehicles, hobbies, and additional storage. Conveniently located near schools, shopping, restaurants, and medical facilities, this outstanding property combines peaceful neighborhood living with easy access to everyday conveniences. Don't miss this incredible opportunity to own a beautiful home in one of LaVale's most sought-after locations. Schedule your private tour today and discover all the possibilities this exceptional property has to offer!
For sale
$459,900
13806 Briarwood Dr SW, Cresaptown, MD 21502
5beds
3,200sqft
Single Family Residence
Built in 1987
0.61 Acres Lot
$447,400 Zestimate®
$144/sqft
$-- HOA
What's special
Spacious backyardAbundant storage spaceGenerously sized bedrooms
- 26 days |
- 545 |
- 14 |
Zillow last checked:
Listing updated:
Listed by:
Steve MacGray 301-707-8888,
Charis Realty Group 2408015011
Source: Bright MLS,MLS#: MDAL2015410
Facts & features
Interior
Bedrooms & bathrooms
- Bedrooms: 5
- Bathrooms: 3
- Full bathrooms: 3
- Main level bathrooms: 2
- Main level bedrooms: 3
Basement
- Area: 1600
Heating
- Heat Pump, Electric
Cooling
- Central Air, Electric
Appliances
- Included: Dishwasher, Disposal, Microwave, Oven/Range - Electric, Refrigerator, Electric Water Heater
- Laundry: Lower Level
Features
- Bar, Central Vacuum, Combination Kitchen/Dining, Floor Plan - Traditional, Eat-in Kitchen, Kitchen Island, Dry Wall
- Flooring: Carpet
- Windows: Energy Efficient
- Basement: Connecting Stairway,Finished,Heated,Walk-Out Access,Windows
- Has fireplace: No
Interior area
- Total structure area: 3,200
- Total interior livable area: 3,200 sqft
- Finished area above ground: 1,600
- Finished area below ground: 1,600
Property
Parking
- Total spaces: 6
- Parking features: Garage Faces Front, Oversized, Asphalt, Driveway, Detached
- Garage spaces: 2
- Uncovered spaces: 4
Accessibility
- Accessibility features: None
Features
- Levels: Bi-Level,Two
- Stories: 2
- Exterior features: Bump-outs
- Pool features: None
- Has spa: Yes
- Spa features: Bath
Lot
- Size: 0.61 Acres
Details
- Additional structures: Above Grade, Below Grade
- Parcel number: 0129040346
- Zoning: R
- Special conditions: Standard
Construction
Type & style
- Home type: SingleFamily
- Property subtype: Single Family Residence
Materials
- Brick
- Foundation: Block
- Roof: Architectural Shingle
Condition
- Very Good
- New construction: No
- Year built: 1987
Details
- Builder name: Richard Hott
Utilities & green energy
- Sewer: Public Sewer
- Water: Public
Community & HOA
Community
- Security: 24 Hour Security
- Subdivision: Oakwood Estates
HOA
- Has HOA: No
Location
- Region: Cresaptown
Financial & listing details
- Price per square foot: $144/sqft
- Tax assessed value: $302,467
- Annual tax amount: $3,064
- Date on market: 8/1/2026
- Listing agreement: Exclusive Right To Sell
- Ownership: Fee Simple
- Road surface type: Black Top
Estimated market value
$447,400
$425,000 - $470,000
$2,396/mo
Price history
| Date | Event | Price |
|---|---|---|
| 8/1/2026 | Listed for sale | $459,900-2.1%$144/sqft |
Source:  Bright MLS #MDAL2015410 Report a problem Bright MLS #MDAL2015410 Report a problem | ||
| 7/24/2026 | Listing removed | -- |
Source: Owner Report a problem | ||
| 7/15/2026 | Listed for sale | $469,900+2137.6%$147/sqft |
Source: Owner Report a problem | ||
| 2/13/1986 | Sold | $21,000$7/sqft |
Source: Agent Provided Report a problem | ||
Public tax history
| Year | Property taxes | Tax assessment |
|---|---|---|
| 2025 | $3,293 +16% | $281,833 +7.9% |
| 2024 | $2,839 +4.5% | $261,200 +4.5% |
| 2023 | $2,716 +4.8% | $249,867 -4.3% |
| 2022 | $2,593 +5% | $261,200 +15% |
| 2021 | $2,470 | $227,200 |
| 2020 | $2,470 -11.8% | $227,200 |
| 2019 | $2,799 +10% | $227,200 -2.9% |
| 2018 | $2,545 +78.1% | $234,100 |
| 2017 | $1,429 | $234,100 |
| 2016 | -- | $234,100 -2.5% |
| 2015 | $2,935 | $240,000 |
| 2014 | $2,935 | $240,000 |
| 2013 | -- | $240,000 -6.3% |
| 2012 | -- | $256,100 |
| 2011 | -- | $256,100 |
| 2010 | -- | $256,100 -1.9% |
| 2009 | -- | $261,070 +10.2% |
| 2008 | -- | $237,006 +11.3% |
| 2007 | -- | $212,943 +12.7% |
| 2006 | -- | $188,880 +3% |
| 2005 | -- | $183,380 +3.1% |
| 2004 | -- | $177,880 +3.2% |
| 2003 | -- | $172,380 +0.2% |
| 2002 | -- | $172,042 +0.2% |
| 2001 | -- | $171,706 |
Find assessor info on the county website
Monthly payment
Est. payment
Payment breakdown
Explore the cost of this home by adjusting the details. Changes won't be saved.Climate risks
Neighborhood: 21502
Nearby schools
GreatSchools rating
- 6/10Cresaptown Elementary SchoolGrades: PK-5Distance: 2.1 mi
- 8/10Braddock Middle SchoolGrades: 6-8Distance: 5.1 mi
- 7/10Allegany High SchoolGrades: 9-12Distance: 3.6 mi
Schools provided by the listing agent
- District: Allegany County Public Schools
Source: Bright MLS. This data may not be complete. We recommend contacting the local school district to confirm school assignments for this home.
- $344,600-- bd2 ba2.1k sqft13804 Briarwood Dr SW, Cresaptown, MD 21502Off Market
- $450,300-- bd3 ba2.7k sqft13808 Briarwood Dr SW, Lavale, MD 21502Off Market
- $143,500-- bd1 ba1.2k sqft13807 McDaniel Ln SW, Cresaptown, MD 21502Off Market
- $276,100-- bd2 ba1.1k sqft12901 Lewis Heights Dr SW, Lavale, MD 21502Off Market
- $360,5005 bd3 ba2.9k sqft13807 Briarwood Dr SW, Lavale, MD 21502Off Market
- $361,800-- bd3 ba2.2k sqft13802 Briarwood Dr SW, Cresaptown, MD 21502Off Market
- $211,800-- bd1 ba1.2k sqft12819 Lewis Heights Dr SW, Cresaptown, MD 21502Off Market
- $428,800-- bd2 ba3.1k sqft13810 Briarwood Dr SW, Lavale, MD 21502Off Market
A local agent can set up tours, give advice and negotiate with sellers.
A local lender can help you make sure your offer is ready when you are.
Similar homes
- $479,9005 bd4 ba3.1k sqft12714 Woodbine Rd SW, Lavale, MD 21502For Sale

 MLS ID #MDAL2015040, Seth LOAR, Coldwell Banker Premier. Bright MLS
 - $439,9004 bd3 ba3.6k sqft820 Woodland Ave, Lavale, MD 21502For Sale
 MLS ID #MDAL2015132, Susan Helmstetter, Coldwell Banker Premier. Bright MLS
 - $460,0005 bd4 ba3.6k sqft1044 Longwood Ave, Cumberland, MD 21502For Sale
 MLS ID #MDAL2014604, Anibal Campano, Signature Home Realty LLC. Bright MLS
 - $475,0004 bd3 ba2.4k sqft1039 Longwood Ave, Cumberland, MD 21502For Sale
 MLS ID #MDAL2014094, Katie Rice, Coldwell Banker Premier. Bright MLS
 - $429,9004 bd3 ba3.1k sqft325 Francis Ct, Cumberland, MD 21502For SaleMLS ID #MDAL2015022, Allyson Litten, Mountainside Home Realty. Bright MLS
- $389,0004 bd3 ba2.7k sqft1028 Weires Ave, Lavale, MD 21502For SaleMLS ID #MDAL2014740, Judith Salamanca, Samson Properties. Bright MLS
- $425,0005 bd4 ba3.9k sqft1048 Bishop Walsh Rd, Cumberland, MD 21502For SaleMLS ID #MDAL2014586, Catie Snider, Charis Realty Group. Bright MLS
- $415,5005 bd3 ba2.4k sqft15403 Brandywine Dr SW, Cresaptown, MD 21502For SaleMLS ID #MDAL2014166, Linda Deremer, Appalachian Realty. Bright MLS
- $360,0005 bd4 ba3k sqft922 Dolly Ter, Lavale, MD 21502For SaleMLS ID #MDAL2015218, Jackie Ovad, Keller Williams Legacy. Bright MLS
- $385,5004 bd4 ba2.7k sqft15103 Colonial Ct SW, Cresaptown, MD 21502For SaleMLS ID #MDAL2015542, Jen Alt, Charis Realty Group. Bright MLS
- $466,9903 bd2 ba1.7k sqftRichwood Ave, Cumberland, MD 21502New ConstructionMLS ID #MDAL2014202, Sasha Leasure, Coldwell Banker Premier. Bright MLS
- $474,9004 bd3 ba3k sqft31 Wright St, Frostburg, MD 21532For SaleMLS ID #MDAL2014712, Jeremy Rice, Better Homes & Gardens Real Estate Old Line Group. Bright MLS
- $360,0005 bd3 ba3k sqftNone Available, Cumberland, MD 21502For SaleMLS ID #MDAL2015550, Nadine Beechie, Coldwell Banker Premier. Bright MLS
- $399,9005 bd4 ba3.2k sqft611 Washington St, Cumberland, MD 21502For SaleMLS ID #MDAL2014184, Allyson Litten, Mountainside Home Realty. Bright MLS
- $399,0004 bd4 ba3.3k sqft19610 Old Midlothian Rd SW, Frostburg, MD 21532For SaleMLS ID #MDAL2015588, Meg Roque, Better Homes & Gardens Real Estate Old Line Group. Bright MLS
- $485,0005 bd5 ba3k sqft1995 Frostburg Rd, Frostburg, MD 21532For SaleMLS ID #MDGA2012390, Cindy Diamond, The Goodfellow Agency. Bright MLS
- $334,9002 bd4 ba2.2k sqft12307 Henry Dr SW, Lavale, MD 21502For SaleMLS ID #MDAL2015626, Katie Rice, Coldwell Banker Premier. Bright MLS
- $385,0003 bd3 ba2.4k sqft15206 Bourbon St SW, Cresaptown, MD 21502For SaleMLS ID #MDAL2015048, Pam Terry, EXP Realty, LLC. Bright MLS
- $270,0003 bd3 ba2.1k sqft11011 Arizona Ave NW, Lavale, MD 21502For SaleMLS ID #MDAL2015702, Stacey Hutzell, Homes & Land Real Estate. Bright MLS
- $490,0004 bd3 ba2.9k sqft264 Armstrong Ave, Frostburg, MD 21532For SaleMLS ID #MDAL2015118, Liz Rhodes, Coldwell Banker Premier. Bright MLS
