This charming split-level home, built in 1970, offers a perfect blend of comfort and functionality, nestled on a generous 1.6-acre lot. The exterior showcases a classic combination of stone and siding, complemented by extensive landscaping that enhances curb appeal. Enjoy the convenience of an attached oversized garage with additional storage space, along with a spacious asphalt driveway that accommodates multiple vehicles. Step inside to discover a warm and inviting interior, where traditional design meets modern upgrades. The main living area features plush carpeting and a cozy fireplace, creating an ideal setting for relaxation or entertaining. The formal dining room is perfect for hosting gatherings, while the eat-in kitchen boasts upgraded countertops and ample table space, making it a delightful spot for casual meals. This home offers four well-appointed bedrooms, providing plenty of space for everyone. Additional built-ins throughout the home provide practical storage solutions, keeping your living spaces organized and clutter-free. Natural light pours in through bay window, enhancing the home's warm ambiance. The improved basement, accessible from both inside and outside, offers endless possibilities for a recreation room, home office, or additional storage. Step outside to your own private oasis, featuring an indoor pool that invites year-round enjoyment. The expansive lot is cleared and landscaped, providing a serene backdrop for outdoor activities or simply unwinding while taking in the stunning mountain views. With a total finished area of 2,389 square feet, this home is designed for both comfort and convenience. The property is in good condition, ready for you to move in and make it your own. Experience the perfect blend of indoor and outdoor living, where every detail has been thoughtfully considered to create a true sense of home. Don’t miss the opportunity to make this delightful property your own!
For sale
Price cut: $41K (9/21)
$449,000
264 Armstrong Ave, Frostburg, MD 21532
4beds
2,930sqft
Single Family Residence
Built in 1970
1.6 Acres Lot
$-- Zestimate®
$153/sqft
$-- HOA
What's special
Cozy fireplaceStunning mountain viewsWarm and inviting interiorSplit-level homePlush carpetingFour well-appointed bedrooms
- 143 days
- 311
- 28
Zillow last checked:
Listing updated:
Listed by:
Liz Rhodes 301-707-9922,
Coldwell Banker Premier (301) 777-3380,
Co-Listing Agent: Donna S Langham 301-707-9898,
Coldwell Banker Premier
Source: Bright MLS,MLS#: MDAL2015118
Facts & features
Interior
Bedrooms & bathrooms
- Bedrooms: 4
- Bathrooms: 3
- Full bathrooms: 2
- 1/2 bathrooms: 1
- Main level bathrooms: 1
- Main level bedrooms: 1
Basement
- Area: 941
Heating
- Ceiling, Electric
Cooling
- None
Appliances
- Included: Dryer, Oven/Range - Electric, Range Hood, Refrigerator, Washer, Electric Water Heater
Features
- Attic, Soaking Tub, Bathroom - Stall Shower, Built-in Features, Floor Plan - Traditional, Formal/Separate Dining Room, Eat-in Kitchen, Kitchen - Table Space, Upgraded Countertops, Dry Wall
- Flooring: Carpet, Vinyl, Slate, Tile/Brick
- Windows: Bay/Bow
- Basement: Connecting Stairway,Improved,Interior Entry,Exterior Entry
- Number of fireplaces: 1
Interior area
- Total structure area: 2,930
- Total interior livable area: 2,930 sqft
- Finished area above ground: 1,989
- Finished area below ground: 941
Property
Parking
- Total spaces: 6
- Parking features: Storage, Garage Door Opener, Garage Faces Rear, Inside Entrance, Oversized, Asphalt, Attached, Driveway
- Attached garage spaces: 2
- Uncovered spaces: 4
- Details: Garage Sqft: 594
Accessibility
- Accessibility features: None
Features
- Levels: Multi/Split,Four
- Stories: 4
- Exterior features: Extensive Hardscape, Lighting, Rain Gutters, Other
- Has private pool: Yes
- Pool features: In Ground, Indoor, Private
- Has view: Yes
- View description: Mountain(s), Street
Lot
- Size: 1.6 Acres
- Features: Cleared, Front Yard, Landscaped
Details
- Additional structures: Above Grade, Below Grade, Outbuilding
- Parcel number: 0111005160;0111004725
- Zoning: R1
- Special conditions: Standard
Construction
Type & style
- Home type: SingleFamily
- Property subtype: Single Family Residence
Materials
- Aluminum Siding, Stone
- Foundation: Block
- Roof: Shingle
Condition
- Good
- New construction: No
- Year built: 1970
Utilities & green energy
- Sewer: Public Sewer
- Water: Public
Community & HOA
Community
- Subdivision: None Available
HOA
- Has HOA: No
Location
- Region: Frostburg
- Municipality: Frostburg
Financial & listing details
- Price per square foot: $153/sqft
- Tax assessed value: $377,200
- Annual tax amount: $5,920
- Date on market: 6/30/2026
- Listing agreement: Exclusive Right To Sell
- Inclusions: Indoor Pool, Storage Sheds
- Ownership: Fee Simple
- Road surface type: Black Top
Estimated market value
Not available
Estimated sales range
Not available
Not available
Price history
| Date | Event | Price |
|---|---|---|
| 9/21/2026 | Price change | $449,000-8.4%$153/sqft |
Source:  Bright MLS #MDAL2015118 Report a problem | ||
| 7/24/2026 | Listed for sale | $490,000$167/sqft |
Source: Bright MLS #MDAL2015118 Report a problem | ||
| 7/10/2026 | Contingent | $490,000$167/sqft |
Source: Bright MLS #MDAL2015118 Report a problem | ||
| 6/30/2026 | Listed for sale | $490,000$167/sqft |
Source: Bright MLS #MDAL2015118 Report a problem | ||
Public tax history
| Year | Property taxes | Tax assessment |
|---|---|---|
| 2025 | $2,596 -39.6% | $271,400 +6% |
| 2024 | $4,301 +7.8% | $256,000 +6.4% |
| 2023 | $3,989 +6.8% | $240,600 +6.8% |
| 2022 | $3,737 -0.6% | $225,200 +0.3% |
| 2021 | $3,760 +3.7% | $224,533 +0.3% |
| 2020 | $3,625 -1.5% | $223,867 +0.3% |
| 2019 | $3,682 +71.6% | $223,200 |
| 2018 | $2,146 +93.3% | $223,200 |
| 2017 | $1,110 +1.6% | $223,200 -0.7% |
| 2016 | $1,093 -50.3% | $224,800 |
| 2015 | $2,200 | $224,800 |
| 2014 | $2,200 | $224,800 -2.3% |
| 2013 | -- | $230,100 |
| 2012 | -- | $230,100 |
| 2011 | -- | $230,100 -10% |
| 2010 | -- | $255,530 +6% |
| 2009 | -- | $241,126 +6.4% |
| 2008 | -- | $226,723 +6.8% |
| 2007 | -- | $212,320 +4.5% |
| 2006 | -- | $203,270 +4.7% |
| 2005 | -- | $194,220 +4.9% |
| 2004 | -- | $185,170 +1.2% |
| 2003 | -- | $183,056 +1.2% |
| 2002 | -- | $180,943 +1.2% |
| 2001 | -- | $178,830 |
Find assessor info on the county website
Monthly payment
Est. payment
Payment breakdown
Explore the cost of this home by adjusting the details. Changes won't be saved.Climate risks
Neighborhood: 21532
Nearby schools
Schools provided by the listing agent
- Elementary: Frost
- Middle: Mount Savage
- High: Mountain Ridge
- District: Allegany County Public Schools
Source: Bright MLS. This data may not be complete. We recommend contacting the local school district to confirm school assignments for this home.
Similar homes
- $475,0005 bd5 ba3k sqft1995 Frostburg Rd, Frostburg, MD 21532For Sale

 MLS ID #MDGA2012390, Cindy Diamond, The Goodfellow Agency. Bright MLS
- $270,0005 bd4 ba3.2k sqft223 Armstrong Ave, Frostburg, MD 21532For Sale
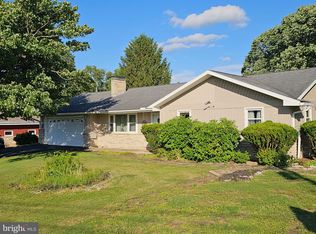 MLS ID #MDAL2014554, Cindy Bridges, Century 21 Potomac West. Bright MLS
- $349,3495 bd2 ba2.4k sqft176 Washington St, Eckhart Mines, MD 21528For Sale
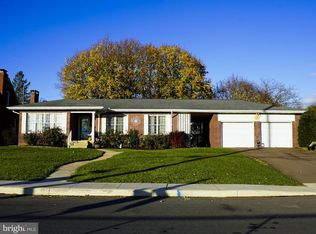 MLS ID #MDAL2016402, Noah Blank, Charis Realty Group. Bright MLS
- $595,0004 bd3 ba3.1k sqft16300 Sprucewood Dr, Frostburg, MD 21532For Sale
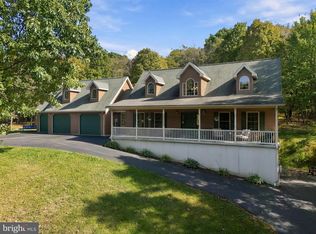 MLS ID #MDAL2016108, Ali Candelas, Charis Realty Group. Bright MLS
- $599,0004 bd2 ba2.3k sqft3011 Old Frostburg Rd, Frostburg, MD 21532For SaleMLS ID #MDGA2012704, Julie Mead, The KW Collective. Bright MLS
- $484,0003 bd3 ba2k sqft93 Candlewick Ct, Frostburg, MD 21532For SaleMLS ID #MDAL2015256, Pam Terry, EXP Realty, LLC. Bright MLS
- $419,9994 bd3 ba3.6k sqft820 Woodland Ave, Lavale, MD 21502For SaleMLS ID #MDAL2015132, Susan Helmstetter, Coldwell Banker Premier. Bright MLS
- $230,0003 bd2 ba2k sqft12114 Vale Summit Rd SW, Frostburg, MD 21532For SaleMLS ID #MDAL2016180, Jason Hose, Mackintosh, Inc.. Bright MLS
- $324,9994 bd3 ba1.9k sqft11718 Old Legislative Rd SW, Frostburg, MD 21532For SaleMLS ID #MDAL2016218, Heather Brailer, Charis Realty Group. Bright MLS
- $470,0004 bd3 ba2.4k sqft201 Moonlight Dr, Frostburg, MD 21532For SaleMLS ID #MDAL2014770, Ali Candelas, Charis Realty Group. Bright MLS
- $549,9904 bd3 ba2.3k sqft210 Redstone Ter, Frostburg, MD 21532New ConstructionMLS ID #MDAL2016360, Pam Terry, EXP Realty, LLC. Bright MLS
- $274,9003 bd2 ba2.3k sqft28 Bealls Ln, Frostburg, MD 21532For SaleMLS ID #MDAL2015618, Meg Roque, Better Homes & Gardens Real Estate Old Line Group. Bright MLS
- $350,0003 bd4 ba2.4k sqft12351 Wright Ave, Cumberland, MD 21502For SaleMLS ID #MDAL2016454, Steve MacGray, Charis Realty Group. Bright MLS
- $399,0004 bd3 ba2.9k sqft15403 High Point Ct SW, Cresaptown, MD 21502For SaleMLS ID #MDAL2015648, Stacey Nichols, Century 21 Potomac West. Bright MLS
- $455,0003 bd3 ba2k sqft337 Laurelwood Dr, Lonaconing, MD 21539For SaleMLS ID #MDGA2011548, Pam Terry, EXP Realty, LLC. Bright MLS
- $429,0005 bd3 ba3.7k sqft13806 Briarwood Dr, Cumberland, MD 21502For SaleMLS ID #MDAL2016310, Jeremy Rice, Better Homes & Gardens Real Estate Old Line Group. Bright MLS
- $490,0005 bd4 ba3.1k sqft10 Cherokee Dr, Lavale, MD 21502For SaleMLS ID #MDAL2015954, Marta Granados, Long & Foster Real Estate, Inc.. Bright MLS
- $259,9004 bd2 ba1.9k sqft33 Linden St, Frostburg, MD 21532For SaleMLS ID #MDAL2015844, Heather Brailer, Charis Realty Group. Bright MLS
- $239,9004 bd2 ba1.9k sqft20409 Klondike Rd SW, Midland, MD 21532For SaleMLS ID #MDAL2016408, Pam Terry, EXP Realty, LLC. Bright MLS
- $455,0005 bd4 ba3.6k sqft1044 Longwood Ave, Cumberland, MD 21502For SaleMLS ID #MDAL2014604, Anibal Campano, Signature Home Realty LLC. Bright MLS
