Beautiful ranch style home in Frostburg! Over 3,000 square foot home with 5 bedrooms and 3 1/2 bath!!!! Nice hardwood floors through home - Living room with fireplace - dining room with french doors leading to a large trex deck overlooking the beautiful gazebo and pond area! 3 bedrooms & 1 1/2 baths on main level - lower level consists of a large family room with french doors to patio, workshop (super nice) with wood burning stove, bedroom room with connecting full bath, extra room den/study/workout room with storage room, off the family room is a patio - from the patio you have another bedroom with full bath and walk-in closet. Oh did I say on .90 acres (lot size 106x376 105x370) and a 2 car garage.... too much to list! Call and take a look! --
Under contract
Price cut: $20K (6/8)
$350,000
223 Armstrong Ave, Frostburg, MD 21532
5beds
3,290sqft
:
Get pre-qualified$2,577/mo
Single Family Residence
Built in 1963
0.9 Acres Lot
$-- Zestimate®
$106/sqft
$-- HOA
What's special
Large trex deck
- 83 days |
- 243 |
- 7 |
Zillow last checked:
Listing updated:
Listed by:
Cindy Bridges 301-876-5452,
Century 21 Potomac West 301-777-3232
Source: Bright MLS,MLS#: MDAL2014554
Facts & features
Interior
Bedrooms & bathrooms
- Bedrooms: 5
- Bathrooms: 4
- Full bathrooms: 3
- 1/2 bathrooms: 1
- Main level bathrooms: 2
- Main level bedrooms: 3
Rooms
- Room types: Living Room, Dining Room, Primary Bedroom, Bedroom 2, Bedroom 3, Bedroom 4, Kitchen, Family Room, Study, In-Law/auPair/Suite, Laundry, Workshop
Primary bedroom
- Features: Flooring - Wood
- Level: Main
- Area: 182 Square Feet
- Dimensions: 14 X 13
Bedroom 2
- Features: Flooring - Wood
- Level: Main
- Area: 150 Square Feet
- Dimensions: 15 X 10
Bedroom 3
- Features: Flooring - Wood
- Level: Main
- Area: 121 Square Feet
- Dimensions: 11 X 11
Bedroom 4
- Level: Lower
- Area: 195 Square Feet
- Dimensions: 15 X 13
Dining room
- Features: Flooring - Wood
- Level: Main
- Area: 117 Square Feet
- Dimensions: 13 X 9
Family room
- Level: Lower
- Area: 520 Square Feet
- Dimensions: 26 X 20
Other
- Features: Flooring - Wood
- Level: Lower
- Area: 210 Square Feet
- Dimensions: 15 X 14
Kitchen
- Features: Flooring - Vinyl
- Level: Main
- Area: 99 Square Feet
- Dimensions: 11 X 9
Laundry
- Features: Flooring - Vinyl
- Level: Main
- Area: 108 Square Feet
- Dimensions: 12 X 9
Living room
- Features: Flooring - Wood
- Level: Main
- Area: 273 Square Feet
- Dimensions: 21 X 13
Study
- Level: Lower
- Area: 225 Square Feet
- Dimensions: 15 X 15
Workshop
- Features: Wood Stove
- Level: Lower
- Area: 560 Square Feet
- Dimensions: 28 X 20
Heating
- Baseboard, Natural Gas
Cooling
- Central Air, Electric
Appliances
- Included: Cooktop, Dishwasher, Exhaust Fan, Microwave, Refrigerator, Gas Water Heater
- Laundry: Main Level, Laundry Room
Features
- Built-in Features, Ceiling Fan(s), Central Vacuum, Chair Railings, Crown Molding, Dining Area, Entry Level Bedroom, Walk-In Closet(s), Dry Wall, Paneled Walls, Wood Walls
- Flooring: Vinyl, Wood, Other
- Windows: Window Treatments
- Basement: Connecting Stairway,Full,Finished,Heated,Exterior Entry,Walk-Out Access,Workshop
- Number of fireplaces: 1
- Fireplace features: Wood Burning
Interior area
- Total structure area: 3,290
- Total interior livable area: 3,290 sqft
- Finished area above ground: 1,736
- Finished area below ground: 1,554
Property
Parking
- Total spaces: 5
- Parking features: Garage Faces Front, Garage Door Opener, Inside Entrance, Asphalt, Attached, Driveway
- Attached garage spaces: 2
- Uncovered spaces: 3
- Details: Garage Sqft: 400
Accessibility
- Accessibility features: None
Features
- Levels: Two
- Stories: 2
- Exterior features: Balcony
- Pool features: None
Lot
- Size: 0.9 Acres
- Dimensions: 106 x 370 105 x 370
- Features: Backs to Trees
Details
- Additional structures: Above Grade, Below Grade
- Parcel number: 0111004636
- Zoning: R1
- Special conditions: Standard
Construction
Type & style
- Home type: SingleFamily
- Architectural style: Ranch/Rambler
- Property subtype: Single Family Residence
Materials
- Mixed
- Foundation: Other
- Roof: Asphalt
Condition
- New construction: No
- Year built: 1963
Utilities & green energy
- Sewer: Public Sewer
- Water: Public
Community & HOA
Community
- Subdivision: Centennial Hill
HOA
- Has HOA: No
Location
- Region: Frostburg
- Municipality: Frostburg
Financial & listing details
- Price per square foot: $106/sqft
- Tax assessed value: $281,533
- Annual tax amount: $4,560
- Date on market: 5/4/2026
- Listing agreement: Exclusive Right To Sell
- Ownership: Fee Simple
- Road surface type: Black Top
Estimated market value
Not available
Estimated sales range
Not available
Not available
Price history
| Date | Event | Price |
|---|---|---|
| 7/6/2026 | Contingent | $350,000$106/sqft |
Source:  Bright MLS #MDAL2014554 Report a problem Bright MLS #MDAL2014554 Report a problem | ||
| 6/8/2026 | Price change | $350,000-5.4%$106/sqft |
Source: Bright MLS #MDAL2014554 Report a problem | ||
| 5/4/2026 | Listed for sale | $370,000+80.5%$112/sqft |
Source: Bright MLS #MDAL2014554 Report a problem | ||
| 11/10/2015 | Sold | $205,000-99%$62/sqft |
Source: Public Record Report a problem | ||
| 2/21/2014 | Sold | $20,900,000+9443.4%$6,353/sqft |
Source: Public Record Report a problem | ||
| 11/7/2013 | Price change | $219,000-2.7%$67/sqft |
Source: Carter & Roque Real Estate #AL8127448 Report a problem | ||
| 7/23/2013 | Listed for sale | $225,000$68/sqft |
Source: Carter & Roque Real Estate #AL8127448 Report a problem | ||
Public tax history
| Year | Property taxes | Tax assessment |
|---|---|---|
| 2025 | -- | $273,900 +7.8% |
| 2024 | $4,268 +9.9% | $254,033 +8.5% |
| 2023 | $3,883 +9.2% | $234,167 +9.3% |
| 2022 | $3,556 +1.1% | $214,300 +2.1% |
| 2021 | $3,516 +5.6% | $209,933 +2.1% |
| 2020 | $3,329 +0.3% | $205,567 +2.2% |
| 2019 | $3,319 +71.6% | $201,200 |
| 2018 | $1,934 -3.3% | $201,200 |
| 2017 | $2,001 | $201,200 -2.1% |
| 2016 | -- | $205,600 +4.7% |
| 2015 | $1,831 | $196,367 +4.9% |
| 2014 | $1,831 | $187,133 +5.2% |
| 2013 | -- | $177,900 |
| 2012 | -- | $177,900 |
| 2011 | -- | $177,900 -8.3% |
| 2010 | -- | $194,020 +16.2% |
| 2009 | -- | $167,040 +19.3% |
| 2008 | -- | $140,060 +23.9% |
| 2007 | -- | $113,080 +3.9% |
| 2006 | -- | $108,880 +4% |
| 2005 | -- | $104,680 +4.2% |
| 2004 | -- | $100,480 |
| 2003 | -- | $100,480 |
| 2002 | -- | $100,480 -9.7% |
| 2001 | -- | $111,310 |
Find assessor info on the county website
Monthly payment
Est. payment
Payment breakdown
Explore the cost of this home by adjusting the details. Changes won't be saved.Climate risks
Neighborhood: 21532
Nearby schools
GreatSchools rating
- 8/10Frost Elementary SchoolGrades: PK-5Distance: 0.4 mi
- 6/10Mount Savage Middle SchoolGrades: 6-8Distance: 3.7 mi
- 7/10Mountain Ridge High SchoolGrades: 9-12Distance: 1.4 mi
Schools provided by the listing agent
- District: Allegany County Public Schools
Source: Bright MLS. This data may not be complete. We recommend contacting the local school district to confirm school assignments for this home.
- $210,000-- bd1 ba1.2k sqft221 Armstrong Ave, Frostburg, MD 21532Off Market
- $197,100-- bd1 ba1.3k sqft225 Armstrong Ave, Frostburg, MD 21532Off Market
- $226,900-- bd1 ba1.2k sqft217 Armstrong Ave, Frostburg, MD 21532Off Market
- $410,000-- bd2 ba2.8k sqft227 Armstrong Ave, Frostburg, MD 21532Sold
- $214,7002 bd2 ba2.5k sqft222 Armstrong Ave, Frostburg, MD 21532Off Market
- $184,800-- bd1 ba1.2k sqft226 Armstrong Ave, Frostburg, MD 21532Off Market
- $217,2003 bd1 ba1.4k sqft220 Armstrong Ave, Frostburg, MD 21532Off Market
- $282,700-- bd2 ba1.4k sqft215 Armstrong Ave, Frostburg, MD 21532Off Market
A local agent can set up tours, give advice and negotiate with sellers.
A local lender can help you make sure your offer is ready when you are.
Similar homes
- $325,0004 bd4 ba2.8k sqft116 Victoria Ln, Frostburg, MD 21532For Sale
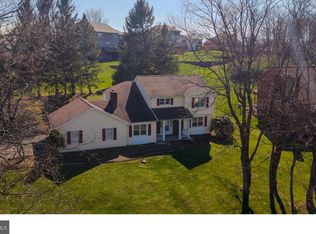
 MLS ID #MDAL2014376, Mario Pacori, Epic Realty, LLC.. Bright MLS
 - $490,0004 bd3 ba2.9k sqft264 Armstrong Ave, Frostburg, MD 21532For Sale
 MLS ID #MDAL2015118, Liz Rhodes, Coldwell Banker Premier. Bright MLS
 - $299,9004 bd3 ba2.2k sqft54 Hawthorne Dr, Frostburg, MD 21532For Sale
 MLS ID #MDAL2014432, Sherry Rase, Charis Realty Group. Bright MLS
 - $415,0004 bd2 ba3k sqft2482 Old Frostburg Rd, Frostburg, MD 21532For Sale
 MLS ID #MDGA2012264, Brianna Buckel, The Goodfellow Agency. Bright MLS
 - $369,9004 bd3 ba1.6k sqft230 Redstone Ter, Frostburg, MD 21532For SaleMLS ID #MDAL2013848, John Macy, Long & Foster Real Estate, Inc.. Bright MLS
- $285,0003 bd2 ba1.7k sqft71 High St, Frostburg, MD 21532For SaleMLS ID #MDAL2015212, Donna Langham, Coldwell Banker Premier. Bright MLS
- $315,0002 bd2 ba2.5k sqft8 S Broadway, Frostburg, MD 21532For SaleMLS ID #MDAL2014842, Jessie DeVore, The Goodfellow Agency. Bright MLS
- $229,0004 bd2 ba2.7k sqft100 Mount Pleasant St, Frostburg, MD 21532For SaleMLS ID #MDAL2015354, Heather Brailer, Charis Realty Group. Bright MLS
- $265,0003 bd2 ba1.7k sqft19700 Shaft Rd SW, Frostburg, MD 21532For SaleMLS ID #MDAL2015394, Seth LOAR, Coldwell Banker Premier. Bright MLS
- $369,0002 bd3 ba2.9k sqft105 Heartwood Dr, Frostburg, MD 21532For SaleMLS ID #MDAL2014894, Jamie McGreevy, The Goodfellow Agency. Bright MLS
- $365,0005 bd4 ba3k sqft922 Dolly Ter, Lavale, MD 21502For SaleMLS ID #MDAL2015218, Jackie Ovad, Keller Williams Legacy. Bright MLS
- $474,9004 bd3 ba3k sqft31 Wright St, Frostburg, MD 21532For SaleMLS ID #MDAL2014712, Jeremy Rice, Better Homes & Gardens Real Estate Old Line Group. Bright MLS
- $339,9003 bd3 ba3.8k sqft608 Wellington Ln, Cumberland, MD 21502For SaleMLS ID #MDAL2015038, Patti DeArcangelis, Long & Foster Real Estate, Inc.. Bright MLS
- $235,0003 bd2 ba2k sqft12114 Vale Summit Rd SW, Frostburg, MD 21532For SaleMLS ID #MDAL2014222, Jennifer Fortson, Charis Realty Group. Bright MLS
- $389,0004 bd3 ba2.7k sqft1028 Weires Ave, Lavale, MD 21502For SaleMLS ID #MDAL2014740, Judith Salamanca, Samson Properties. Bright MLS
- $245,0003 bd2 ba1.7k sqft174 Washington St, Frostburg, MD 21532For SaleMLS ID #MDAL2014750, Elizabeth Hobel, The Goodfellow Agency. Bright MLS
- $209,0003 bd2 ba2.4k sqft61 W Main St, Frostburg, MD 21532For SaleMLS ID #MDAL2014002, Jeremy Rice, Better Homes & Gardens Real Estate Old Line Group. Bright MLS
- $439,9004 bd3 ba3.6k sqft820 Woodland Ave, Lavale, MD 21502For SaleMLS ID #MDAL2015132, Susan Helmstetter, Coldwell Banker Premier. Bright MLS
- $399,9004 bd3 ba4.3k sqft935 Dingle Park Dr, Cumberland, MD 21502For SaleMLS ID #MDAL2015222, Allyson Litten, Mountainside Home Realty. Bright MLS
- $484,0003 bd3 ba2k sqft93 Candlewick Ct, Frostburg, MD 21532For SaleMLS ID #MDAL2015256, Pam Terry, EXP Realty, LLC. Bright MLS
