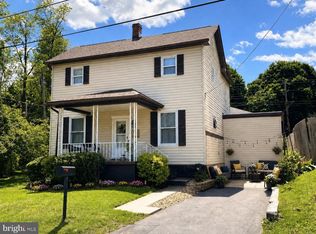
They don’t build them like this anymore! Don’t let the green carpet fool you, this house is clean🧽! Bursting with vintage charm and impressively well-maintained, this spacious home blends old-school character with modern-day comfort✨ The oversized kitchen offers loads of cabinet space and plenty of room to gather. Downstairs features a dining room, living room, and three additional flex rooms perfect for a home office, playroom, guest bedroom, or whatever your life needs. Claw foot tub, check! Upstairs you’ll find four generous bedrooms, a large bonus room that could easily become a fifth bedroom or dream closet, plus a hobby room. High ceilings, oversized rooms, and surprisingly roomy closets make this home feel even bigger. Once a duplex, the layout still offers the potential to convert it back if desired. Outside, enjoy three covered porches, a flat backyard filled with beautiful perennials, and a detached two-car garage with electric, workshop space, and alley access. Just across the alley is a city park with a walking track, outdoor fitness equipment, sports courts, and a playground. Tucked into one of Frostburg’s most walkable neighborhoods, you’re just minutes from restaurants, shopping, and everything downtown has to offer. Come see this grand old beauty—you may be surprised by just how much it has to offer!
Pending
Price cut: $14K (8/27)
$215,000
100 Mount Pleasant St, Frostburg, MD 21532
4beds
2,742sqft
Single Family Residence
Built in 1920
8,750 Square Feet Lot
$203,600 Zestimate®
$78/sqft
$-- HOA
What's special
Vintage charmHigh ceilingsSpacious homeOversized roomsThree additional flex roomsWorkshop spaceAlley access
- 90 days
- 29
- 1
Zillow last checked:
Listing updated:
Listed by:
Heather Brailer 301-991-2528,
Charis Realty Group 2408015011
Source: Bright MLS,MLS#: MDAL2015354
Facts & features
Interior
Bedrooms & bathrooms
- Bedrooms: 4
- Bathrooms: 2
- Full bathrooms: 2
- Main level bathrooms: 1
Rooms
- Room types: Dining Room, Bonus Room
Bonus room
- Level: Upper
Bonus room
- Level: Upper
Bonus room
- Level: Main
Dining room
- Level: Main
Heating
- Forced Air, Oil
Cooling
- None
Appliances
- Included: Electric Water Heater
- Laundry: In Basement
Features
- Basement: Combination,Drain,Exterior Entry,Interior Entry,Side Entrance,Unfinished
- Has fireplace: No
Interior area
- Total structure area: 4,092
- Total interior livable area: 2,742 sqft
- Finished area above ground: 2,742
- Finished area below ground: 0
Property
Parking
- Total spaces: 5
- Parking features: Garage Door Opener, Oversized, Detached, Driveway, On Street, Off Street
- Garage spaces: 2
- Uncovered spaces: 2
Accessibility
- Accessibility features: None
Features
- Levels: Two
- Stories: 2
- Pool features: None
Lot
- Size: 8,750 Square Feet
Details
- Additional structures: Above Grade, Below Grade
- Parcel number: 0112011741
- Zoning: R2
- Special conditions: Standard
Construction
Type & style
- Home type: SingleFamily
- Architectural style: Traditional
- Property subtype: Single Family Residence
Materials
- Vinyl Siding
- Foundation: Stone
- Roof: Shingle
Condition
- New construction: No
- Year built: 1920
Utilities & green energy
- Sewer: Public Sewer
- Water: Public
Community & HOA
Community
- Subdivision: None Available
HOA
- Has HOA: No
Location
- Region: Frostburg
- Municipality: Frostburg
Financial & listing details
- Price per square foot: $78/sqft
- Tax assessed value: $183,800
- Annual tax amount: $3,012
- Date on market: 7/19/2026
- Listing agreement: Exclusive Right To Sell
- Listing terms: FHA,Conventional,Cash,USDA Loan,VA Loan
- Ownership: Fee Simple
Estimated market value
$203,600
$193,000 - $214,000
$1,678/mo
Price history
| Date | Event | Price |
|---|---|---|
| 9/16/2026 | Pending sale | $215,000$78/sqft |
Source:  Bright MLS #MDAL2015354 Report a problem Bright MLS #MDAL2015354 Report a problem | ||
| 8/27/2026 | Price change | $215,000-6.1%$78/sqft |
Source: Bright MLS #MDAL2015354 Report a problem | ||
| 7/19/2026 | Listed for sale | $229,000$84/sqft |
Source: Bright MLS #MDAL2015354 Report a problem | ||
Public tax history
| Year | Property taxes | Tax assessment |
|---|---|---|
| 2025 | $1,636 -41.9% | $180,900 +8% |
| 2024 | $2,815 +10.1% | $167,533 +8.7% |
| 2023 | $2,556 +9.4% | $154,167 +9.5% |
| 2022 | $2,336 +1.4% | $140,800 +2.3% |
| 2021 | $2,305 +5.9% | $137,633 +2.4% |
| 2020 | $2,177 +0.5% | $134,467 +2.4% |
| 2019 | $2,166 +75.4% | $131,300 +2.2% |
| 2018 | $1,235 +97.7% | $128,467 +2.3% |
| 2017 | $625 | $125,633 +2.3% |
| 2016 | -- | $122,800 |
| 2015 | -- | $122,800 |
| 2014 | -- | $122,800 -3.2% |
| 2013 | -- | $126,900 |
| 2012 | -- | $126,900 |
| 2011 | -- | $126,900 -8% |
| 2010 | -- | $137,970 +18.9% |
| 2009 | -- | $116,060 +21.1% |
| 2008 | -- | $95,830 +32.7% |
| 2007 | -- | $72,240 +1.7% |
| 2006 | -- | $71,026 +1.7% |
| 2005 | -- | $69,813 +1.8% |
| 2004 | -- | $68,600 +2.3% |
| 2003 | -- | $67,050 +2.4% |
| 2002 | -- | $65,500 +2.4% |
| 2001 | -- | $63,950 |
Find assessor info on the county website
Monthly payment
Est. payment
Payment breakdown
Explore the cost of this home by adjusting the details. Changes won't be saved.Climate risks
Neighborhood: 21532
Nearby schools
Schools provided by the listing agent
- District: Allegany County Public Schools
Source: Bright MLS. This data may not be complete. We recommend contacting the local school district to confirm school assignments for this home.
- $196,100-- bd2 ba2.5k sqft96 Mount Pleasant St, Frostburg, MD 21532Off Market
- $143,000-- bd1 ba1.6k sqft102 Mount Pleasant St, Frostburg, MD 21532Off Market
- $138,100-- bd1 ba1.7k sqft104 Mount Pleasant St, Frostburg, MD 21532Off Market
- $217,100-- bd-- ba3.1k sqft92 Mount Pleasant St, Frostburg, MD 21532Off Market
Similar homes
- $199,9003 bd3 ba2.3k sqft175 E Main St, Frostburg, MD 21532For Sale

 MLS ID #MDAL2015994, Tina Llewellyn, Berkshire Hathaway HomeServices Homesale Realty. Bright MLS
 - $179,9003 bd2 ba2.2k sqft334 Allegany St, Frostburg, MD 21532For Sale
 MLS ID #MDAL2016022, Christina Mccumbee, EXP Realty, LLC. Bright MLS
 - $209,0003 bd2 ba2.4k sqft61 W Main St, Frostburg, MD 21532For Sale
 MLS ID #MDAL2014002, Jeremy Rice, Better Homes & Gardens Real Estate Old Line Group. Bright MLS
 - $222,9002 bd2 ba1.5k sqft4 Centennial St, Frostburg, MD 21532For Sale
 MLS ID #MDAL2014880, Sherry Rase, Charis Realty Group. Bright MLS
 - $109,9004 bd3 ba2.1k sqft135 Center St #137, Frostburg, MD 21532For SaleMLS ID #MDAL2014668, Keefe Kaylor, Mountainside Home Realty. Bright MLS
- $139,9004 bd3 ba2.4k sqft85 S Broadway, Frostburg, MD 21532For SaleMLS ID #MDAL2015676, homecoin.com Minerick, Homecoin.com. Bright MLS
- $285,0004 bd2 ba1.9k sqft33 Linden St, Frostburg, MD 21532For SaleMLS ID #MDAL2015844, Heather Brailer, Charis Realty Group. Bright MLS
- $274,9003 bd2 ba2.3k sqft28 Bealls Ln, Frostburg, MD 21532For SaleMLS ID #MDAL2015618, Meg Roque, Better Homes & Gardens Real Estate Old Line Group. Bright MLS
- $220,0004 bd2 ba2.1k sqft104 Douglas Ave, Lonaconing, MD 21539For SaleMLS ID #MDAL2015432, Garrett Shingler, Real Broker, LLC. Bright MLS
- $160,0007 bd2 ba2.6k sqft140 Wood St #142, Frostburg, MD 21532For SaleMLS ID #MDAL2015758, Ali Candelas, Charis Realty Group. Bright MLS
- $129,9004 bd2 ba1.4k sqft164 E College Ave, Frostburg, MD 21532For SaleMLS ID #MDAL2013678, Mandi Floyd, Coldwell Banker Premier. Bright MLS
- $235,0004 bd2 ba2.6k sqft508 A St, Lavale, MD 21502For SaleMLS ID #MDAL2014886, Seth LOAR, Coldwell Banker Premier. Bright MLS
- $115,0003 bd2 ba2k sqft122 Walnut St, Frostburg, MD 21532For SaleMLS ID #MDAL2015234, Stephanie Barton, EXP Realty, LLC. Bright MLS
- $145,0004 bd2 ba1.8k sqft147 W Mechanic St, Frostburg, MD 21532For SaleMLS ID #MDAL2014298, Cindy Diamond, The Goodfellow Agency. Bright MLS
- $130,0003 bd2 ba2k sqft70 S Broadway, Frostburg, MD 21532For SaleMLS ID #MDAL2014924, Steve MacGray, Charis Realty Group. Bright MLS
- $140,0006 bd2 ba1.8k sqft34 Maple St, Frostburg, MD 21532For SaleMLS ID #MDAL2015268, Jared Fradiska, Gates Realty. Bright MLS
- $229,9003 bd3 ba2k sqft15421 Shamrock Rd SW, Cresaptown, MD 21502For SaleMLS ID #MDAL2016200, Noah Blank, Charis Realty Group. Bright MLS
- $159,0004 bd-- ba1.5k sqft24 Hill St, Frostburg, MD 21532For SaleMLS ID #MDAL2013950, Jeremy Rice, Better Homes & Gardens Real Estate Old Line Group. Bright MLS
- $129,9003 bd2 ba1.4k sqft86 Oak St, Frostburg, MD 21532For SaleMLS ID #MDAL2015266, Jordan Wilson, Mountainside Home Realty. Bright MLS
- $315,0002 bd2 ba2.5k sqft8 S Broadway, Frostburg, MD 21532For SaleMLS ID #MDAL2014842, Jessie DeVore, The Goodfellow Agency. Bright MLS
