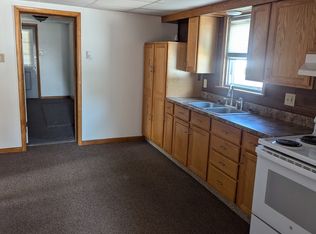
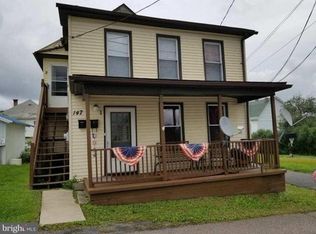

Investor alert! This duplex, located centrally in Frostburg has many new updates, great rental history, and a second paved parcel for off street parking. The over/under units have 2 bedrooms each, separate electric meters, new roof in 2021, new outdoor stairs to unit #2 and this unit also has new kitchen cabinets, granite counter and washer dryer. Please allow 48 hour notice when scheduling but don't miss this great opportunity!
For sale
Price cut: $5K (5/28)
$145,000
147 W Mechanic St, Frostburg, MD 21532
4beds
1,812sqft
:
Get pre-qualified$1,106/mo
Single Family Residence
Built in 1920
3,838 Square Feet Lot
$-- Zestimate®
$80/sqft
$-- HOA
What's special
New kitchen cabinetsWasher dryerGranite counter
- 115 days |
- 166 |
- 9 |
Zillow last checked:
Listing updated:
Listed by:
Cindy Diamond 240-362-2263,
The Goodfellow Agency 301-689-8857
Source: Bright MLS,MLS#: MDAL2014298
Facts & features
Interior
Bedrooms & bathrooms
- Bedrooms: 4
- Bathrooms: 2
- Full bathrooms: 2
- Main level bathrooms: 1
- Main level bedrooms: 2
Basement
- Area: 768
Heating
- Baseboard, Electric
Cooling
- None
Appliances
- Included: Dryer, Washer, Refrigerator, Cooktop, Electric Water Heater
Features
- Basement: Partial,Rear Entrance
- Has fireplace: No
Interior area
- Total structure area: 2,580
- Total interior livable area: 1,812 sqft
- Finished area above ground: 1,812
- Finished area below ground: 0
Property
Parking
- Parking features: Off Street
Accessibility
- Accessibility features: None
Features
- Levels: Two
- Stories: 2
- Pool features: None
Lot
- Size: 3,838 Square Feet
Details
- Additional structures: Above Grade, Below Grade
- Parcel number: 0126009146
- Zoning: R
- Special conditions: Standard
Construction
Type & style
- Home type: SingleFamily
- Property subtype: Single Family Residence
Materials
- Aluminum Siding, Vinyl Siding
- Foundation: Block
Condition
- Good
- New construction: No
- Year built: 1920
Utilities & green energy
- Sewer: Public Sewer
- Water: Public
Community & HOA
Community
- Subdivision: None Available
HOA
- Has HOA: No
Location
- Region: Frostburg
- Municipality: Frostburg
Financial & listing details
- Price per square foot: $80/sqft
- Tax assessed value: $114,003
- Annual tax amount: $1,686
- Date on market: 4/1/2026
- Listing agreement: Exclusive Right To Sell
- Ownership: Fee Simple
Estimated market value
Not available
Estimated sales range
Not available
$1,238/mo
Price history
| Date | Event | Price |
|---|---|---|
| 5/28/2026 | Price change | $145,000-3.3%$80/sqft |
Source:  Bright MLS #MDAL2014298 Report a problem Bright MLS #MDAL2014298 Report a problem | ||
| 4/1/2026 | Listed for sale | $150,000$83/sqft |
Source: Bright MLS #MDAL2014298 Report a problem | ||
| 1/27/2026 | Listing removed | $150,000$83/sqft |
Source: Bright MLS #MDAL2011602 Report a problem | ||
| 10/24/2025 | Listed for sale | $150,000$83/sqft |
Source: Bright MLS #MDAL2011602 Report a problem | ||
| 9/13/2025 | Listing removed | $150,000$83/sqft |
Source: Bright MLS #MDAL2011602 Report a problem | ||
| 8/18/2025 | Pending sale | $150,000$83/sqft |
Source: Bright MLS #MDAL2011602 Report a problem | ||
| 6/19/2025 | Listed for sale | $150,000$83/sqft |
Source: Bright MLS #MDAL2011602 Report a problem | ||
| 6/11/2025 | Pending sale | $150,000$83/sqft |
Source: Bright MLS #MDAL2011602 Report a problem | ||
| 5/1/2025 | Listed for sale | $150,000+76.5%$83/sqft |
Source: Bright MLS #MDAL2011602 Report a problem | ||
| 11/30/2018 | Sold | $85,000-5.6%$47/sqft |
Source: Public Record Report a problem | ||
| 7/26/2018 | Listed for sale | $90,000+350%$50/sqft |
Source: The Goodfellow Agency #1002106724 Report a problem | ||
| 5/17/1999 | Sold | $20,000$11/sqft |
Source: Public Record Report a problem | ||
Public tax history
| Year | Property taxes | Tax assessment |
|---|---|---|
| 2025 | -- | $101,300 +7.1% |
| 2024 | $1,589 +9% | $94,600 +7.6% |
| 2023 | $1,457 +8.2% | $87,900 +8.3% |
| 2022 | $1,347 +0.6% | $81,200 +1.5% |
| 2021 | $1,339 +5% | $79,967 +1.6% |
| 2020 | $1,275 -0.3% | $78,733 +1.6% |
| 2019 | $1,278 +71.6% | $77,500 |
| 2018 | $745 -2.5% | $77,500 |
| 2017 | $764 -4.2% | $77,500 -5.4% |
| 2016 | $797 -0.7% | $81,900 |
| 2015 | $802 | $81,900 |
| 2014 | $802 | $81,900 -10.4% |
| 2013 | -- | $91,400 |
| 2012 | -- | $91,400 |
| 2011 | -- | $91,400 -9.6% |
| 2010 | -- | $101,060 +13.8% |
| 2009 | -- | $88,800 +16% |
| 2008 | -- | $76,540 +19.1% |
| 2007 | -- | $64,280 +9% |
| 2006 | -- | $58,982 +9.9% |
| 2005 | -- | $53,686 +10.9% |
| 2004 | -- | $48,390 +9.7% |
| 2003 | -- | $44,100 +10.8% |
| 2002 | -- | $39,810 +12.1% |
| 2001 | -- | $35,520 |
Find assessor info on the county website
Monthly payment
Est. payment
Payment breakdown
Explore the cost of this home by adjusting the details. Changes won't be saved.Climate risks
Neighborhood: 21532
Nearby schools
GreatSchools rating
- 9/10Beall Elementary SchoolGrades: PK-5Distance: 0.4 mi
- 6/10Mount Savage Middle SchoolGrades: 6-8Distance: 4 mi
- 7/10Mountain Ridge High SchoolGrades: 9-12Distance: 1.2 mi
Schools provided by the listing agent
- Elementary: Beall
- Middle: Mount Savage
- High: Mountain Ridge
- District: Allegany County Public Schools
Source: Bright MLS. This data may not be complete. We recommend contacting the local school district to confirm school assignments for this home.
- $--2 bd1 ba720 sqft147 W Mechanic St #1, Frostburg, MD 21532Off Market
- $--2 bd1 ba900 sqft147 W Mechanic St #2, Frostburg, MD 21532Off Market
- $171,900-- bd1 ba2k sqft102 W Main St, Frostburg, MD 21532Off Market
- $151,300-- bd2 ba1.2k sqft96 W Main St, Frostburg, MD 21532Off Market
- $194,600-- bd4 ba2.6k sqft104 W Main St, Frostburg, MD 21532Off Market
- $173,0003 bd1 ba2.6k sqft92 W Main St, Frostburg, MD 21532Off Market
- $35,600-- bd1 ba900 sqft150 W Mechanic St, Frostburg, MD 21532Off Market
- $--2 bd1 ba1.3k sqft146 W Mechanic St #3, Frostburg, MD 21532Off Market
A local agent can set up tours, give advice and negotiate with sellers.
A local lender can help you make sure your offer is ready when you are.
Similar homes
- $140,0003 bd2 ba2k sqft70 S Broadway, Frostburg, MD 21532For Sale

 MLS ID #MDAL2014924, Steve MacGray, Charis Realty Group. Bright MLS
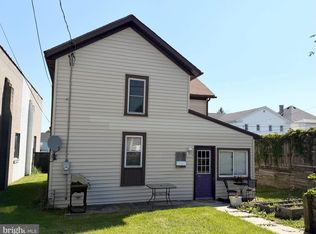
 - $165,0003 bd2 ba1.4k sqft161 W Mechanic St, Frostburg, MD 21532For Sale
 MLS ID #MDAL2014714, Heather Brailer, Charis Realty Group. Bright MLS
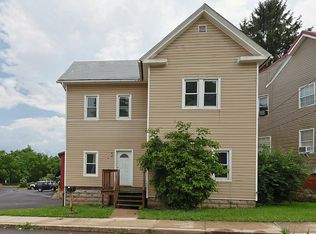
 - $140,0006 bd2 ba1.8k sqft34 Maple St, Frostburg, MD 21532For Sale
 MLS ID #MDAL2015268, Jared Fradiska, Gates Realty. Bright MLS
 - $129,9004 bd2 ba1.4k sqft164 E College Ave, Frostburg, MD 21532For Sale
 MLS ID #MDAL2013678, Mandi Floyd, Coldwell Banker Premier. Bright MLS
 - $149,9003 bd2 ba1.4k sqft86 Oak St, Frostburg, MD 21532For SaleMLS ID #MDAL2015266, Jordan Wilson, Mountainside Home Realty. Bright MLS
- $135,0004 bd2 ba1.6k sqft185 Bowery Extd St, Frostburg, MD 21532For SaleMLS ID #MDAL2014670, Mike Herndon, Engel & Volkers Annapolis. Bright MLS
- $113,0004 bd2 ba1.4k sqft108 Center St, Frostburg, MD 21532For SaleMLS ID #MDAL2014362, Steve MacGray, Charis Realty Group. Bright MLS
- $119,9004 bd3 ba2.1k sqft135 Center St #137, Frostburg, MD 21532For SaleMLS ID #MDAL2014668, Keefe Kaylor, Mountainside Home Realty. Bright MLS
- $134,5003 bd2 ba1.4k sqft129 Mount Pleasant St, Frostburg, MD 21532For SaleMLS ID #MDAL2012856, Destiny Hill, Better Homes & Gardens Real Estate Old Line Group. Bright MLS
- $129,9994 bd1 ba1.1k sqft72 Bowery St, Frostburg, MD 21532For SaleMLS ID #MDAL2012436, damian prado, JAK Real Estate. Bright MLS
- $159,0004 bd-- ba1.5k sqft24 Hill St, Frostburg, MD 21532For SaleMLS ID #MDAL2013950, Jeremy Rice, Better Homes & Gardens Real Estate Old Line Group. Bright MLS
- $169,0002 bd2 ba1.5k sqft212 E Main St, Frostburg, MD 21532For SaleMLS ID #MDAL2013864, Gina Kenny, Long & Foster Real Estate, Inc.. Bright MLS
- $84,9993 bd1 ba1.3k sqft22 Davidson St, Frostburg, MD 21532For SaleMLS ID #MDAL2015430, Liz Keyser, LPT Realty, LLC. Bright MLS
- $149,9992 bd1 ba1k sqft1147 Braddock Rd, Lavale, MD 21502For SaleMLS ID #MDAL2015390, David Robertson, Better Homes & Gardens Real Estate Old Line Group. Bright MLS
- $198,0003 bd2 ba1.4k sqft9 Standish St, Frostburg, MD 21532For SaleMLS ID #MDAL2014672, Ali Candelas, Charis Realty Group. Bright MLS
- $109,0003 bd2 ba1.4k sqft48 Mill St, Frostburg, MD 21532For SaleMLS ID #MDAL2014294, Meg Roque, Better Homes & Gardens Real Estate Old Line Group. Bright MLS
- $209,0003 bd2 ba2.4k sqft61 W Main St, Frostburg, MD 21532For SaleMLS ID #MDAL2014002, Jeremy Rice, Better Homes & Gardens Real Estate Old Line Group. Bright MLS
- $--3 bd2 ba1.5k sqft16001 Mount Savage Rd NW, Mount Savage, MD 21545AuctionAuction.com 1
- $75,0003 bd1 ba1.3k sqft10631 New Hope Rd NW, Frostburg, MD 21532For SaleMLS ID #MDAL2014660, Don White, Berkshire Hathaway HomeServices PenFed Realty. Bright MLS
- $149,0005 bd2 ba1.7k sqft230 National Hwy, Lavale, MD 21502For SaleMLS ID #MDAL2014290, Ali Candelas, Charis Realty Group. Bright MLS
