SELLERS ARE MOTIVATED!! Step back in time without sacrificing space or convenience. This stately historic residence in LaVale offers a rare combination of classic architecture and a highly adaptable floor plan. Boasting 4 to 5 spacious bedrooms and a layout designed for longevity, this home features a main-floor living area that can easily transition into a primary main-level bedroom, perfectly complemented by a full bathroom on the same floor. Upstairs, the expansive primary suite is a true retreat, featuring an attached bonus room perfect for a private sitting area, nursery, or dressing room. Need more space? The finished attic offers a massive footprint for a playroom or hobby studio—just add a heat source to complete this hidden gem. Outside, the property stands out with an abundance of off-street parking, ready to accommodate guests for summer gatherings or holiday celebrations. Experience the character of yesteryear with the "stretch-out" space you need today!
For sale
Price cut: $11K (5/17)
$149,000
230 National Hwy, Lavale, MD 21502
5beds
1,796sqft
:
Get pre-qualified$1,179/mo
Single Family Residence
Built in 1918
8,253 Square Feet Lot
$-- Zestimate®
$83/sqft
$-- HOA
What's special
Stately historic residenceClassic architectureAbundance of off-street parkingAttached bonus roomExpansive primary suiteHighly adaptable floor plan
- 116 days |
- 386 |
- 16 |
Zillow last checked:
Listing updated:
Listed by:
Ali Candelas 301-268-0816,
Charis Realty Group 2408015011
Source: Bright MLS,MLS#: MDAL2014290
Facts & features
Interior
Bedrooms & bathrooms
- Bedrooms: 5
- Bathrooms: 2
- Full bathrooms: 2
- Main level bathrooms: 1
Rooms
- Room types: Living Room, Dining Room, Primary Bedroom, Bedroom 2, Bedroom 3, Kitchen, Den, Basement, Foyer, Bedroom 1, Laundry, Attic
Primary bedroom
- Features: Flooring - Carpet
- Level: Upper
Bedroom 1
- Features: Flooring - Carpet
- Level: Upper
Bedroom 2
- Features: Flooring - Carpet
- Level: Upper
Bedroom 3
- Level: Upper
Other
- Features: Attic - Finished
- Level: Unspecified
Other
- Features: Attic - Floored, Attic - Finished
- Level: Upper
Basement
- Features: Flooring - Concrete
- Level: Lower
Den
- Level: Main
Dining room
- Features: Flooring - Carpet
- Level: Main
Foyer
- Features: Flooring - Carpet
- Level: Main
Kitchen
- Features: Flooring - Vinyl
- Level: Main
Laundry
- Level: Unspecified
Living room
- Features: Flooring - Carpet
- Level: Main
Heating
- Baseboard, Natural Gas
Cooling
- Window Unit(s), Electric
Appliances
- Included: Dishwasher, Refrigerator, Cooktop, Water Heater, Gas Water Heater
- Laundry: In Basement, Laundry Room
Features
- Kitchen - Table Space, Floor Plan - Traditional
- Basement: Connecting Stairway,Side Entrance,Full,Unfinished
- Has fireplace: No
Interior area
- Total structure area: 2,550
- Total interior livable area: 1,796 sqft
- Finished area above ground: 1,796
- Finished area below ground: 0
Property
Parking
- Total spaces: 4
- Parking features: Shared Driveway, Private, Off Street, Driveway
- Uncovered spaces: 4
Accessibility
- Accessibility features: None
Features
- Levels: Two and One Half
- Stories: 2.5
- Patio & porch: Deck, Patio, Porch, Roof
- Pool features: None
Lot
- Size: 8,253 Square Feet
Details
- Additional structures: Above Grade, Below Grade
- Parcel number: 0129020493
- Zoning: RESIDENTIAL
- Special conditions: Standard
Construction
Type & style
- Home type: SingleFamily
- Architectural style: Colonial
- Property subtype: Single Family Residence
Materials
- Vinyl Siding
- Foundation: Permanent
Condition
- New construction: No
- Year built: 1918
Utilities & green energy
- Sewer: Public Sewer
- Water: Public
Community & HOA
Community
- Subdivision: None Available
HOA
- Has HOA: No
Location
- Region: Lavale
Financial & listing details
- Price per square foot: $83/sqft
- Tax assessed value: $159,533
- Annual tax amount: $1,562
- Date on market: 3/31/2026
- Listing agreement: Exclusive Right To Sell
- Ownership: Fee Simple
Estimated market value
Not available
Estimated sales range
Not available
$1,350/mo
Price history
| Date | Event | Price |
|---|---|---|
| 7/2/2026 | Listed for sale | $149,000$83/sqft |
Source:  Bright MLS #MDAL2014290 Report a problem Bright MLS #MDAL2014290 Report a problem | ||
| 6/18/2026 | Contingent | $149,000$83/sqft |
Source: Bright MLS #MDAL2014290 Report a problem | ||
| 5/17/2026 | Price change | $149,000-6.9%$83/sqft |
Source: Bright MLS #MDAL2014290 Report a problem | ||
| 4/12/2026 | Price change | $160,000-1.8%$89/sqft |
Source: Bright MLS #MDAL2014290 Report a problem | ||
| 3/31/2026 | Listed for sale | $163,000+22.6%$91/sqft |
Source: Bright MLS #MDAL2014290 Report a problem | ||
| 6/25/2009 | Sold | $133,000-7.6%$74/sqft |
Source: Public Record Report a problem | ||
| 1/15/2009 | Listing removed | $143,900$80/sqft |
Source: Listhub #AL6945645 Report a problem | ||
| 12/24/2008 | Listed for sale | $143,900+79.9%$80/sqft |
Source: Listhub #AL6945645 Report a problem | ||
| 9/30/2008 | Sold | $80,000-30.4%$45/sqft |
Source: Public Record Report a problem | ||
| 9/13/2008 | Listed for sale | $114,900+139.4%$64/sqft |
Source: Listhub #AL6945645 Report a problem | ||
| 10/11/1995 | Sold | $48,000$27/sqft |
Source: Public Record Report a problem | ||
Public tax history
| Year | Property taxes | Tax assessment |
|---|---|---|
| 2025 | -- | $143,667 +12.4% |
| 2024 | $1,389 +3.5% | $127,800 +3.5% |
| 2023 | $1,343 +3.6% | $123,533 -3.3% |
| 2022 | $1,296 +3.7% | $127,800 +11.1% |
| 2021 | $1,250 +0.9% | $115,000 +0.9% |
| 2020 | $1,239 -9.5% | $113,967 -0.9% |
| 2019 | $1,369 +12.5% | $115,000 +2.8% |
| 2018 | $1,216 -9.5% | $111,900 |
| 2017 | $1,344 | $111,900 |
| 2016 | -- | $111,900 -0.2% |
| 2015 | $1,349 | $112,100 |
| 2014 | $1,349 | $112,100 |
| 2013 | -- | $112,100 -5.2% |
| 2012 | -- | $118,300 |
| 2011 | -- | $118,300 +40.5% |
| 2010 | -- | $84,173 +25.4% |
| 2009 | -- | $67,110 +5.2% |
| 2008 | -- | $63,782 +5.5% |
| 2007 | -- | $60,456 +5.8% |
| 2006 | -- | $57,130 |
| 2005 | -- | $57,130 |
| 2004 | -- | $57,130 -5.7% |
| 2003 | -- | $60,610 +2.2% |
| 2002 | -- | $59,302 +2.3% |
| 2001 | -- | $57,996 |
Find assessor info on the county website
Monthly payment
Est. payment
Payment breakdown
Explore the cost of this home by adjusting the details. Changes won't be saved.Climate risks
Neighborhood: Lavale
Nearby schools
GreatSchools rating
- 9/10Cash Valley Elementary SchoolGrades: PK-5Distance: 0.7 mi
- 6/10Braddock Middle SchoolGrades: 6-8Distance: 1.7 mi
- 6/10Allegany High SchoolGrades: 9-12Distance: 0.7 mi
Schools provided by the listing agent
- District: Allegany County Public Schools
Source: Bright MLS. This data may not be complete. We recommend contacting the local school district to confirm school assignments for this home.
- $143,800-- bd1 ba1.4k sqft236 National Hwy, Lavale, MD 21502Off Market
- $169,100-- bd1 ba2.2k sqft228 National Hwy, Lavale, MD 21502Off Market
- $179,900-- bd2 ba1.9k sqft224 National Hwy, Lavale, MD 21502Off Market
- $228,4003 bd1 ba2.7k sqft246 National Hwy, Lavale, MD 21502Off Market
- $22,567-- bd-- ba-- sqft240 McHenry St, Lavale, MD 21502Off Market
- $218,3004 bd2 ba1.9k sqft220 National Hwy, Lavale, MD 21502Off Market
- $191,100-- bd1 ba2.2k sqft250 National Hwy, Lavale, MD 21502Off Market
- $147,100-- bd2 ba1.2k sqft231 National Hwy, Lavale, MD 21502Off Market
A local agent can set up tours, give advice and negotiate with sellers.
A local lender can help you make sure your offer is ready when you are.
Similar homes
- $149,9992 bd1 ba1k sqft1147 Braddock Rd, Lavale, MD 21502For Sale
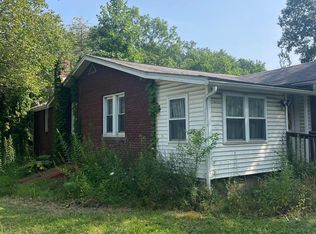
 MLS ID #MDAL2015390, David Robertson, Better Homes & Gardens Real Estate Old Line Group. Bright MLS
 - $150,0003 bd2 ba1.4k sqft714 Lincoln St, Cumberland, MD 21502For Sale
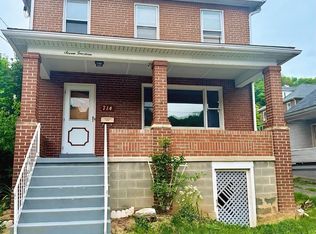 MLS ID #MDAL2011730, Destiny Hill, Better Homes & Gardens Real Estate Old Line Group. Bright MLS
 - $125,0002 bd1 ba1.3k sqft710 Lafayette Ave, Cumberland, MD 21502For Sale
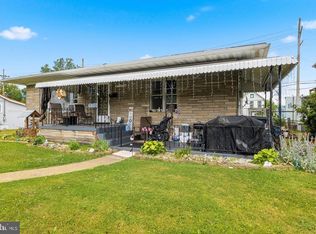 MLS ID #MDAL2015380, Tanner Moxley, Integrity Real Estate. Bright MLS
 - $139,9003 bd2 ba1.2k sqft8 S Massachusetts Ave, Cumberland, MD 21502For Sale
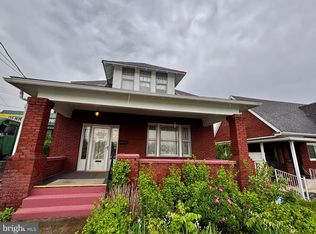 MLS ID #MDAL2014682, Shauntay Weisenmiller, Mountainside Home Realty. Bright MLS
 - $179,9004 bd2 ba1.9k sqft307 Helen St, Cumberland, MD 21502For SaleMLS ID #MDAL2015136, Rosalind Morris, Ability Real Estate Service. Bright MLS
- $175,0004 bd2 ba2.5k sqft319 Grand Ave, Cumberland, MD 21502For SaleMLS ID #MDAL2015352, Rich Martin, Realm Realty LLC. Bright MLS
- $144,9003 bd1 ba1.2k sqft614 Lincoln St, Cumberland, MD 21502For SaleMLS ID #MDAL2013690, Dennis Murray, Century 21 Potomac West. Bright MLS
- $145,0003 bd1 ba1.9k sqft256 Blackiston Ave, Cumberland, MD 21502For SaleMLS ID #MDAL2014296, Danielle Lessard, Coldwell Banker Premier. Bright MLS
- $179,9003 bd2 ba1.5k sqft813 Columbia Ave, Cumberland, MD 21502For SaleMLS ID #MDAL2015042, Mandi Floyd, Coldwell Banker Premier. Bright MLS
- $164,9003 bd2 ba1.1k sqft905 Fayette St, Cumberland, MD 21502For SaleMLS ID #MDAL2014556, Cynthia Sullivan, Berkshire Hathaway HomeServices Homesale Realty. Bright MLS
- $149,9003 bd1 ba900 sqft720 Frederick St, Cumberland, MD 21502For SaleMLS ID #MDAL2013944, Shirley Lee, White Dove. Bright MLS
- $95,0005 bd3 ba1.7k sqft465 Baltimore Ave, Cumberland, MD 21502For SaleMLS ID #MDAL2015320, Dan DeBlock, Charis Realty Group. Bright MLS
- $99,9003 bd2 ba1.4k sqft8 Buchanan Ave, Lavale, MD 21502For SaleMLS ID #MDAL2013832, Roger Brown, Perry Wellington Realty, LLC. Bright MLS
- $164,9002 bd1 ba936 sqft512 Forester Ave, Cumberland, MD 21502For SaleMLS ID #MDAL2015262, Steve MacGray, Charis Realty Group. Bright MLS
- $185,0003 bd2 ba1.5k sqft229 Carroll St, Cumberland, MD 21502For SaleMLS ID #MDAL2015072, Ali Candelas, Charis Realty Group. Bright MLS
- $143,9004 bd3 ba1.7k sqft10124 Hummingbird St, Ellerslie, MD 21529For SaleMLS ID #MDAL2011720, Chelsea Boor, The Goodfellow Agency. Bright MLS
- $169,0004 bd3 ba2k sqft11816 Bedford Rear, Cumberland, MD 21502For SaleMLS ID #MDAL2013104, Larry Lessin, Save 6, Incorporated. Bright MLS
- $170,0002 bd1 ba2.1k sqft12001 Bedford Rd NE, Cumberland, MD 21502For SaleMLS ID #MDAL2014198, Shirley Lee, White Dove. Bright MLS
- $180,0003 bd2 ba1.5k sqft775 Macdonald Ter, Cumberland, MD 21502For SaleMLS ID #MDAL2013738, Steve MacGray, Charis Realty Group. Bright MLS
- $139,0003 bd1 ba1.2k sqft652 Baker St, Cumberland, MD 21502For SaleMLS ID #MDAL2014856, Candice Hutslar, Charis Realty Group. Bright MLS
