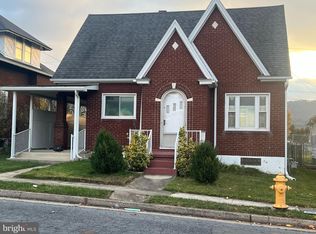
This charming home offers a spacious main-level floor plan featuring a welcoming foyer, formal dining room, and a bright living room accented by beautiful natural hardwood floors throughout. The kitchen includes a cozy eat-in dining area, perfect for everyday meals or entertaining, along with a convenient half bath on the main level. Upstairs, you’ll find three bedrooms with generously sized closets and a full bathroom. The basement provides laundry space, additional storage potential, and added peace of mind with waterproofing grating and a sump pump already installed. Additional updates include a newer furnace approximately 10 years old, new insulation in both the attic and basement, and significant roof improvements completed by the current owner. Outside, enjoy relaxing on the front and back porches, a fenced backyard, and a detached carport located at the rear of the property. Conveniently situated near UPMC and just minutes from Interstate 68 and downtown Cumberland, this home combines charm, character, and convenience with so much to offer. Schedule your showing today!
For sale
$139,900
8 S Massachusetts Ave, Cumberland, MD 21502
3beds
1,282sqft
:
Get pre-qualified$1,107/mo
Single Family Residence
Built in 1925
4,000 Square Feet Lot
$137,200 Zestimate®
$109/sqft
$-- HOA
What's special
Welcoming foyerFenced backyardFormal dining roomCozy eat-in dining areaSpacious main-level floor plan
- 82 days |
- 467 |
- 26 |
Zillow last checked:
Listing updated:
Listed by:
Shauntay Weisenmiller 301-697-3069,
Mountainside Home Realty 3017220190
Source: Bright MLS,MLS#: MDAL2014682
Facts & features
Interior
Bedrooms & bathrooms
- Bedrooms: 3
- Bathrooms: 2
- Full bathrooms: 1
- 1/2 bathrooms: 1
- Main level bathrooms: 1
Rooms
- Room types: Living Room, Dining Room, Kitchen, Foyer
Dining room
- Level: Main
Foyer
- Level: Main
Kitchen
- Level: Main
Living room
- Level: Main
Heating
- Forced Air, Natural Gas, Electric
Cooling
- Ceiling Fan(s)
Appliances
- Included: Gas Water Heater
Features
- Flooring: Hardwood
- Basement: Connecting Stairway,Unfinished
- Has fireplace: No
Interior area
- Total structure area: 2,062
- Total interior livable area: 1,282 sqft
- Finished area above ground: 1,282
- Finished area below ground: 0
Property
Parking
- Total spaces: 2
- Parking features: Off Street, Detached Carport
- Carport spaces: 1
Accessibility
- Accessibility features: Accessible Entrance
Features
- Levels: Two
- Stories: 2
- Patio & porch: Porch
- Pool features: None
- Fencing: Full,Chain Link
Lot
- Size: 4,000 Square Feet
Details
- Additional structures: Above Grade, Below Grade
- Parcel number: 0104004787
- Zoning: R
- Special conditions: Standard
Construction
Type & style
- Home type: SingleFamily
- Architectural style: Traditional
- Property subtype: Single Family Residence
Materials
- Brick
- Foundation: Concrete Perimeter
Condition
- New construction: No
- Year built: 1925
Utilities & green energy
- Sewer: Public Sewer
- Water: Public
Community & HOA
Community
- Subdivision: Mapleside
HOA
- Has HOA: No
Location
- Region: Cumberland
- Municipality: Cumberland
Financial & listing details
- Price per square foot: $109/sqft
- Tax assessed value: $96,100
- Annual tax amount: $1,813
- Date on market: 5/14/2026
- Listing agreement: Exclusive Right To Sell
- Listing terms: Cash,Conventional
- Ownership: Fee Simple
Estimated market value
$137,200
$130,000 - $144,000
$1,373/mo
Price history
| Date | Event | Price |
|---|---|---|
| 5/14/2026 | Listed for sale | $139,900+0.6%$109/sqft |
Source:  Bright MLS #MDAL2014682 Report a problem Bright MLS #MDAL2014682 Report a problem | ||
| 7/31/2022 | Listing removed | $139,000$108/sqft |
Source: Bright MLS #MDAL2000109 Report a problem | ||
| 6/21/2022 | Listed for sale | $139,000+58%$108/sqft |
Source: Bright MLS #MDAL2000109 Report a problem | ||
| 3/11/2022 | Listing removed | $88,000$69/sqft |
Source: Bright MLS #MDAL2000109 Report a problem | ||
| 10/14/2021 | Listed for sale | $88,000-8.3%$69/sqft |
Source: Bright MLS #MDAL2000109 Report a problem | ||
| 12/17/2019 | Listing removed | $96,000$75/sqft |
Source: The Goodfellow Agency #MDAL131402 Report a problem | ||
| 7/17/2019 | Price change | $96,000-7.7%$75/sqft |
Source: The Goodfellow Agency #MDAL131402 Report a problem | ||
| 4/18/2019 | Listed for sale | $104,000+15.6%$81/sqft |
Source: The Goodfellow Agency #MDAL131402 Report a problem | ||
| 10/2/2007 | Sold | $90,000+125%$70/sqft |
Source: Public Record Report a problem | ||
| 12/1/2004 | Sold | $40,000$31/sqft |
Source: Public Record Report a problem | ||
Public tax history
| Year | Property taxes | Tax assessment |
|---|---|---|
| 2025 | -- | $91,767 +5% |
| 2024 | $1,745 +5.6% | $87,433 +5.2% |
| 2023 | $1,654 +2.1% | $83,100 |
| 2022 | $1,620 +1.2% | $83,100 +4% |
| 2021 | $1,600 +2.8% | $79,900 +2% |
| 2020 | $1,557 -0.2% | $78,300 |
| 2019 | $1,560 +109.9% | $78,300 +0.2% |
| 2018 | $743 +0.7% | $78,167 +0.1% |
| 2017 | $738 | $78,100 |
| 2016 | -- | $78,100 |
| 2015 | $724 | $78,100 -5.9% |
| 2014 | $724 | $83,000 +0.2% |
| 2013 | -- | $82,833 +0.2% |
| 2012 | -- | $82,667 +0.2% |
| 2011 | -- | $82,500 +15.4% |
| 2010 | -- | $71,496 +18.3% |
| 2009 | -- | $60,413 +22.5% |
| 2008 | -- | $49,330 |
| 2007 | -- | $49,330 |
| 2006 | -- | $49,330 -6.5% |
| 2005 | -- | $52,750 +2.6% |
| 2004 | -- | $51,406 +2.7% |
| 2003 | -- | $50,063 +2.8% |
| 2002 | -- | $48,720 +5.1% |
| 2001 | -- | $46,366 |
Find assessor info on the county website
Monthly payment
Est. payment
Payment breakdown
Explore the cost of this home by adjusting the details. Changes won't be saved.Climate risks
Neighborhood: Chapel Hill-Virginia Avenue
Nearby schools
GreatSchools rating
- 3/10South Penn Elementary SchoolGrades: PK-5Distance: 0.5 mi
- 3/10Washington Middle SchoolGrades: 6-8Distance: 0.3 mi
- 6/10Fort Hill High SchoolGrades: 9-12Distance: 0.6 mi
Schools provided by the listing agent
- District: Allegany County Public Schools
Source: Bright MLS. This data may not be complete. We recommend contacting the local school district to confirm school assignments for this home.
- $108,0002 bd2 ba1k sqft10 S Massachusetts Ave, Cumberland, MD 21502Sold
- $136,600-- bd1 ba1k sqft1207 E Oldtown Rd, Cumberland, MD 21502Off Market
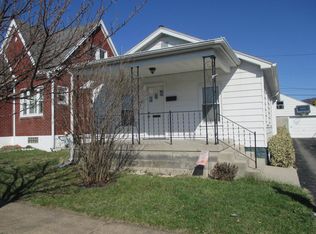
- $100,6002 bd1 ba704 sqft14 S Massachusetts Ave, Cumberland, MD 21502Off Market
- $50010,001 Square FeetMullen St, Cumberland, MD 21502Off Market
- $116,6003 bd1 ba1.1k sqft18 S Massachusetts Ave, Cumberland, MD 21502Off Market
- $123,700-- bd1 ba936 sqft1211 E Oldtown Rd, Cumberland, MD 21502Off Market
- $110,500-- bd2 ba1.2k sqft19 Mullen St, Cumberland, MD 21502Off Market
- $191,2003 bd3 ba1.5k sqft9 Mullen St, Cumberland, MD 21502Off Market
A local agent can set up tours, give advice and negotiate with sellers.
A local lender can help you make sure your offer is ready when you are.
Similar homes
- $129,0002 bd2 ba1k sqft22 S Massachusetts Ave, Cumberland, MD 21502For Sale

 MLS ID #MDAL2015438, Jenny Jackson, Charis Realty Group. Bright MLS
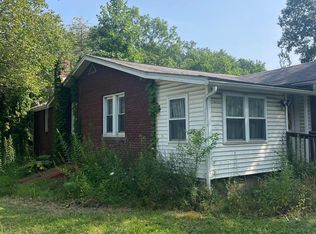
 - $142,9992 bd1 ba1k sqft1147 Braddock Rd, Lavale, MD 21502For Sale
 MLS ID #MDAL2015390, David Robertson, Better Homes & Gardens Real Estate Old Line Group. Bright MLS
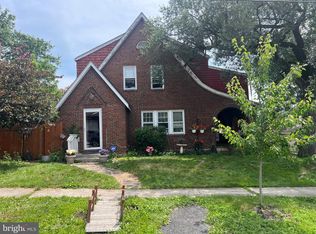
 - $114,9004 bd2 ba1.7k sqft902 Hill Top Dr, Cumberland, MD 21502For Sale
 MLS ID #MDAL2015232, Dan DeBlock, Charis Realty Group. Bright MLS
 - $138,9003 bd1 ba1.2k sqft1093 Hyndman Rd, Hyndman, PA 15545For Sale
 MLS ID #PABD2003398, Stacey Nichols, Century 21 Potomac West. Bright MLS
 - $139,0003 bd1 ba1.2k sqft652 Baker St, Cumberland, MD 21502For SaleMLS ID #MDAL2014856, Candice Hutslar, Charis Realty Group. Bright MLS
- $145,0003 bd1 ba1.9k sqft256 Blackiston Ave, Cumberland, MD 21502For SaleMLS ID #MDAL2014296, Danielle Lessard, Coldwell Banker Premier. Bright MLS
- $125,0002 bd1 ba1.3k sqft710 Lafayette Ave, Cumberland, MD 21502For SaleMLS ID #MDAL2015380, Tanner Moxley, Integrity Real Estate. Bright MLS
- $150,0003 bd2 ba1.4k sqft714 Lincoln St, Cumberland, MD 21502For SaleMLS ID #MDAL2011730, Destiny Hill, Better Homes & Gardens Real Estate Old Line Group. Bright MLS
- $149,9003 bd1 ba1.4k sqft805 Fayette St, Cumberland, MD 21502For SaleMLS ID #MDAL2015366, Heather Imes, The KW Collective. Bright MLS
- $134,9003 bd1 ba1.2k sqft614 Lincoln St, Cumberland, MD 21502For SaleMLS ID #MDAL2013690, Dennis Murray, Century 21 Potomac West. Bright MLS
- $194,9004 bd2 ba1.3k sqft1000 Kent Ave, Cumberland, MD 21502For SaleMLS ID #MDAL2015466, Steve MacGray, Charis Realty Group. Bright MLS
- $149,9003 bd1 ba900 sqft720 Frederick St, Cumberland, MD 21502For SaleMLS ID #MDAL2013944, Shirley Lee, White Dove. Bright MLS
- $--3 bd2 ba1.4k sqft9 E 1st St, Cumberland, MD 21502AuctionAuction.com 1
- $169,9003 bd1 ba1.2k sqft1012 Kent Ave, Cumberland, MD 21502For SaleMLS ID #MDAL2013708, Sherry Rase, Charis Realty Group. Bright MLS
- $125,0002 bd1 ba864 sqft416 Race St, Cumberland, MD 21502For SaleMLS ID #MDAL2015060, Shauntay Weisenmiller, Mountainside Home Realty. Bright MLS
- $149,0005 bd2 ba1.7k sqft230 National Hwy, Lavale, MD 21502For SaleMLS ID #MDAL2014290, Ali Candelas, Charis Realty Group. Bright MLS
- $--3 bd3 ba1.7k sqft722 Sylvan Ave, Cumberland, MD 21502AuctionAuction.com 1
- $164,9003 bd2 ba1.1k sqft905 Fayette St, Cumberland, MD 21502For SaleMLS ID #MDAL2014556, Cynthia Sullivan, Berkshire Hathaway HomeServices Homesale Realty. Bright MLS
- $135,0002 bd2 ba1.7k sqft216 Valley St, Cumberland, MD 21502For SaleMLS ID #MDAL2015032, Steve MacGray, Charis Realty Group. Bright MLS
- $179,9003 bd2 ba1.5k sqft813 Columbia Ave, Cumberland, MD 21502For SaleMLS ID #MDAL2015042, Mandi Floyd, Coldwell Banker Premier. Bright MLS
