Welcome to 720 Frederick Street! An inviting covered front porch and attractive brick exterior set the tone for this charming Cumberland home. Inside, beautiful wood floors, neutral colors, and abundant natural light create a warm, welcoming feel. Many recent updates make this home move-in ready and easy to settle into. The kitchen offers generous cabinet storage, tile flooring, and a convenient layout. Covered front and rear porches provide space to relax, while a detached garage and concrete parking area add everyday convenience. A separate laundry area with a utility sink adds practical functionality. Full of charm and ready for its next owner, schedule your showing today!
For sale
$144,900
720 Frederick St, Cumberland, MD 21502
3beds
900sqft
Single Family Residence
Built in 1920
2,875 Square Feet Lot
$144,000 Zestimate®
$161/sqft
$-- HOA
What's special
Attractive brick exteriorNeutral colorsDetached garageBeautiful wood floorsAbundant natural lightGenerous cabinet storageTile flooring
- 20 days
- 576
- 53
Likely to sell faster than
Zillow last checked:
Listing updated:
Listed by:
Jordan Wilson 301-707-8714,
Mountainside Home Realty 3017220190,
Co-Listing Agent: Tyler Thomas Storey 301-268-0811,
Mountainside Home Realty
Source: Bright MLS,MLS#: MDAL2015936
Facts & features
Interior
Bedrooms & bathrooms
- Bedrooms: 3
- Bathrooms: 1
- Full bathrooms: 1
- Main level bathrooms: 1
- Main level bedrooms: 3
Basement
- Area: 420
Heating
- Baseboard, Natural Gas
Cooling
- Other
Appliances
- Included: Dryer, Self Cleaning Oven, Refrigerator, Washer, Microwave, Gas Water Heater
- Laundry: In Basement
Features
- Attic, Breakfast Area, Chair Railings, Floor Plan - Traditional, Formal/Separate Dining Room, Kitchen - Table Space, Dry Wall
- Flooring: Hardwood, Other, Wood
- Windows: Double Hung, Replacement
- Basement: Connecting Stairway,Heated,Improved,Shelving
- Has fireplace: No
Interior area
- Total structure area: 1,320
- Total interior livable area: 900 sqft
- Finished area above ground: 900
- Finished area below ground: 0
Property
Parking
- Total spaces: 1
- Parking features: Storage, Garage Faces Rear, Garage Door Opener, Other, Heated, Lighted, Private, Alley Access, Detached, On Street
- Garage spaces: 1
- Has uncovered spaces: Yes
Accessibility
- Accessibility features: Accessible Doors, Accessible Electrical and Environmental Controls, Accessible Entrance, Other
Features
- Levels: Three
- Stories: 3
- Patio & porch: Enclosed, Patio, Porch
- Exterior features: Extensive Hardscape, Lighting, Other, Street Lights
- Pool features: None
- Fencing: Other,Privacy,Back Yard
- Has view: Yes
- View description: City, Street
Lot
- Size: 2,875 Square Feet
- Features: Landscaped, Other, Private, Rear Yard, Secluded, Downtown
Details
- Additional structures: Above Grade, Below Grade
- Parcel number: 0123005093
- Zoning: RES
- Special conditions: Standard
Construction
Type & style
- Home type: SingleFamily
- Architectural style: Cape Cod
- Property subtype: Single Family Residence
Materials
- Brick
- Foundation: Block, Other
- Roof: Other
Condition
- Excellent
- New construction: No
- Year built: 1920
- Major remodel year: 2024
Utilities & green energy
- Electric: 200+ Amp Service
- Sewer: Public Sewer
- Water: Public
- Utilities for property: Cable Connected, Other, Phone
Community & HOA
Community
- Security: Main Entrance Lock, Motion Detectors, Smoke Detector(s)
- Subdivision: North Cumberland
HOA
- Has HOA: No
Location
- Region: Cumberland
- Municipality: Cumberland
Financial & listing details
- Price per square foot: $161/sqft
- Tax assessed value: $95,300
- Annual tax amount: $1,688
- Date on market: 9/19/2026
- Listing agreement: Exclusive Right To Sell
- Listing terms: Cash,Conventional,FHA,VA Loan
- Inclusions: Stove, Microwave, Refrigerator, Washer, Dryer
- Ownership: Fee Simple
- Road surface type: Black Top, Concrete, Other, Paved
Estimated market value
$144,000
$137,000 - $151,000
$1,246/mo
Price history
| Date | Event | Price |
|---|---|---|
| 9/19/2026 | Listed for sale | $144,900-3.3%$161/sqft |
Source:  Bright MLS #MDAL2015936 Report a problem Bright MLS #MDAL2015936 Report a problem | ||
| 9/3/2026 | Listing removed | $149,900$167/sqft |
Source: Bright MLS #MDAL2013944 Report a problem | ||
| 2/23/2026 | Listed for sale | $149,900+114.1%$167/sqft |
Source: Bright MLS #MDAL2013944 Report a problem | ||
| 9/16/2022 | Sold | $70,000+40%$78/sqft |
Source: Public Record Report a problem | ||
| 3/20/1998 | Sold | $50,000$56/sqft |
Source: Public Record Report a problem | ||
Public tax history
| Year | Property taxes | Tax assessment |
|---|---|---|
| 2025 | $783 -48.1% | $85,400 +13.1% |
| 2024 | $1,507 +15.5% | $75,500 +15.1% |
| 2023 | $1,305 +0.1% | $65,600 |
| 2022 | $1,304 -0.8% | $65,600 |
| 2021 | $1,314 -2.5% | $65,600 -3.2% |
| 2020 | $1,348 -0.3% | $67,800 |
| 2019 | $1,352 +109.8% | $67,800 |
| 2018 | $644 +101.3% | $67,800 |
| 2017 | $320 | $67,800 |
| 2016 | -- | $67,800 |
| 2015 | -- | $67,800 -6.2% |
| 2014 | -- | $72,300 |
| 2013 | -- | $72,300 |
| 2012 | -- | $72,300 -7.2% |
| 2011 | -- | $77,900 +5.5% |
| 2010 | -- | $73,856 +5.8% |
| 2009 | -- | $69,783 +6.2% |
| 2008 | -- | $65,710 +8.7% |
| 2007 | -- | $60,466 +9.5% |
| 2006 | -- | $55,223 +10.5% |
| 2005 | -- | $49,980 +3.6% |
| 2004 | -- | $48,250 +3.7% |
| 2003 | -- | $46,520 +3.9% |
| 2002 | -- | $44,790 +7% |
| 2001 | -- | $41,876 |
Find assessor info on the county website
Monthly payment
Est. payment
Payment breakdown
Explore the cost of this home by adjusting the details. Changes won't be saved.Climate risks
Neighborhood: Mcnamee-Shriver
Nearby schools
Schools provided by the listing agent
- Middle: Braddock
- High: Allegany
- District: Allegany County Public Schools
Source: Bright MLS. This data may not be complete. We recommend contacting the local school district to confirm school assignments for this home.
Similar homes
- $134,9003 bd1 ba1.2k sqft614 Lincoln St, Cumberland, MD 21502For Sale

 MLS ID #MDAL2013690, Dennis Murray, Century 21 Potomac West. Bright MLS
 - $127,5003 bd1 ba1.2k sqft414 S George St, Cumberland, MD 21502For Sale
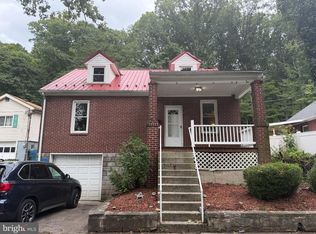 MLS ID #MDAL2015870, John Macy. Long & Foster Broker Feed
 - $139,9003 bd1 ba1.3k sqft815 Fayette St, Cumberland, MD 21502For Sale
 MLS ID #MDAL2015530, Susan Helmstetter, Coldwell Banker Premier. Bright MLS
 - $139,9003 bd2 ba1.2k sqft8 S Massachusetts Ave, Cumberland, MD 21502For Sale
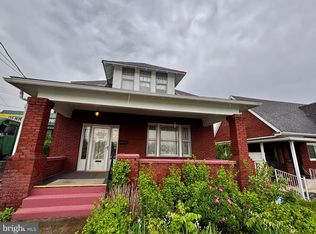 MLS ID #MDAL2014682, Shauntay Weisenmiller, Mountainside Home Realty. Bright MLS
 - $130,0003 bd2 ba1.3k sqft346 Williams St, Cumberland, MD 21502For SaleMLS ID #MDAL2015560, Ashkan Hosseinipoul, United Real Estate Premier. Bright MLS
- $150,0002 bd1 ba967 sqft615 Piedmont Ave, Cumberland, MD 21502For SaleMLS ID #MDAL2015324, Steve MacGray, Charis Realty Group. Bright MLS
- $142,9992 bd1 ba1k sqft1147 Braddock Rd, Lavale, MD 21502For SaleMLS ID #MDAL2015390, David Robertson, Better Homes & Gardens Real Estate Old Line Group. Bright MLS
- $120,0002 bd1 ba1k sqft239 Humbird St, Cumberland, MD 21502For SaleMLS ID #MDAL2015998, Tina Llewellyn, Berkshire Hathaway HomeServices Homesale Realty. Bright MLS
- $127,5003 bd1 ba1.2k sqft414 Georges Creek Blvd, Lavale, MD 21502For SaleMLS ID #MDAL2015870, John Macy, Long & Foster Real Estate, Inc.. Bright MLS
- $170,0002 bd1 ba888 sqft802 Piedmont Ave, Cumberland, MD 21502For SaleMLS ID #MDAL2015776, Jordan Anderson, Better Homes & Gardens Real Estate Old Line Group. Bright MLS
- $129,9003 bd2 ba1.1k sqft110 Seymour St, Cumberland, MD 21502For SaleMLS ID #MDAL2015682, Steve MacGray, Charis Realty Group. Bright MLS
- $119,9003 bd2 ba936 sqft14526 McMullen Hwy SW, Cumberland, MD 21502For SaleMLS ID #MDAL2016124, Ali Candelas, Charis Realty Group. Bright MLS
- $149,9002 bd1 ba1.1k sqft13506 McMullen Hwy SW, Cumberland, MD 21502For SaleMLS ID #MDAL2015996, Ali Candelas, Charis Realty Group. Bright MLS
- $115,0002 bd2 ba868 sqft710 Golden Ln, Cumberland, MD 21502For SaleMLS ID #MDAL2015884, Pam Terry, EXP Realty, LLC. Bright MLS
- $159,9003 bd2 ba1.1k sqft905 Fayette St, Cumberland, MD 21502For SaleMLS ID #MDAL2014556, Cynthia Sullivan, Berkshire Hathaway HomeServices Homesale Realty. Bright MLS
- $89,5002 bd1 ba1k sqft349 Dorn Ave, Cumberland, MD 21502For SaleMLS ID #MDAL2016012, Mark VanTyne, Julian Agency Real Estate. Bright MLS
- $155,0003 bd1 ba1.3k sqft1014 Kent Ave, Cumberland, MD 21502For SaleMLS ID #MDAL2015208, Liz Rhodes, Coldwell Banker Premier. Bright MLS
- $120,0002 bd2 ba1k sqft22 S Massachusetts Ave, Cumberland, MD 21502For SaleMLS ID #MDAL2015438, Jenny Jackson, Charis Realty Group. Bright MLS
- $169,0003 bd1 ba1.2k sqft1012 Kent Ave, Cumberland, MD 21502For SaleMLS ID #MDAL2013708, Sherry Rase, Charis Realty Group. Bright MLS
