Motivated seller! Huge reduction--this owner is ready to make a deal! This 3 bedroom, 2 bath home with central air in almost perfect condition sits above the rest in the ever popular Mapleside neighborhood. A single owner for the past 70 years, who took great pride in maintaining its beautiful condition. The formal diningroom with china is still in the china cabinets, Sit in the living room and imagine pulling down your favorite book from the custom made bookshelves. That comfortable feeling of a HOME! Combine this with a level second side lot leaves plenty of room for the someday pool. There is a carport and ample parking for several cars around back accessed by an alley. All of the furniture can convey with the home.
For sale
Price cut: $30.1K (9/28)
$199,900
1306 E Oldtown Rd, Cumberland, MD 21502
3beds
1,296sqft
Single Family Residence
Built in 1930
9,880 Square Feet Lot
$196,600 Zestimate®
$154/sqft
$-- HOA
What's special
Level second side lotCustom made bookshelvesCentral air
- 55 days
- 248
- 15
Zillow last checked:
Listing updated:
Listed by:
Debbie Grimm 301-697-4405,
Perry Wellington Realty, LLC 2409794660
Source: Bright MLS,MLS#: MDAL2015512
Facts & features
Interior
Bedrooms & bathrooms
- Bedrooms: 3
- Bathrooms: 2
- Full bathrooms: 2
Basement
- Area: 648
Heating
- Other, Natural Gas
Cooling
- Central Air, Electric
Appliances
- Included: Dishwasher, Dryer, Oven/Range - Electric, Range Hood, Refrigerator, Washer, Gas Water Heater
- Laundry: Lower Level
Features
- Floor Plan - Traditional, Formal/Separate Dining Room, Eat-in Kitchen
- Flooring: Carpet
- Basement: Connecting Stairway,Full,Improved,Partially Finished,Shelving,Workshop,Heated
- Has fireplace: No
Interior area
- Total structure area: 1,944
- Total interior livable area: 1,296 sqft
- Finished area above ground: 1,296
- Finished area below ground: 0
Property
Parking
- Total spaces: 6
- Parking features: Crushed Stone, Gravel, Off Street, Driveway, Detached Carport
- Carport spaces: 1
- Uncovered spaces: 5
Accessibility
- Accessibility features: None
Features
- Levels: Two and One Half
- Stories: 2.5
- Exterior features: Street Lights, Sidewalks
- Pool features: None
- Has view: Yes
- View description: Street, Mountain(s)
- Frontage type: Road Frontage
Lot
- Size: 9,880 Square Feet
- Features: Additional Lot(s), Cleared, Front Yard, Interior Lot, Level, Rear Yard, SideYard(s)
Details
- Additional structures: Above Grade, Below Grade
- Parcel number: 0104014030
- Zoning: RES
- Special conditions: Standard
Construction
Type & style
- Home type: SingleFamily
- Architectural style: Traditional
- Property subtype: Single Family Residence
Materials
- Frame
- Foundation: Block
Condition
- Very Good
- New construction: No
- Year built: 1930
Utilities & green energy
- Sewer: Public Sewer
- Water: Public
Community & HOA
Community
- Subdivision: Mapleside
HOA
- Has HOA: No
Location
- Region: Cumberland
- Municipality: Cumberland
Financial & listing details
- Price per square foot: $154/sqft
- Tax assessed value: $102,700
- Annual tax amount: $1,851
- Date on market: 8/6/2026
- Listing agreement: Exclusive Right To Sell
- Inclusions: Stove, Refrigerator, Dishwasher, Washer, Dryer, Furniture Is Negotiable.
- Ownership: Fee Simple
Estimated market value
$196,600
$187,000 - $206,000
$1,430/mo
Price history
| Date | Event | Price |
|---|---|---|
| 9/28/2026 | Price change | $199,900-13.1%$154/sqft |
Source:  Bright MLS #MDAL2015512 Report a problem Bright MLS #MDAL2015512 Report a problem | ||
| 9/3/2026 | Price change | $230,000-4.1%$177/sqft |
Source: Bright MLS #MDAL2015512 Report a problem | ||
| 8/6/2026 | Listed for sale | $239,900$185/sqft |
Source: Bright MLS #MDAL2015512 Report a problem | ||
Public tax history
| Year | Property taxes | Tax assessment |
|---|---|---|
| 2025 | $760 -55% | $93,667 +10.7% |
| 2024 | $1,690 +12.3% | $84,633 +11.9% |
| 2023 | $1,504 +2.3% | $75,600 |
| 2022 | $1,471 +1.4% | $75,600 +4.4% |
| 2021 | $1,450 +3% | $72,400 +2.3% |
| 2020 | $1,408 -0.3% | $70,800 |
| 2019 | $1,412 +109.8% | $70,800 |
| 2018 | $673 +97.1% | $70,800 -2.1% |
| 2017 | $341 | $72,300 |
| 2016 | -- | $72,300 |
| 2015 | -- | $72,300 -5.9% |
| 2014 | -- | $76,800 |
| 2013 | -- | $76,800 |
| 2012 | -- | $76,800 -6.6% |
| 2011 | -- | $82,200 +8.5% |
| 2010 | -- | $75,782 +9.4% |
| 2009 | -- | $69,246 +10.4% |
| 2008 | -- | $62,710 +6.1% |
| 2007 | -- | $59,130 +6.4% |
| 2006 | -- | $55,550 +6.9% |
| 2005 | -- | $51,970 +4.9% |
| 2004 | -- | $49,552 +5.1% |
| 2003 | -- | $47,136 +5.4% |
| 2002 | -- | $44,720 +4.8% |
| 2001 | -- | $42,680 |
Find assessor info on the county website
Monthly payment
Est. payment
Payment breakdown
Explore the cost of this home by adjusting the details. Changes won't be saved.Climate risks
Neighborhood: Chapel Hill-Virginia Avenue
Nearby schools
Schools provided by the listing agent
- Elementary: South Penn
- Middle: Washington
- High: Fort Hill
- District: Allegany County Public Schools
Source: Bright MLS. This data may not be complete. We recommend contacting the local school district to confirm school assignments for this home.
Similar homes
- $194,9003 bd2 ba1.8k sqft34 South St, Cumberland, MD 21502For Sale
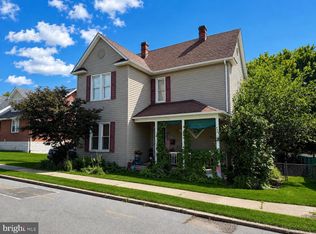
 MLS ID #MDAL2015694, Seth LOAR, Coldwell Banker Premier. Bright MLS
 - $184,9004 bd2 ba1.3k sqft1000 Kent Ave, Cumberland, MD 21502For Sale
 MLS ID #MDAL2015466, Steve MacGray, Charis Realty Group. Bright MLS
 - $209,9003 bd2 ba1.4k sqft525 Louisiana Ave, Cumberland, MD 21502For Sale
 MLS ID #MDAL2014538, Seth LOAR, Coldwell Banker Premier. Bright MLS
 - $229,9903 bd3 ba1.2k sqft24 Blackiston Ave, Cumberland, MD 21502For Sale
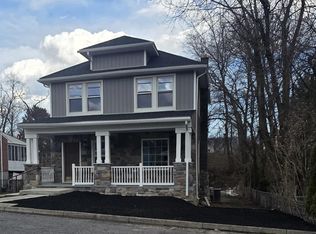 MLS ID #MDAL2014080, Rosana Eberhardt, Spring Hill Real Estate, LLC.. Bright MLS
 - $215,0003 bd2 ba1.5k sqft12405 Bedford Rd NE, Cumberland, MD 21502For SaleMLS ID #MDAL2015310, Steve MacGray, Charis Realty Group. Bright MLS
- $187,5003 bd1 ba1.3k sqft802 Bedford St, Cumberland, MD 21502For SaleMLS ID #MDAL2015894, Pam Terry, EXP Realty, LLC. Bright MLS
- $169,0003 bd1 ba1.2k sqft1012 Kent Ave, Cumberland, MD 21502For SaleMLS ID #MDAL2013708, Sherry Rase, Charis Realty Group. Bright MLS
- $189,9003 bd2 ba1.6k sqft14917 Lone Oak Rd, Cresaptown, MD 21502AuctionMLS ID #MDAL2015834, Kaleb Hurley, Hurley Real Estate & Auctions. Bright MLS
- $224,9992 bd2 ba1.3k sqft13002 Moores Hollow Rd SE, Cumberland, MD 21502For SaleMLS ID #MDAL2015448, Susan Helmstetter, Coldwell Banker Premier. Bright MLS
- $178,5003 bd1 ba1.2k sqft825 Shawnee Ave, Cumberland, MD 21502For SaleMLS ID #MDAL2014104, Timothy Dombrosky, Long & Foster Real Estate, Inc.. Bright MLS
- $214,9003 bd2 ba1.7k sqft25 Ren Roy Dr, Lavale, MD 21502For SaleMLS ID #MDAL2015788, Krenda Means, Coldwell Banker Premier. Bright MLS
- $139,9003 bd2 ba1.2k sqft8 S Massachusetts Ave, Cumberland, MD 21502For SaleMLS ID #MDAL2014682, Shauntay Weisenmiller, Mountainside Home Realty. Bright MLS
- $192,5003 bd2 ba1.3k sqft14114 Kings Grove Rd, Ellerslie, MD 21529For SaleMLS ID #MDAL2015828, Deneea Casteel, Mountainside Home Realty. Bright MLS
- $169,9003 bd2 ba1.5k sqft813 Columbia Ave, Cumberland, MD 21502For SaleMLS ID #MDAL2015042, Mandi Floyd, Coldwell Banker Premier. Bright MLS
- $185,0003 bd2 ba1.5k sqft229 Carroll St, Cumberland, MD 21502For SaleMLS ID #MDAL2015072, Ali Candelas, Charis Realty Group. Bright MLS
- $219,9003 bd2 ba1.7k sqft12600 N Cresap St, Cumberland, MD 21502For SaleMLS ID #MDAL2015646, Kristin Deneen, Coldwell Banker Premier. Bright MLS
- $149,9002 bd1 ba1.1k sqft13506 McMullen Hwy SW, Cumberland, MD 21502For SaleMLS ID #MDAL2015996, Ali Candelas, Charis Realty Group. Bright MLS
- $180,0003 bd2 ba1.5k sqft12303 McMullen Hwy SW, Cumberland, MD 21502For SaleMLS ID #MDAL2012624, Ali Candelas, Charis Realty Group. Bright MLS
- $144,9993 bd2 ba1.4k sqft11313 Ore St NE, Cumberland, MD 21502For SaleMLS ID #MDAL2015700, Chelsea Boor, The Goodfellow Agency. Bright MLS
- $120,0002 bd2 ba1k sqft22 S Massachusetts Ave, Cumberland, MD 21502For SaleMLS ID #MDAL2015438, Jenny Jackson, Charis Realty Group. Bright MLS
