Nestled on a generous 2.77-acre lot, this charming split-level home offers a perfect blend of comfort and nature. The exterior features a welcoming deck, ideal for morning coffee or evening gatherings, while the surrounding cleared land provides ample space for outdoor activities and gardening. An outbuilding adds versatility, whether for storage, a workshop, or a creative retreat. The property boasts serene views of lush trees and woods, creating a tranquil backdrop that invites relaxation. Wills Creek runs directly across the street from the house; this property includes the lot down to Wills Creek giving the new owner water access. Enhancing the natural beauty and offering opportunities for fishing and peaceful strolls along the water's edge. With a spacious gravel driveway accommodating up to 10 vehicles, parking is never a concern. The interior of the home features hardwood flooring and a cozy propane fireplace, perfect for those chilly evenings. The layout includes three comfortable bedrooms and one and a half bathrooms, providing ample space for everyday living. This home is not just a residence; it's a sanctuary where you can unwind and connect with nature. Whether you're looking to entertain, explore the outdoors, or simply enjoy the peaceful surroundings, this property is a true gem waiting to be cherished. Experience the perfect blend of comfort and nature in this inviting home. Make this home your's today, this one won't last long!
For sale
$192,500
14114 Kings Grove Rd, Ellerslie, MD 21529
3beds
1,300sqft
Single Family Residence
Built in 1967
2.77 Acres Lot
$182,500 Zestimate®
$148/sqft
$-- HOA
What's special
Cozy propane fireplaceHardwood flooringThree comfortable bedroomsWelcoming deck
- 4 days
- 530
- 42
Zillow last checked:
Listing updated:
Listed by:
Deneea Casteel 240-362-6558,
Mountainside Home Realty 3017220190
Source: Bright MLS,MLS#: MDAL2015828
Facts & features
Interior
Bedrooms & bathrooms
- Bedrooms: 3
- Bathrooms: 2
- Full bathrooms: 1
- 1/2 bathrooms: 1
Basement
- Area: 650
Heating
- Forced Air, Oil
Cooling
- Central Air, Ductless, Electric
Appliances
- Included: Electric Water Heater
Features
- Flooring: Hardwood
- Basement: Interior Entry,Exterior Entry,Space For Rooms
- Number of fireplaces: 1
- Fireplace features: Gas/Propane
Interior area
- Total structure area: 1,950
- Total interior livable area: 1,300 sqft
- Finished area above ground: 1,300
- Finished area below ground: 0
Property
Parking
- Total spaces: 10
- Parking features: Gravel, Driveway, Off Street
- Uncovered spaces: 6
Accessibility
- Accessibility features: Grip-Accessible Features
Features
- Levels: Multi/Split,Two
- Stories: 2
- Patio & porch: Deck
- Pool features: None
- Has view: Yes
- View description: Trees/Woods
- Body of water: Wills Creek
Lot
- Size: 2.77 Acres
- Features: Cleared, Fishing Available, Stream/Creek
Details
- Additional structures: Above Grade, Below Grade, Outbuilding
- Parcel number: 0120004029
- Zoning: RESIDENTIAL
- Special conditions: Standard
Construction
Type & style
- Home type: SingleFamily
- Property subtype: Single Family Residence
Materials
- Frame
- Foundation: Permanent
- Roof: Metal
Condition
- Good
- New construction: No
- Year built: 1967
Utilities & green energy
- Sewer: Septic Exists
- Water: Well
Community & HOA
Community
- Subdivision: None Available
HOA
- Has HOA: No
Location
- Region: Ellerslie
Financial & listing details
- Price per square foot: $148/sqft
- Tax assessed value: $149,333
- Annual tax amount: $1,538
- Date on market: 9/9/2026
- Listing agreement: Exclusive Right To Sell
- Listing terms: Cash,Conventional
- Inclusions: All Appliances Convey
- Ownership: Fee Simple
Estimated market value
$182,500
$150,000 - $212,000
$1,338/mo
Price history
| Date | Event | Price |
|---|---|---|
| 9/9/2026 | Listed for sale | $192,500$148/sqft |
Source:  Bright MLS #MDAL2015828 Report a problem Bright MLS #MDAL2015828 Report a problem | ||
Public tax history
| Year | Property taxes | Tax assessment |
|---|---|---|
| 2025 | $1,154 -20.5% | $141,467 +5.9% |
| 2024 | $1,452 +8.3% | $133,600 +8.3% |
| 2023 | $1,341 +9.1% | $123,333 -7.7% |
| 2022 | $1,229 +10% | $133,600 +30% |
| 2021 | $1,117 | $102,800 |
| 2020 | $1,117 | $102,800 |
| 2019 | $1,117 -3.2% | $102,800 -3.2% |
| 2018 | $1,154 +99.8% | $106,200 |
| 2017 | $578 | $106,200 |
| 2016 | -- | $106,200 -3.5% |
| 2015 | $1,147 | $110,100 +4.7% |
| 2014 | $1,147 | $105,167 +4.9% |
| 2013 | -- | $100,233 +5.2% |
| 2012 | -- | $95,300 |
| 2011 | -- | $95,300 |
| 2010 | -- | $95,300 -0.7% |
| 2009 | -- | $95,960 +13.6% |
| 2008 | -- | $84,446 +15.8% |
| 2007 | -- | $72,933 +18.7% |
| 2006 | -- | $61,420 +4.5% |
| 2005 | -- | $58,772 +4.7% |
| 2004 | -- | $56,126 +4.9% |
| 2003 | -- | $53,480 |
| 2002 | -- | $53,480 |
| 2001 | -- | $53,480 |
Find assessor info on the county website
Monthly payment
Est. payment
Payment breakdown
Explore the cost of this home by adjusting the details. Changes won't be saved.Climate risks
Neighborhood: 21529
Nearby schools
Schools provided by the listing agent
- District: Allegany County Public Schools
Source: Bright MLS. This data may not be complete. We recommend contacting the local school district to confirm school assignments for this home.
Similar homes
- $--3 bd1 ba952 sqft11317 Kreighbaum Rd NW, Cumberland, MD 21502Auction
 Xome
Xome - $175,0003 bd2 ba1.1k sqft13925 Ellerslie Rd, Ellerslie, MD 21529For Sale
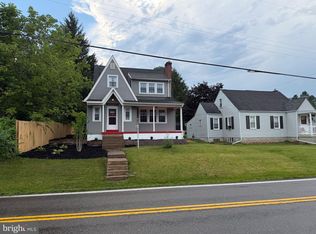
 MLS ID #MDAL2015236, Jordan Anderson, Better Homes & Gardens Real Estate Old Line Group. Bright MLS
 - $189,9003 bd2 ba1.2k sqft13709 Brant Rd SW, Cresaptown, MD 21502For Sale
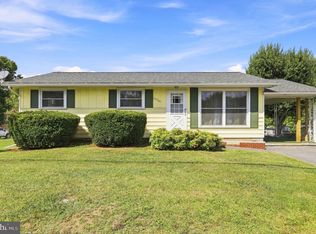 MLS ID #MDAL2015848, Tyler Storey, Mountainside Home Realty. Bright MLS
 - $175,0002 bd1 ba888 sqft802 Piedmont Ave, Cumberland, MD 21502For Sale
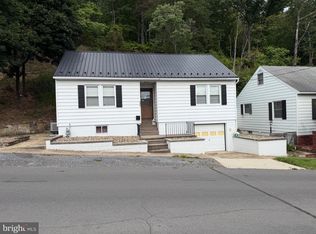 MLS ID #MDAL2015776, Jordan Anderson, Better Homes & Gardens Real Estate Old Line Group. Bright MLS
 - $210,0003 bd2 ba1.2k sqft10807 Shortest Day Rd NW, Lavale, MD 21502For SaleMLS ID #MDAL2015300, Steve MacGray, Charis Realty Group. Bright MLS
- $164,9003 bd1 ba1.2k sqft146 S Pennsylvania St, Ridgeley, WV 26753For SaleMLS ID #WVMI2004458, Jeremy Rice, Better Homes & Gardens Real Estate Old Line Group. Bright MLS
- $199,9003 bd2 ba1.8k sqft34 South St, Cumberland, MD 21502For SaleMLS ID #MDAL2015694, Seth LOAR, Coldwell Banker Premier. Bright MLS
- $224,9003 bd2 ba1.5k sqft12405 Bedford Rd NE, Cumberland, MD 21502For SaleMLS ID #MDAL2015310, Steve MacGray, Charis Realty Group. Bright MLS
- $149,9003 bd1 ba1.6k sqft815 Mount Royal Ave, Cumberland, MD 21502For SaleMLS ID #MDAL2015826, Sherry Rase, Charis Realty Group. Bright MLS
- $249,9003 bd2 ba1.6k sqft2242 Hyndman Rd, Hyndman, PA 15545For SaleMLS ID #PABD2003454, John Pepple, LPT Realty, LLC. Bright MLS
- $144,9993 bd2 ba1.4k sqft11313 Ore St NE, Cumberland, MD 21502For SaleMLS ID #MDAL2015700, Chelsea Boor, The Goodfellow Agency. Bright MLS
- $185,0003 bd2 ba1.5k sqft229 Carroll St, Cumberland, MD 21502For SaleMLS ID #MDAL2015072, Ali Candelas, Charis Realty Group. Bright MLS
- $219,9003 bd2 ba1.7k sqft25 Ren Roy Dr, Lavale, MD 21502For SaleMLS ID #MDAL2015788, Krenda Means, Coldwell Banker Premier. Bright MLS
- $136,0004 bd3 ba1.7k sqft10124 Hummingbird St, Ellerslie, MD 21529For SaleMLS ID #MDAL2011720, Chelsea Boor, The Goodfellow Agency. Bright MLS
- $184,9004 bd2 ba1.3k sqft1000 Kent Ave, Cumberland, MD 21502For SaleMLS ID #MDAL2015466, Steve MacGray, Charis Realty Group. Bright MLS
- $178,5003 bd1 ba1.2k sqft825 Shawnee Ave, Cumberland, MD 21502For SaleMLS ID #MDAL2014104, Timothy Dombrosky, Long & Foster Real Estate, Inc.. Bright MLS
- $152,5005 bd2 ba1.4k sqft805 Braddock Rd, Cumberland, MD 21502For SaleMLS ID #MDAL2015332, Timothy Dombrosky, Long & Foster Real Estate, Inc.. Bright MLS
- $180,0003 bd2 ba1.5k sqft12303 McMullen Hwy SW, Cumberland, MD 21502For SaleMLS ID #MDAL2012624, Ali Candelas, Charis Realty Group. Bright MLS
