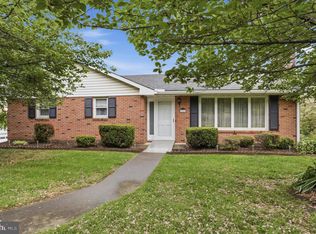
Charming 3-Bedroom Home with Updates & Great Outdoor Space – Convenient to I-68 Welcome to 12303 McMullen Hwy SW, Cumberland, MD! This well-maintained 3-bedroom, 1.5-bath home offers comfortable living, modern updates, and a highly convenient location just minutes from I-68, shopping, dining, and nearby amenities. Step inside to a bright layout featuring an updated kitchen, modernized bathrooms, and a cozy sunroom perfect as a reading nook, office space, or additional living area. The home includes a full basement providing excellent storage, workshop potential, or room to finish for additional living space. Enjoy outdoor living on the rear patio, ideal for grilling, relaxing, or entertaining. The property offers off-street parking. Whether you're searching for your first home, downsizing, or investing, this property checks all the boxes with updates, convenience, and charm. Schedule your tour today!
For sale
$180,000
12303 McMullen Hwy SW, Cumberland, MD 21502
3beds
1,512sqft
Single Family Residence
Built in 1974
0.26 Acres Lot
$-- Zestimate®
$119/sqft
$-- HOA
What's special
Modernized bathroomsRear patioFull basementOff-street parkingCozy sunroomUpdated kitchen
- 335 days |
- 319 |
- 16 |
Zillow last checked:
Listing updated:
Listed by:
Ali Candelas 301-268-0816,
Charis Realty Group 2408015011
Source: Bright MLS,MLS#: MDAL2012624
Facts & features
Interior
Bedrooms & bathrooms
- Bedrooms: 3
- Bathrooms: 2
- Full bathrooms: 1
- 1/2 bathrooms: 1
- Main level bathrooms: 2
- Main level bedrooms: 3
Rooms
- Room types: Living Room, Primary Bedroom, Bedroom 2, Bedroom 3, Kitchen, Sun/Florida Room, Bathroom 1, Half Bath
Primary bedroom
- Level: Main
Bedroom 2
- Level: Main
Bedroom 3
- Level: Main
Bathroom 1
- Level: Main
Half bath
- Level: Main
Kitchen
- Level: Main
Living room
- Level: Main
Other
- Level: Main
Heating
- Baseboard, Oil
Cooling
- Wall Unit(s), Electric
Appliances
- Included: Electric Water Heater
- Laundry: Main Level
Features
- Basement: Interior Entry,Exterior Entry,Walk-Out Access
- Number of fireplaces: 1
- Fireplace features: Gas/Propane
Interior area
- Total structure area: 2,610
- Total interior livable area: 1,512 sqft
- Finished area above ground: 1,512
- Finished area below ground: 0
Property
Parking
- Parking features: Driveway
- Has uncovered spaces: Yes
Accessibility
- Accessibility features: None
Features
- Levels: One
- Stories: 1
- Pool features: None
Lot
- Size: 0.26 Acres
Details
- Additional structures: Above Grade, Below Grade
- Parcel number: 0106033911
- Zoning: RESIDENTIAL
- Special conditions: Standard
Construction
Type & style
- Home type: SingleFamily
- Architectural style: Raised Ranch/Rambler
- Property subtype: Single Family Residence
- Attached to another structure: Yes
Materials
- Other
- Foundation: Block
Condition
- New construction: No
- Year built: 1974
Utilities & green energy
- Sewer: Public Sewer
- Water: Public
Community & HOA
Community
- Subdivision: Bowling Green
HOA
- Has HOA: No
Location
- Region: Cumberland
Financial & listing details
- Price per square foot: $119/sqft
- Tax assessed value: $142,867
- Annual tax amount: $1,553
- Date on market: 9/19/2025
- Listing agreement: Exclusive Right To Sell
- Ownership: Fee Simple
Estimated market value
Not available
Estimated sales range
Not available
$1,434/mo
Price history
| Date | Event | Price |
|---|---|---|
| 1/15/2026 | Price change | $180,000-5.3%$119/sqft |
Source:  Bright MLS #MDAL2012624 Report a problem Bright MLS #MDAL2012624 Report a problem | ||
| 10/14/2025 | Listed for sale | $190,000+393.5%$126/sqft |
Source: Bright MLS #MDAL2012624 Report a problem | ||
| 1/31/2013 | Sold | $38,500+206.9%$25/sqft |
Source: Public Record Report a problem | ||
| 8/31/2012 | Sold | $12,546-80.3%$8/sqft |
Source: Public Record Report a problem | ||
| 3/20/2003 | Sold | $63,750$42/sqft |
Source: Public Record Report a problem | ||
Public tax history
| Year | Property taxes | Tax assessment |
|---|---|---|
| 2025 | -- | $142,867 +7% |
| 2024 | $1,452 +7.5% | $133,533 +7.5% |
| 2023 | $1,350 +3.3% | $124,200 |
| 2022 | $1,307 +3.4% | $124,200 +6.8% |
| 2021 | $1,265 +3.5% | $116,333 +3.5% |
| 2020 | $1,222 -23.5% | $112,400 |
| 2019 | $1,596 +38.2% | $112,400 +5.8% |
| 2018 | $1,155 -22.7% | $106,267 +3% |
| 2017 | $1,494 -1.7% | $103,200 |
| 2016 | $1,520 -8.2% | $103,200 |
| 2015 | $1,657 | $103,200 -8.1% |
| 2014 | $1,657 | $112,300 |
| 2013 | -- | $112,300 |
| 2012 | -- | $112,300 -8.9% |
| 2011 | -- | $123,300 +6.6% |
| 2010 | -- | $115,680 +7.1% |
| 2009 | -- | $107,980 +7.7% |
| 2008 | -- | $100,280 +5.5% |
| 2007 | -- | $95,086 +5.8% |
| 2006 | -- | $89,893 +6.1% |
| 2005 | -- | $84,700 +4.2% |
| 2004 | -- | $81,300 +4.4% |
| 2003 | -- | $77,900 +4.6% |
| 2002 | -- | $74,500 |
| 2001 | -- | $74,500 |
Find assessor info on the county website
Monthly payment
Est. payment
Payment breakdown
Explore the cost of this home by adjusting the details. Changes won't be saved.Climate risks
Neighborhood: 21502
Nearby schools
GreatSchools rating
- 6/10Cresaptown Elementary SchoolGrades: PK-5Distance: 2.9 mi
- 8/10Braddock Middle SchoolGrades: 6-8Distance: 3.3 mi
- 7/10Allegany High SchoolGrades: 9-12Distance: 2.1 mi
Schools provided by the listing agent
- Elementary: Cresaptown
- Middle: Braddock
- High: Allegany
- District: Allegany County Public Schools
Source: Bright MLS. This data may not be complete. We recommend contacting the local school district to confirm school assignments for this home.
- $195,300-- bd1 ba1.2k sqft12301 McMullen Hwy SW, Cumberland, MD 21502Off Market
- $5,000-- bd-- ba-- sqft12301 McMullen Hwy SW, Cumberland, MD 21502Off Market
- $233,1002 bd2 ba2.5k sqft12305 McMullen Hwy SW, Cumberland, MD 21502Off Market
- $900-- bd-- ba-- sqft12305 McMullen Hwy SW, Cumberland, MD 21502Off Market
- $119,5002 bd1 ba1.3k sqft12309 McMullen Hwy SW, Ridgeley, MD 21502Off Market
- $122,100-- bd1 ba835 sqft12302 McMullen Hwy SW, Cumberland, MD 21502Off Market
- $26,200-- bd-- ba-- sqft12302 McMullen Hwy SW, Cumberland, MD 21502Off Market
- $7,600-- bd-- ba-- sqft12217 McMullen Hwy SW, Cumberland, MD 21502Off Market
A local agent can set up tours, give advice and negotiate with sellers.
A local lender can help you make sure your offer is ready when you are.
Similar homes
- $189,9003 bd2 ba1.9k sqft13529 McMullen Hwy SW, Cumberland, MD 21502For Sale

 MLS ID #MDAL2015458, Judith Salamanca, Samson Properties. Bright MLS
 - $259,0003 bd2 ba2.1k sqft12216 McMullen Hwy SW, Cumberland, MD 21502For Sale
 MLS ID #MDAL2014474, Ali Candelas, Charis Realty Group. Bright MLS
 - $249,9003 bd2 ba1.7k sqft12600 N Cresap St, Cumberland, MD 21502For Sale
 MLS ID #MDAL2015646, Kristin Deneen, Coldwell Banker Premier. Bright MLS
 - $175,0003 bd2 ba1k sqft117 Wempe Dr, Cumberland, MD 21502For Sale
 MLS ID #MDAL2015164, Jordan Anderson, Better Homes & Gardens Real Estate Old Line Group. Bright MLS
 - $184,9004 bd2 ba1.3k sqft1000 Kent Ave, Cumberland, MD 21502For SaleMLS ID #MDAL2015466, Steve MacGray, Charis Realty Group. Bright MLS
- $180,0003 bd2 ba1.5k sqft775 Macdonald Ter, Cumberland, MD 21502For SaleMLS ID #MDAL2013738, Steve MacGray, Charis Realty Group. Bright MLS
- $185,0003 bd2 ba1.5k sqft229 Carroll St, Cumberland, MD 21502For SaleMLS ID #MDAL2015072, Ali Candelas, Charis Realty Group. Bright MLS
- $189,9993 bd1 ba1k sqft3 Glenview Dr, Lavale, MD 21502For SaleMLS ID #MDAL2014314, Michele Owens, Samson Properties. Bright MLS
- $175,0005 bd2 ba2.1k sqft410 Fayette St, Cumberland, MD 21502For SaleMLS ID #MDAL2015484, Don White, Berkshire Hathaway HomeServices PenFed Realty. Bright MLS
- $179,9003 bd1 ba1.2k sqft1012 Kent Ave, Cumberland, MD 21502For SaleMLS ID #MDAL2013708, Sherry Rase, Charis Realty Group. Bright MLS
- $149,9003 bd1 ba1.3k sqft407 Ridgewood Ave, Cumberland, MD 21502For SaleMLS ID #MDAL2015514, Logan DelSignore, Coldwell Banker Home Town Realty. Bright MLS
- $145,0003 bd1 ba1.3k sqft815 Fayette St, Cumberland, MD 21502For SaleMLS ID #MDAL2015530, Susan Helmstetter, Coldwell Banker Premier. Bright MLS
- $159,9003 bd2 ba1.1k sqft905 Fayette St, Cumberland, MD 21502For SaleMLS ID #MDAL2014556, Cynthia Sullivan, Berkshire Hathaway HomeServices Homesale Realty. Bright MLS
- $149,9003 bd1 ba1.4k sqft805 Fayette St, Cumberland, MD 21502For SaleMLS ID #MDAL2015366, Heather Imes, The KW Collective. Bright MLS
- $130,0003 bd2 ba1.3k sqft346 Williams St, Cumberland, MD 21502For SaleMLS ID #MDAL2015560, Ashkan Hosseinipoul, United Real Estate Premier. Bright MLS
- $174,9004 bd2 ba1.9k sqft307 Helen St, Cumberland, MD 21502For SaleMLS ID #MDAL2015136, Rosalind Morris, Ability Real Estate Service. Bright MLS
- $139,9994 bd2 ba1.7k sqft121 Humbird St, Cumberland, MD 21502For SaleMLS ID #MDAL2015318, Lucas Muenchow, Railey Realty, Inc.. Bright MLS
- $234,9003 bd3 ba1.8k sqft111 High Ln, Cumberland, MD 21502For SaleMLS ID #MDAL2014022, Dennis Murray, Century 21 Potomac West. Bright MLS
- $269,9004 bd2 ba1.7k sqft14800 Vermont Ave, Cresaptown, MD 21502For SaleMLS ID #MDAL2015376, Ali Candelas, Charis Realty Group. Bright MLS
- $219,9003 bd2 ba1.4k sqft525 Louisiana Ave, Cumberland, MD 21502For SaleMLS ID #MDAL2014538, Seth LOAR, Coldwell Banker Premier. Bright MLS
