Charming All-Brick Home with Timeless Character & Modern Updates – Mountainside, Maryland, Nestled in the peaceful Mountainside area of Maryland, this charming all-brick home combines timeless character , with thoughtful modern updates. Offering 4 bedrooms, 2 full baths, and 1,386 square feet of finished living space, this well-maintained residence provides the perfect setting for comfortable everyday living and effortless entertaining. Inside, you'll find beautiful hardwood floors, a fireplace and an updated kitchen completed in 2020. The home also, features a beautifully renovated bathroom (2019), replacement windows, central air conditioning, and numerous updates that enhance both comfort and efficiency. The roof was replaced approximately seven years ago, providing added peace of mind. Step outside to enjoy gatherings in the fenced backyard surrounded by mature landscaping, with breathtaking mountain views creating the perfect backdrop for relaxing evenings or outdoor entertaining. Additional highlights include a one-car garage and a prime location within walking distance of City Stadium, Washington Middle School, and Fort Hill High School. Are you looking for a home that offers classic charm, modern conveniences, and a peaceful setting with scenic mountain views, this is an opportunity you won't want to miss. Open house scheduled Aug 1 during hours 11am to 1pm.
Accepting backups
Price cut: $10K (8/14)
$184,900
1000 Kent Ave, Cumberland, MD 21502
4beds
1,386sqft
Single Family Residence
Built in 1951
5,938 Square Feet Lot
$184,600 Zestimate®
$133/sqft
$-- HOA
What's special
All-brick homeReplacement windowsOne-car garageBreathtaking mountain viewsCentral air conditioningBeautiful hardwood floors
- 86 days
- 250
- 15
Zillow last checked:
Listing updated:
Listed by:
Steve MacGray 301-707-8888,
Charis Realty Group 2408015011
Source: Bright MLS,MLS#: MDAL2015466
Facts & features
Interior
Bedrooms & bathrooms
- Bedrooms: 4
- Bathrooms: 2
- Full bathrooms: 2
- Main level bathrooms: 1
- Main level bedrooms: 2
Basement
- Area: 924
Heating
- Forced Air, Natural Gas
Cooling
- Central Air, Electric
Appliances
- Included: Oven/Range - Gas, Gas Water Heater
- Laundry: Lower Level
Features
- Plaster Walls
- Flooring: Hardwood, Carpet
- Windows: Replacement, Energy Efficient
- Basement: Connecting Stairway
- Number of fireplaces: 1
Interior area
- Total structure area: 2,310
- Total interior livable area: 1,386 sqft
- Finished area above ground: 1,386
- Finished area below ground: 0
Property
Parking
- Total spaces: 1
- Parking features: Garage Faces Side, Attached
- Attached garage spaces: 1
Accessibility
- Accessibility features: None
Features
- Levels: Three
- Stories: 3
- Pool features: None
- Fencing: Wood
- Has view: Yes
- View description: Mountain(s)
Lot
- Size: 5,938 Square Feet
Details
- Additional structures: Above Grade, Below Grade
- Parcel number: 0104010469
- Zoning: RESIDENTIAL
- Special conditions: Standard
Construction
Type & style
- Home type: SingleFamily
- Architectural style: Craftsman
- Property subtype: Single Family Residence
Materials
- Brick
- Foundation: Block, Concrete Perimeter
- Roof: Architectural Shingle
Condition
- Good
- New construction: No
- Year built: 1951
Utilities & green energy
- Sewer: Public Sewer
- Water: Public
Community & HOA
Community
- Subdivision: None Available
HOA
- Has HOA: No
Location
- Region: Cumberland
- Municipality: Cumberland
Financial & listing details
- Price per square foot: $133/sqft
- Tax assessed value: $149,800
- Annual tax amount: $2,691
- Date on market: 8/1/2026
- Listing agreement: Exclusive Right To Sell
- Ownership: Fee Simple
- Road surface type: Black Top
Estimated market value
$184,600
$175,000 - $194,000
$1,548/mo
Price history
| Date | Event | Price |
|---|---|---|
| 10/23/2026 | Listed for sale | $184,900$133/sqft |
Source:  Bright MLS #MDAL2015466 Report a problem Bright MLS #MDAL2015466 Report a problem | ||
| 10/7/2026 | Contingent | $184,900$133/sqft |
Source: Bright MLS #MDAL2015466 Report a problem | ||
| 8/14/2026 | Price change | $184,900-5.1%$133/sqft |
Source: Bright MLS #MDAL2015466 Report a problem | ||
| 8/1/2026 | Listed for sale | $194,900+71%$141/sqft |
Source: Bright MLS #MDAL2015466 Report a problem | ||
| 10/18/2012 | Sold | $114,000+3.6%$82/sqft |
Source: Public Record Report a problem | ||
| 4/13/2007 | Sold | $110,000$79/sqft |
Source: Public Record Report a problem | ||
Public tax history
| Year | Property taxes | Tax assessment |
|---|---|---|
| 2025 | $1,096 -55.2% | $136,200 +11.1% |
| 2024 | $2,447 +12.8% | $122,600 +12.5% |
| 2023 | $2,169 +2.4% | $109,000 |
| 2022 | $2,118 +1.6% | $109,000 +4.7% |
| 2021 | $2,086 +3.2% | $104,133 +2.4% |
| 2020 | $2,022 -0.3% | $101,700 |
| 2019 | $2,028 +109.8% | $101,700 |
| 2018 | $967 -5.8% | $101,700 -6.4% |
| 2017 | $1,027 +97.3% | $108,700 |
| 2016 | $520 -52.1% | $108,700 |
| 2015 | $1,086 | $108,700 -3.4% |
| 2014 | $1,086 | $112,500 +0.8% |
| 2013 | -- | $111,633 +0.8% |
| 2012 | -- | $110,767 +0.8% |
| 2011 | -- | $109,900 +8.3% |
| 2010 | -- | $101,436 +9.1% |
| 2009 | -- | $92,943 +10.1% |
| 2008 | -- | $84,450 +2.8% |
| 2007 | -- | $82,140 +2.9% |
| 2006 | -- | $79,830 +3% |
| 2005 | -- | $77,520 +4.3% |
| 2004 | -- | $74,332 +4.5% |
| 2003 | -- | $71,146 +4.7% |
| 2002 | -- | $67,960 +3.2% |
| 2001 | -- | $65,830 |
Find assessor info on the county website
Monthly payment
Est. payment
Payment breakdown
Explore the cost of this home by adjusting the details. Changes won't be saved.Climate risks
Neighborhood: Chapel Hill-Virginia Avenue
Nearby schools
Schools provided by the listing agent
- District: Allegany County Public Schools
Source: Bright MLS. This data may not be complete. We recommend contacting the local school district to confirm school assignments for this home.
Similar homes
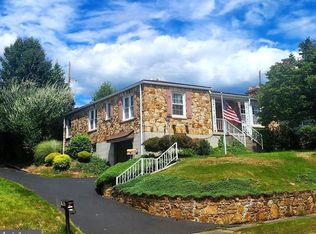
- $169,9994 bd1 ba1k sqft732 Hunt Ter, Cumberland, MD 21502For Sale

 MLS ID #MDAL2016084, David Robertson, Better Homes & Gardens Real Estate Old Line Group. Bright MLS
 - $180,0003 bd2 ba2k sqft623 Hill Top Dr, Cumberland, MD 21502For Sale
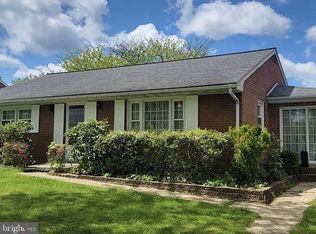 MLS ID #MDAL2016120, Destiny Hill, Better Homes & Gardens Real Estate Old Line Group. Bright MLS
 - $199,9003 bd2 ba1.2k sqft1306 E Oldtown Rd, Cumberland, MD 21502For Sale
 MLS ID #MDAL2015512, Debbie Grimm, Perry Wellington Realty, LLC. Bright MLS
 - $169,0003 bd1 ba1.2k sqft1012 Kent Ave, Cumberland, MD 21502For Sale
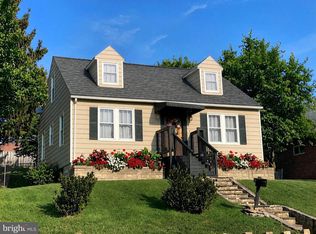 MLS ID #MDAL2013708, Sherry Rase, Charis Realty Group. Bright MLS
 - $179,9003 bd1 ba1.6k sqft13802 Cardinal Dr SE, Cumberland, MD 21502For SaleMLS ID #MDAL2015966, Luke Tate, LPT Realty, LLC. Bright MLS
- $194,9002 bd2 ba1.5k sqft120 W 2nd St, Cumberland, MD 21502For SaleMLS ID #MDAL2016054, Jenny Jackson, Charis Realty Group. Bright MLS
- $187,5003 bd1 ba1.3k sqft802 Bedford St, Cumberland, MD 21502For SaleMLS ID #MDAL2015894, Pam Terry, EXP Realty, LLC. Bright MLS
- $189,9993 bd1 ba1k sqft3 Glenview Dr, Lavale, MD 21502For SaleMLS ID #MDAL2014314, Michele Owens, Samson Properties. Bright MLS
- $195,0003 bd2 ba1.2k sqft431 Veterans Memorial Hwy, Ridgeley, WV 26753For SaleMLS ID #WVMI2004582, Jenny Jackson, Charis Realty Group. Bright MLS
- $174,9003 bd2 ba1.2k sqft13709 Brant Rd SW, Cresaptown, MD 21502For SaleMLS ID #MDAL2015848, Tyler Storey, Mountainside Home Realty. Bright MLS
- $179,8003 bd1 ba1.8k sqft11305 Old Mount Pleasant Rd NE, Cumberland, MD 21502For SaleMLS ID #MDAL2015874, Joshua Crowe, Century 21 Potomac West. Bright MLS
- $170,0003 bd2 ba1.5k sqft12303 McMullen Hwy SW, Cumberland, MD 21502For SaleMLS ID #MDAL2012624, Ali Candelas, Charis Realty Group. Bright MLS
- $159,9003 bd2 ba1.1k sqft905 Fayette St, Cumberland, MD 21502For SaleMLS ID #MDAL2014556, Cynthia Sullivan, Berkshire Hathaway HomeServices Homesale Realty. Bright MLS
- $170,0003 bd2 ba1.5k sqft229 Carroll St, Cumberland, MD 21502For SaleMLS ID #MDAL2015072, Ali Candelas, Charis Realty Group. Bright MLS
- $130,0003 bd2 ba1.3k sqft346 Williams St, Cumberland, MD 21502For SaleMLS ID #MDAL2015560, Ashkan Hosseinipoul, United Real Estate Premier. Bright MLS
- $164,9003 bd2 ba1.5k sqft813 Columbia Ave, Cumberland, MD 21502For SaleMLS ID #MDAL2015042, Mandi Floyd, Coldwell Banker Premier. Bright MLS
- $215,0003 bd2 ba1.5k sqft12405 Bedford Rd NE, Cumberland, MD 21502For SaleMLS ID #MDAL2015310, Steve MacGray, Charis Realty Group. Bright MLS
- $165,0002 bd1 ba888 sqft802 Piedmont Ave, Cumberland, MD 21502For SaleMLS ID #MDAL2015776, Jordan Anderson, Better Homes & Gardens Real Estate Old Line Group. Bright MLS
- $229,9903 bd3 ba1.2k sqft24 Blackiston Ave, Cumberland, MD 21502For SaleMLS ID #MDAL2014080, Rosana Eberhardt, Spring Hill Real Estate, LLC.. Bright MLS
- $139,9003 bd2 ba1.2k sqft8 S Massachusetts Ave, Cumberland, MD 21502For SaleMLS ID #MDAL2014682, Shauntay Weisenmiller, Mountainside Home Realty. Bright MLS
