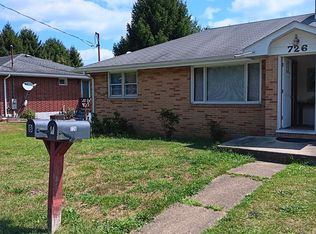
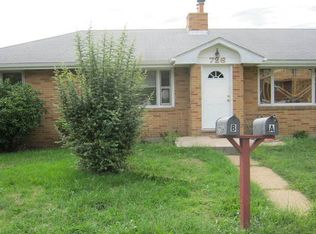
Nestled in the charming North Cumberland neighborhood, this exquisite Cape Cod residence, built in 1939, seamlessly blends timeless elegance with modern comforts. Set on a generous 0.47-acre lot, this detached home invites you to experience a lifestyle of tranquility and sophistication. As you approach the property, the classic aluminum siding and frame construction exude a warm, welcoming charm. Step inside to discover a thoughtfully designed layout that maximizes both space and natural light. With four spacious bedrooms, this home offers ample room for relaxation and personalization, making it the perfect sanctuary for those seeking comfort and style. The heart of the home is a cozy living area that beckons you to unwind after a long day. Imagine curling up with a good book or entertaining friends in this inviting space, where memories are made and cherished. The well-appointed kitchen, though not detailed here, is ready for your culinary adventures, providing a canvas for your gourmet creations. The single full bathroom is designed with functionality in mind, ensuring convenience for all. The additional features of the home, including a versatile basement, offer endless possibilities for customization-whether you envision a home gym, a playroom, or a serene retreat. Outside, the expansive lot provides a blank slate for your outdoor dreams. Picture summer barbecues on the lawn, gardening in the sun, or simply enjoying the serenity of your surroundings. This property is not just a home; it's a lifestyle. Located in a peaceful community, you'll enjoy the perfect balance of suburban tranquility and easy access to nearby amenities. Whether you're exploring local parks, indulging in nearby dining options, or simply enjoying the beauty of your own backyard, this residence offers a unique opportunity to embrace a life of comfort and elegance. Don't miss your chance to own this charming Cape Cod gem in North Cumberland. Experience the perfect blend of classic architecture and modern living, where every corner invites you to create lasting memories. Your dream home awaits!
For sale
$169,999
732 Hunt Ter, Cumberland, MD 21502
4beds
1,099sqft
Single Family Residence
Built in 1939
0.47 Acres Lot
$-- Zestimate®
$155/sqft
$-- HOA
What's special
Gardening in the sunVersatile basementThoughtfully designed layoutDetached homeInviting spaceWell-appointed kitchenFour spacious bedrooms
- 12 hours
- 164
- 7
Zillow last checked:
Listing updated:
Listed by:
David Robertson 240-727-1294,
Better Homes & Gardens Real Estate Old Line Group 301-689-0100
Source: Bright MLS,MLS#: MDAL2016084
Facts & features
Interior
Bedrooms & bathrooms
- Bedrooms: 4
- Bathrooms: 1
- Full bathrooms: 1
- Main level bathrooms: 1
- Main level bedrooms: 2
Basement
- Area: 763
Heating
- Baseboard, Natural Gas
Cooling
- None, Natural Gas
Appliances
- Included: Gas Water Heater
- Laundry: In Basement
Features
- Basement: Other,Windows,Walk-Out Access,Unfinished,Space For Rooms,Concrete,Exterior Entry
- Has fireplace: No
Interior area
- Total structure area: 1,862
- Total interior livable area: 1,099 sqft
- Finished area above ground: 1,099
- Finished area below ground: 0
Property
Parking
- Total spaces: 6
- Parking features: Crushed Stone, Driveway
- Uncovered spaces: 6
Accessibility
- Accessibility features: None
Features
- Levels: One and One Half
- Stories: 1.5
- Patio & porch: Patio, Enclosed
- Exterior features: Play Area
- Pool features: None
- Has view: Yes
- View description: City, Mountain(s)
Lot
- Size: 0.47 Acres
- Features: Mountain
Details
- Additional structures: Above Grade, Below Grade
- Parcel number: 0106041736
- Zoning: R
- Special conditions: Standard
Construction
Type & style
- Home type: SingleFamily
- Architectural style: Cape Cod
- Property subtype: Single Family Residence
Materials
- Aluminum Siding, Frame
- Foundation: Block
Condition
- New construction: No
- Year built: 1939
Utilities & green energy
- Sewer: Public Sewer
- Water: Public
Community & HOA
Community
- Subdivision: North Cumberland
HOA
- Has HOA: No
Location
- Region: Cumberland
Financial & listing details
- Price per square foot: $155/sqft
- Tax assessed value: $91,600
- Annual tax amount: $1,824
- Date on market: 10/21/2026
- Listing agreement: Exclusive Right To Sell
- Listing terms: Cash,Conventional,FHA,USDA Loan
- Ownership: Fee Simple
Estimated market value
Not available
Estimated sales range
Not available
Not available
Price history
| Date | Event | Price |
|---|---|---|
| 10/21/2026 | Listed for sale | $169,999+100.5%$155/sqft |
Source:  Bright MLS #MDAL2016084 Report a problem | ||
| 11/3/2021 | Sold | $84,795+6%$77/sqft |
Source: Bright MLS #MDAL2000556 Report a problem | ||
| 11/1/2021 | Pending sale | $79,995$73/sqft |
Source: Bright MLS #MDAL2000556 Report a problem | ||
| 9/21/2021 | Contingent | $79,995$73/sqft |
Source: Bright MLS #MDAL2000556 Report a problem | ||
| 8/28/2021 | Price change | $79,995-7%$73/sqft |
Source:  Long & Foster Broker Feed #MDAL2000556 Report a problem | ||
| 8/11/2021 | Listed for sale | $86,000+14.7%$78/sqft |
Source: Long & Foster Broker Feed #MDAL2000556 Report a problem | ||
| 8/6/2008 | Sold | $75,000$68/sqft |
Source: Public Record Report a problem | ||
Public tax history
| Year | Property taxes | Tax assessment |
|---|---|---|
| 2025 | $789 -51% | $86,133 +6.8% |
| 2024 | $1,610 +7.6% | $80,667 +7.3% |
| 2023 | $1,496 +0.1% | $75,200 |
| 2022 | $1,495 -0.8% | $75,200 |
| 2021 | $1,506 -0.3% | $75,200 -1.1% |
| 2020 | $1,511 -0.3% | $76,000 |
| 2019 | $1,515 +109.8% | $76,000 |
| 2018 | $722 -0.4% | $76,000 -1.9% |
| 2017 | $725 | $77,500 +1% |
| 2016 | -- | $76,767 +1% |
| 2015 | -- | $76,033 +1% |
| 2014 | -- | $75,300 |
| 2013 | -- | $75,300 |
| 2012 | -- | $75,300 -11.1% |
| 2011 | -- | $84,700 +3.1% |
| 2010 | -- | $82,182 +3.2% |
| 2009 | -- | $79,606 +3.3% |
| 2008 | -- | $77,030 +7% |
| 2007 | -- | $71,966 +7.6% |
| 2006 | -- | $66,903 +8.2% |
| 2005 | -- | $61,840 +4.2% |
| 2004 | -- | $59,356 +4.4% |
| 2003 | -- | $56,873 +4.6% |
| 2002 | -- | $54,390 +1.2% |
| 2001 | -- | $53,756 |
Find assessor info on the county website
Monthly payment
Est. payment
Payment breakdown
Explore the cost of this home by adjusting the details. Changes won't be saved.Climate risks
Neighborhood: Westside
Nearby schools
Schools provided by the listing agent
- Middle: Washington
- High: Fort Hill
- District: Allegany County Public Schools
Source: Bright MLS. This data may not be complete. We recommend contacting the local school district to confirm school assignments for this home.
Similar homes
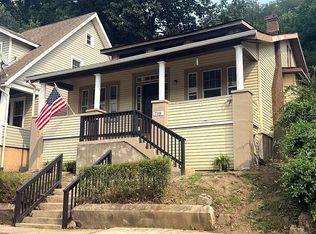
- $159,9003 bd1 ba1k sqft718 Gephart Dr, Cumberland, MD 21502For Sale
 MLS ID #MDAL2016150, Roberto Gonzalez, RG Realty, Inc.. Bright MLS
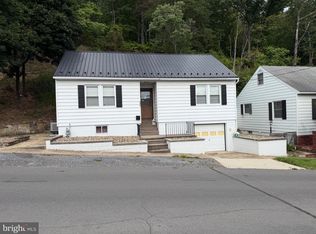
- $165,0002 bd1 ba888 sqft802 Piedmont Ave, Cumberland, MD 21502For Sale
 MLS ID #MDAL2015776, Jordan Anderson, Better Homes & Gardens Real Estate Old Line Group. Bright MLS
- $159,9003 bd2 ba1.1k sqft905 Fayette St, Cumberland, MD 21502For Sale
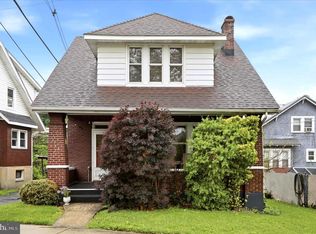 MLS ID #MDAL2014556, Cynthia Sullivan, Berkshire Hathaway HomeServices Homesale Realty. Bright MLS
- $169,0003 bd1 ba1.2k sqft1012 Kent Ave, Cumberland, MD 21502For Sale
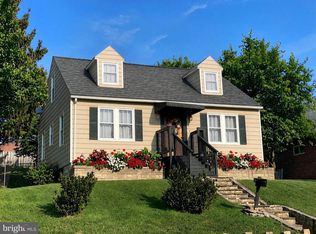 MLS ID #MDAL2013708, Sherry Rase, Charis Realty Group. Bright MLS
- $170,0003 bd2 ba1.5k sqft12303 McMullen Hwy SW, Cumberland, MD 21502For SaleMLS ID #MDAL2012624, Ali Candelas, Charis Realty Group. Bright MLS
- $170,0003 bd2 ba1.5k sqft229 Carroll St, Cumberland, MD 21502For SaleMLS ID #MDAL2015072, Ali Candelas, Charis Realty Group. Bright MLS
- $164,9003 bd2 ba1.5k sqft813 Columbia Ave, Cumberland, MD 21502For SaleMLS ID #MDAL2015042, Mandi Floyd, Coldwell Banker Premier. Bright MLS
- $144,9003 bd1 ba1.6k sqft815 Mount Royal Ave, Cumberland, MD 21502For SaleMLS ID #MDAL2015826, Sherry Rase, Charis Realty Group. Bright MLS
- $124,9003 bd1 ba1.4k sqft11420 Valley Rd NE, Cumberland, MD 21502For SaleMLS ID #MDAL2016058, Brady Harden, Coldwell Banker Premier. Bright MLS
- $199,9003 bd2 ba1.2k sqft1306 E Oldtown Rd, Cumberland, MD 21502For SaleMLS ID #MDAL2015512, Debbie Grimm, Perry Wellington Realty, LLC. Bright MLS
- $174,9003 bd2 ba1.2k sqft13709 Brant Rd SW, Cresaptown, MD 21502For SaleMLS ID #MDAL2015848, Tyler Storey, Mountainside Home Realty. Bright MLS
- $134,9003 bd1 ba1.3k sqft815 Fayette St, Cumberland, MD 21502For SaleMLS ID #MDAL2015530, Susan Helmstetter, Coldwell Banker Premier. Bright MLS
- $139,5003 bd1 ba1.4k sqft805 Fayette St, Cumberland, MD 21502For SaleMLS ID #MDAL2015366, Heather Imes, The KW Collective. Bright MLS
- $155,0003 bd1 ba1.3k sqft1014 Kent Ave, Cumberland, MD 21502For SaleMLS ID #MDAL2015208, Liz Rhodes, Coldwell Banker Premier. Bright MLS
- $187,5003 bd1 ba1.3k sqft802 Bedford St, Cumberland, MD 21502For SaleMLS ID #MDAL2015894, Pam Terry, EXP Realty, LLC. Bright MLS
- $142,9992 bd1 ba1k sqft1147 Braddock Rd, Lavale, MD 21502For SaleMLS ID #MDAL2015390, David Robertson, Better Homes & Gardens Real Estate Old Line Group. Bright MLS
- $130,0003 bd2 ba1.3k sqft346 Williams St, Cumberland, MD 21502For SaleMLS ID #MDAL2015560, Ashkan Hosseinipoul, United Real Estate Premier. Bright MLS
- $127,5003 bd1 ba1.2k sqft414 Georges Creek Blvd, Lavale, MD 21502For SaleMLS ID #MDAL2015870, John Macy, Long & Foster Real Estate, Inc.. Bright MLS
- $189,9993 bd1 ba1k sqft3 Glenview Dr, Lavale, MD 21502For SaleMLS ID #MDAL2014314, Michele Owens, Samson Properties. Bright MLS
