This charming brick home in the desirable Johnson Heights neighborhood offers a perfect blend of classic character and modern convenience. With 3 spacious bedrooms and a beautifully updated full bathroom, this residence is designed for comfort and functionality. The heart of the home features a gourmet kitchen equipped with stainless steel appliances, upgraded countertops, and a pantry, ideal for gatherings. Recent renovations in 2023 have revitalized this home, ensuring it meets today’s standards while retaining its timeless appeal. Enjoy the warmth of hardwood floors throughout, complemented by ceramic tile in the kitchen and bath. The inviting entry-level bedroom provides flexibility for guests or a home office. Step outside to discover a well-maintained lot with lovely landscaping and a rear yard perfect for outdoor relaxation. The private covered porch invites you to enjoy morning coffee. This property also features a built-in garage with additional storage, providing convenience and ease. With thoughtful details like ceiling fans, a traditional floor plan, and a waterproofed basement ready for your personal touch, this home is a canvas for your dreams. Experience the perfect blend of comfort, style, and location—your new beginning awaits!
For sale
Price cut: $19.5K (10/5)
$155,000
1014 Kent Ave, Cumberland, MD 21502
3beds
1,350sqft
Single Family Residence
Built in 1951
4,375 Square Feet Lot
$155,200 Zestimate®
$115/sqft
$-- HOA
What's special
Charming brick homeLovely landscapingInviting entry-level bedroomHardwood floors throughoutStainless steel appliancesCeiling fansGourmet kitchen
- 104 days
- 350
- 28
Zillow last checked:
Listing updated:
Listed by:
Liz Rhodes 301-707-9922,
Coldwell Banker Premier (301) 777-3380,
Co-Listing Agent: Donna S Langham 301-707-9898,
Coldwell Banker Premier
Source: Bright MLS,MLS#: MDAL2015208
Facts & features
Interior
Bedrooms & bathrooms
- Bedrooms: 3
- Bathrooms: 1
- Full bathrooms: 1
- Main level bathrooms: 1
- Main level bedrooms: 2
Basement
- Area: 900
Heating
- Forced Air, Natural Gas
Cooling
- Central Air, Electric
Appliances
- Included: Microwave, Dishwasher, Dryer, Exhaust Fan, Range Hood, Refrigerator, Stainless Steel Appliance(s), Washer, Oven/Range - Electric, Gas Water Heater
- Laundry: In Basement, Hookup, Washer In Unit
Features
- Ceiling Fan(s), Combination Kitchen/Dining, Entry Level Bedroom, Floor Plan - Traditional, Kitchen - Gourmet, Bathroom - Tub Shower, Upgraded Countertops, Other
- Flooring: Hardwood, Ceramic Tile, Luxury Vinyl, Wood
- Windows: Vinyl Clad
- Basement: Connecting Stairway,Garage Access,Interior Entry,Rough Bath Plumb,Unfinished,Water Proofing System,Windows,Other
- Has fireplace: No
Interior area
- Total structure area: 2,250
- Total interior livable area: 1,350 sqft
- Finished area above ground: 1,350
- Finished area below ground: 0
Property
Parking
- Total spaces: 1
- Parking features: Basement, Storage, Garage Faces Front, Inside Entrance, Attached
- Attached garage spaces: 1
Accessibility
- Accessibility features: None
Features
- Levels: One and One Half
- Stories: 1.5
- Patio & porch: Porch, Roof
- Exterior features: Sidewalks, Stone Retaining Walls
- Pool features: None
- Has view: Yes
- View description: City, Mountain(s)
Lot
- Size: 4,375 Square Feet
- Features: Landscaped, Rear Yard
Details
- Additional structures: Above Grade, Below Grade
- Parcel number: 0104032209
- Zoning: R
- Special conditions: Standard
Construction
Type & style
- Home type: SingleFamily
- Architectural style: Craftsman
- Property subtype: Single Family Residence
Materials
- Brick
- Foundation: Permanent, Block
- Roof: Architectural Shingle
Condition
- New construction: No
- Year built: 1951
- Major remodel year: 2023
Utilities & green energy
- Sewer: Public Sewer
- Water: Public
Community & HOA
Community
- Subdivision: Johnson Heights
HOA
- Has HOA: No
Location
- Region: Cumberland
- Municipality: Cumberland
Financial & listing details
- Price per square foot: $115/sqft
- Tax assessed value: $147,700
- Annual tax amount: $2,431
- Date on market: 7/13/2026
- Listing agreement: Exclusive Right To Sell
- Ownership: Fee Simple
Estimated market value
$155,200
$147,000 - $163,000
$1,363/mo
Price history
| Date | Event | Price |
|---|---|---|
| 10/5/2026 | Price change | $155,000-11.2%$115/sqft |
Source:  Bright MLS #MDAL2015208 Report a problem Bright MLS #MDAL2015208 Report a problem | ||
| 9/14/2026 | Price change | $174,500-2.5%$129/sqft |
Source: Bright MLS #MDAL2015208 Report a problem | ||
| 8/19/2026 | Price change | $179,000-3%$133/sqft |
Source: Bright MLS #MDAL2015208 Report a problem | ||
| 7/13/2026 | Listed for sale | $184,500+21%$137/sqft |
Source: Bright MLS #MDAL2015208 Report a problem | ||
| 4/3/2023 | Sold | $152,500+1.7%$113/sqft |
Source: Bright MLS #MDAL2005368 Report a problem | ||
| 2/22/2023 | Contingent | $149,900$111/sqft |
Source: Bright MLS #MDAL2005368 Report a problem | ||
| 2/15/2023 | Listed for sale | $149,900+248.6%$111/sqft |
Source: Bright MLS #MDAL2005368 Report a problem | ||
| 6/13/2022 | Sold | $43,000$32/sqft |
Source: Public Record Report a problem | ||
Public tax history
| Year | Property taxes | Tax assessment |
|---|---|---|
| 2025 | $1,128 -42.6% | $123,033 +25.1% |
| 2024 | $1,964 +33.9% | $98,367 +33.5% |
| 2023 | $1,466 +2.1% | $73,700 |
| 2022 | $1,436 +1.2% | $73,700 +4% |
| 2021 | $1,419 +2.8% | $70,833 +2.1% |
| 2020 | $1,380 -0.3% | $69,400 |
| 2019 | $1,384 +109.8% | $69,400 |
| 2018 | $660 +80.3% | $69,400 -10.5% |
| 2017 | $366 | $77,500 |
| 2016 | -- | $77,500 |
| 2015 | -- | $77,500 -7.1% |
| 2014 | -- | $83,400 |
| 2013 | -- | $83,400 |
| 2012 | -- | $83,400 -2.1% |
| 2011 | -- | $85,200 +9.7% |
| 2010 | -- | $77,692 +10.7% |
| 2009 | -- | $70,166 +12% |
| 2008 | -- | $62,640 +1.3% |
| 2007 | -- | $61,860 +1.3% |
| 2006 | -- | $61,080 +1.3% |
| 2005 | -- | $60,300 +2% |
| 2004 | -- | $59,116 +2% |
| 2003 | -- | $57,933 +2.1% |
| 2002 | -- | $56,750 +2.9% |
| 2001 | -- | $55,142 |
Find assessor info on the county website
Monthly payment
Est. payment
Payment breakdown
Explore the cost of this home by adjusting the details. Changes won't be saved.Climate risks
Neighborhood: Chapel Hill-Virginia Avenue
Nearby schools
Schools provided by the listing agent
- Elementary: South Penn
- Middle: Washington
- High: Fort Hill
- District: Allegany County Public Schools
Source: Bright MLS. This data may not be complete. We recommend contacting the local school district to confirm school assignments for this home.
Similar homes
- $165,0004 bd2 ba1.5k sqft10 James St, Cumberland, MD 21502For Sale

 MLS ID #MDAL2016226, Aaron Hendrickson, The Goodfellow Agency. Bright MLS
 - $169,9994 bd1 ba1k sqft732 Hunt Ter, Cumberland, MD 21502For Sale
 MLS ID #MDAL2016084, David Robertson, Better Homes & Gardens Real Estate Old Line Group. Bright MLS
 - $169,0003 bd1 ba1.2k sqft1012 Kent Ave, Cumberland, MD 21502For Sale
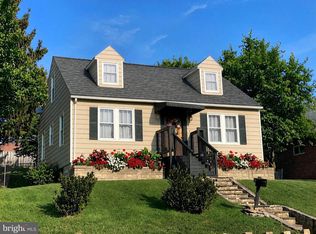 MLS ID #MDAL2013708, Sherry Rase, Charis Realty Group. Bright MLS
 - $159,9003 bd1 ba1k sqft718 Gephart Dr, Cumberland, MD 21502For Sale
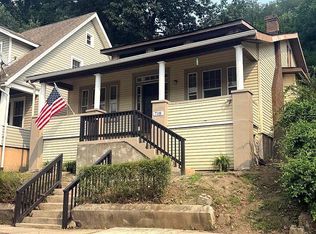 MLS ID #MDAL2016150, Roberto Gonzalez, RG Realty, Inc.. Bright MLS
 - $130,0003 bd2 ba1.3k sqft346 Williams St, Cumberland, MD 21502For SaleMLS ID #MDAL2015560, Ashkan Hosseinipoul, United Real Estate Premier. Bright MLS
- $139,9003 bd2 ba1.2k sqft8 S Massachusetts Ave, Cumberland, MD 21502For SaleMLS ID #MDAL2014682, Shauntay Weisenmiller, Mountainside Home Realty. Bright MLS
- $165,0002 bd1 ba888 sqft802 Piedmont Ave, Cumberland, MD 21502For SaleMLS ID #MDAL2015776, Jordan Anderson, Better Homes & Gardens Real Estate Old Line Group. Bright MLS
- $159,9003 bd2 ba1.1k sqft905 Fayette St, Cumberland, MD 21502For SaleMLS ID #MDAL2014556, Cynthia Sullivan, Berkshire Hathaway HomeServices Homesale Realty. Bright MLS
- $129,9003 bd2 ba1.1k sqft110 Seymour St, Cumberland, MD 21502For SaleMLS ID #MDAL2015682, Steve MacGray, Charis Realty Group. Bright MLS
- $179,9003 bd1 ba1.6k sqft13802 Cardinal Dr SE, Cumberland, MD 21502For SaleMLS ID #MDAL2015966, Luke Tate, LPT Realty, LLC. Bright MLS
- $124,9003 bd1 ba1.4k sqft11420 Valley Rd NE, Cumberland, MD 21502For SaleMLS ID #MDAL2016058, Brady Harden, Coldwell Banker Premier. Bright MLS
- $159,0003 bd2 ba1.6k sqft14917 Lone Oak Rd, Cresaptown, MD 21502AuctionMLS ID #MDAL2015834, Kaleb Hurley, Hurley Real Estate & Auctions. Bright MLS
- $142,9992 bd1 ba1k sqft1147 Braddock Rd, Lavale, MD 21502For SaleMLS ID #MDAL2015390, David Robertson, Better Homes & Gardens Real Estate Old Line Group. Bright MLS
- $164,9003 bd2 ba1.5k sqft813 Columbia Ave, Cumberland, MD 21502For SaleMLS ID #MDAL2015042, Mandi Floyd, Coldwell Banker Premier. Bright MLS
- $170,0003 bd2 ba1.5k sqft229 Carroll St, Cumberland, MD 21502For SaleMLS ID #MDAL2015072, Ali Candelas, Charis Realty Group. Bright MLS
- $144,9003 bd1 ba1.6k sqft815 Mount Royal Ave, Cumberland, MD 21502For SaleMLS ID #MDAL2015826, Sherry Rase, Charis Realty Group. Bright MLS
- $139,5003 bd1 ba1.4k sqft805 Fayette St, Cumberland, MD 21502For SaleMLS ID #MDAL2015366, Heather Imes, The KW Collective. Bright MLS
- $199,9003 bd2 ba1.2k sqft1306 E Oldtown Rd, Cumberland, MD 21502For SaleMLS ID #MDAL2015512, Debbie Grimm, Perry Wellington Realty, LLC. Bright MLS
- $150,0002 bd1 ba967 sqft615 Piedmont Ave, Cumberland, MD 21502For SaleMLS ID #MDAL2015324, Steve MacGray, Charis Realty Group. Bright MLS
