Nestled in the charming Mountainside neighborhood of Cumberland, Maryland, this classic home blends timeless character with modern convenience. Conveniently located near the local middle school, this inviting property is full of unique architectural details and endless potential. The main level features a beautiful wooden pocket door leading into the spacious living room with a cozy fireplace, a formal dining room perfect for entertaining, two comfortable bedrooms, a full bath, and a nostalgic kitchen filled with vintage charm. Just off the kitchen, the rear porch provides the perfect spot to relax and enjoy restful evenings. The lower level offers a laundry area, ample storage, and an attached one-car garage. Outside, the inviting yard and established gardens are ready for your personal touch. One of the home's most distinctive features is the walk-up attic, which leads to a rooftop deck showcasing breathtaking panoramic views of Historic Cumberland and the surrounding mountains. If you're looking for a home with character, charm, and an opportunity to make it your own, this is one you won't want to miss. Schedule your private tour today!
Under contract
$160,000
615 Piedmont Ave, Cumberland, MD 21502
2beds
967sqft
Single Family Residence
Built in 1925
5,008 Square Feet Lot
$154,700 Zestimate®
$165/sqft
$-- HOA
What's special
Cozy fireplaceAttached one-car garageWalk-up atticBeautiful wooden pocket doorTwo comfortable bedrooms
- 30 days |
- 816 |
- 48 |
Likely to sell faster than
Zillow last checked:
Listing updated:
Listed by:
Steve MacGray 301-707-8888,
Charis Realty Group 2408015011
Source: Bright MLS,MLS#: MDAL2015324
Facts & features
Interior
Bedrooms & bathrooms
- Bedrooms: 2
- Bathrooms: 1
- Full bathrooms: 1
- Main level bathrooms: 1
- Main level bedrooms: 2
Basement
- Area: 1177
Heating
- Radiator, Natural Gas
Cooling
- None
Appliances
- Included: Washer, Dryer, Refrigerator, Gas Water Heater
- Laundry: Lower Level
Features
- Plaster Walls
- Flooring: Hardwood
- Basement: Connecting Stairway,Partial
- Number of fireplaces: 1
- Fireplace features: Decorative
Interior area
- Total structure area: 2,144
- Total interior livable area: 967 sqft
- Finished area above ground: 967
- Finished area below ground: 0
Property
Parking
- Total spaces: 1
- Parking features: Garage Faces Side, Attached
- Attached garage spaces: 1
Accessibility
- Accessibility features: Entry Slope <1'
Features
- Levels: Three
- Stories: 3
- Patio & porch: Porch, Deck
- Pool features: None
- Has view: Yes
- View description: City
Lot
- Size: 5,008 Square Feet
Details
- Additional structures: Above Grade, Below Grade
- Parcel number: 0105030013
- Zoning: R
- Special conditions: Standard
Construction
Type & style
- Home type: SingleFamily
- Architectural style: Craftsman
- Property subtype: Single Family Residence
Materials
- Block
- Foundation: Permanent
- Roof: Metal
Condition
- Average
- New construction: No
- Year built: 1925
Utilities & green energy
- Sewer: Public Sewer
- Water: Public
Community & HOA
Community
- Subdivision: None Available
HOA
- Has HOA: No
Location
- Region: Cumberland
- Municipality: Cumberland
Financial & listing details
- Price per square foot: $165/sqft
- Tax assessed value: $96,000
- Annual tax amount: $1,680
- Date on market: 7/17/2026
- Listing agreement: Exclusive Right To Sell
- Ownership: Fee Simple
Estimated market value
$154,700
$147,000 - $162,000
$1,068/mo
Price history
| Date | Event | Price |
|---|---|---|
| 8/10/2026 | Contingent | $160,000$165/sqft |
Source:  Bright MLS #MDAL2015324 Report a problem Bright MLS #MDAL2015324 Report a problem | ||
| 7/17/2026 | Listed for sale | $160,000+35.7%$165/sqft |
Source: Bright MLS #MDAL2015324 Report a problem | ||
| 11/21/2022 | Sold | $117,900+2.6%$122/sqft |
Source: Bright MLS #MDAL2004474 Report a problem | ||
| 11/4/2022 | Pending sale | $114,900$119/sqft |
Source: Bright MLS #MDAL2004474 Report a problem | ||
| 10/11/2022 | Contingent | $114,900$119/sqft |
Source: Bright MLS #MDAL2004474 Report a problem | ||
| 10/5/2022 | Listed for sale | $114,900$119/sqft |
Source: Bright MLS #MDAL2004474 Report a problem | ||
Public tax history
| Year | Property taxes | Tax assessment |
|---|---|---|
| 2025 | -- | $85,033 +14.8% |
| 2024 | $1,479 +17.8% | $74,067 +17.4% |
| 2023 | $1,256 +0.1% | $63,100 |
| 2022 | $1,254 -0.8% | $63,100 |
| 2021 | $1,264 -0.8% | $63,100 -1.6% |
| 2020 | $1,274 +3.2% | $64,100 |
| 2019 | $1,235 +117.4% | $64,100 +7.2% |
| 2018 | $568 +4.4% | $59,767 +3.8% |
| 2017 | $544 | $57,600 |
| 2016 | -- | $57,600 |
| 2015 | -- | $57,600 -12.2% |
| 2014 | -- | $65,600 |
| 2013 | -- | $65,600 |
| 2012 | -- | $65,600 -11% |
| 2011 | -- | $73,700 +6.7% |
| 2010 | -- | $69,076 +7.2% |
| 2009 | -- | $64,453 +7.7% |
| 2008 | -- | $59,830 +5.7% |
| 2007 | -- | $56,590 +6.1% |
| 2006 | -- | $53,350 +6.5% |
| 2005 | -- | $50,110 +5.1% |
| 2004 | -- | $47,690 +5.3% |
| 2003 | -- | $45,270 +5.6% |
| 2002 | -- | $42,850 +0.2% |
| 2001 | -- | $42,746 |
Find assessor info on the county website
Monthly payment
Est. payment
Payment breakdown
Explore the cost of this home by adjusting the details. Changes won't be saved.Climate risks
Neighborhood: Wills
Nearby schools
GreatSchools rating
- 7/10Northeast Elementary SchoolGrades: PK-5Distance: 1.2 mi
- 6/10Braddock Middle SchoolGrades: 6-8Distance: 0.2 mi
- 6/10Allegany High SchoolGrades: 9-12Distance: 1.3 mi
Schools provided by the listing agent
- District: Allegany County Public Schools
Source: Bright MLS. This data may not be complete. We recommend contacting the local school district to confirm school assignments for this home.
- $28,300-- bd1 ba570 sqft611 Piedmont Ave, Cumberland, MD 21502Off Market
- $31,533-- bd2 ba1.8k sqft611 Piedmont Ave, Cumberland, MD 21502Off Market
- $118,0002 bd1 ba1k sqft820 Maplewood Ln, Cumberland, MD 21502Sold
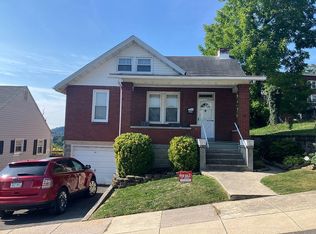
- $138,4003 bd2 ba1k sqft823 Maplewood Ln, Cumberland, MD 21502Off Market
- $143,4002 bd1 ba806 sqft818 Maplewood Ln, Cumberland, MD 21502Off Market
- $100,000-- bd1 ba984 sqft821 Maplewood Ln, Cumberland, MD 21502Sold
- $150,2003 bd2 ba1.5k sqft701 Piedmont Ave, Cumberland, MD 21502Off Market
- $110,600-- bd1 ba938 sqft819 Maplewood Ln, Cumberland, MD 21502Off Market
A local agent can set up tours, give advice and negotiate with sellers.
A local lender can help you make sure your offer is ready when you are.
Similar homes
- $149,0002 bd1 ba760 sqft605 Leiper St, Cumberland, MD 21502For Sale

 MLS ID #MDAL2015526, Connie LePrevost, Long & Foster Real Estate, Inc.. Bright MLS
 - $145,0003 bd1 ba1.3k sqft815 Fayette St, Cumberland, MD 21502For Sale
 MLS ID #MDAL2015530, Susan Helmstetter, Coldwell Banker Premier. Bright MLS
 - $178,5003 bd1 ba1.2k sqft825 Shawnee Ave, Cumberland, MD 21502For Sale
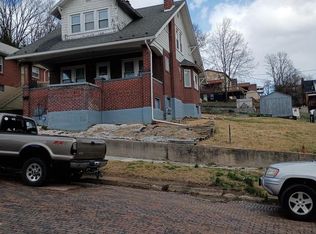 MLS ID #MDAL2014104, Timothy Dombrosky, Long & Foster Real Estate, Inc.. Bright MLS
 - $189,9003 bd2 ba893 sqft603 Frederick St, Cumberland, MD 21502For Sale
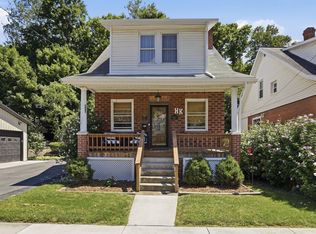 MLS ID #MDAL2015502, Allyson Litten, Mountainside Home Realty. Bright MLS
 - $164,9003 bd2 ba1.1k sqft905 Fayette St, Cumberland, MD 21502For SaleMLS ID #MDAL2014556, Cynthia Sullivan, Berkshire Hathaway HomeServices Homesale Realty. Bright MLS
- $130,0003 bd2 ba1.3k sqft346 Williams St, Cumberland, MD 21502For SaleMLS ID #MDAL2015560, Ashkan Hosseinipoul, United Real Estate Premier. Bright MLS
- $142,9992 bd1 ba1k sqft1147 Braddock Rd, Lavale, MD 21502For SaleMLS ID #MDAL2015390, David Robertson, Better Homes & Gardens Real Estate Old Line Group. Bright MLS
- $149,9003 bd1 ba1.4k sqft805 Fayette St, Cumberland, MD 21502For SaleMLS ID #MDAL2015366, Heather Imes, The KW Collective. Bright MLS
- $149,9003 bd1 ba900 sqft720 Frederick St, Cumberland, MD 21502For SaleMLS ID #MDAL2013944, Shirley Lee, White Dove. Bright MLS
- $149,9003 bd1 ba1.3k sqft407 Ridgewood Ave, Cumberland, MD 21502For SaleMLS ID #MDAL2015514, Logan DelSignore, Coldwell Banker Home Town Realty. Bright MLS
- $175,0003 bd2 ba1k sqft117 Wempe Dr, Cumberland, MD 21502For SaleMLS ID #MDAL2015164, Jordan Anderson, Better Homes & Gardens Real Estate Old Line Group. Bright MLS
- $129,0002 bd2 ba1k sqft22 S Massachusetts Ave, Cumberland, MD 21502For SaleMLS ID #MDAL2015438, Jenny Jackson, Charis Realty Group. Bright MLS
- $149,9004 bd2 ba1.2k sqft708 Elm St, Cumberland, MD 21502For SaleMLS ID #MDAL2015206, Jeremy Rice, Better Homes & Gardens Real Estate Old Line Group. Bright MLS
- $129,0003 bd2 ba624 sqft11305 Creek Rd SE, Cumberland, MD 21502For SaleMLS ID #MDAL2014162, Pam Terry, EXP Realty, LLC. Bright MLS
- $139,9003 bd2 ba1.2k sqft8 S Massachusetts Ave, Cumberland, MD 21502For SaleMLS ID #MDAL2014682, Shauntay Weisenmiller, Mountainside Home Realty. Bright MLS
- $134,9003 bd1 ba1.2k sqft614 Lincoln St, Cumberland, MD 21502For SaleMLS ID #MDAL2013690, Dennis Murray, Century 21 Potomac West. Bright MLS
- $179,9003 bd1 ba1.2k sqft1012 Kent Ave, Cumberland, MD 21502For SaleMLS ID #MDAL2013708, Sherry Rase, Charis Realty Group. Bright MLS
- $184,9004 bd2 ba1.3k sqft1000 Kent Ave, Cumberland, MD 21502For SaleMLS ID #MDAL2015466, Steve MacGray, Charis Realty Group. Bright MLS
- $125,0002 bd1 ba1.3k sqft710 Lafayette Ave, Cumberland, MD 21502For SaleMLS ID #MDAL2015380, Tanner Moxley, Integrity Real Estate. Bright MLS
- $138,9003 bd1 ba1.2k sqft1093 Hyndman Rd, Hyndman, PA 15545For SaleMLS ID #PABD2003398, Stacey Nichols, Century 21 Potomac West. Bright MLS
