This move in ready home has : Superior views, an enormous yard, {big enough for another home and an ground pool ! } bright rooms, hard wood floors/nice carpet ,big basement and A detached garage adds convenience and additional storage space, enhancing the overall functionality of the home. Set on a generous 0.21-acre lot, the outdoor space offers a canvas for gardening, Located close to Restaurants, grocery stores owner is doing some landscaping/ exterior beautification ! :)
For sale
$178,500
825 Shawnee Ave, Cumberland, MD 21502
3beds
1,214sqft
:
Get pre-qualified$1,413/mo
Single Family Residence
Built in 1938
9,100 Square Feet Lot
$-- Zestimate®
$147/sqft
$-- HOA
What's special
Enormous yardSuperior viewsDetached garageHard wood floorsBig basementNice carpetBright rooms
- 129 days |
- 95 |
- 3 |
Zillow last checked:
Listing updated:
Listed by:
Timothy Dombrosky 240-920-9882,
Long & Foster Real Estate, Inc. 301-722-4700
Source: Bright MLS,MLS#: MDAL2014104
Facts & features
Interior
Bedrooms & bathrooms
- Bedrooms: 3
- Bathrooms: 1
- Full bathrooms: 1
- Main level bathrooms: 1
- Main level bedrooms: 3
Rooms
- Room types: Living Room, Dining Room, Bedroom 2, Bedroom 3, Kitchen, Den, Bedroom 1, Other, Bathroom 1
Bedroom 1
- Features: Walk-In Closet(s), Ceiling Fan(s)
- Level: Upper
- Area: 132 Square Feet
- Dimensions: 12 X 11
Bedroom 2
- Features: Walk-In Closet(s), Ceiling Fan(s)
- Level: Upper
- Area: 168 Square Feet
- Dimensions: 12 X 14
Bedroom 3
- Features: Walk-In Closet(s), Ceiling Fan(s)
- Level: Upper
- Area: 132 Square Feet
- Dimensions: 11 X 12
Bathroom 1
- Features: Bathroom - Tub Shower
- Level: Upper
- Area: 60 Square Feet
- Dimensions: 6 X 10
Den
- Level: Main
- Area: 84 Square Feet
- Dimensions: 12 X 7
Dining room
- Features: Ceiling Fan(s), Dining Area, Formal Dining Room
- Level: Main
- Area: 143 Square Feet
- Dimensions: 13 X 11
Kitchen
- Features: Dining Area, Flooring - Vinyl, Ceiling Fan(s)
- Level: Main
- Area: 182 Square Feet
- Dimensions: 14 X 13
Living room
- Features: Built-in Features, Fireplace - Gas
- Level: Main
- Area: 312 Square Feet
- Dimensions: 13 X 24
Other
- Features: Flooring - Vinyl, Pantry
- Level: Main
- Area: 30 Square Feet
- Dimensions: 5 X 6
Heating
- Forced Air, Natural Gas
Cooling
- Ceiling Fan(s), Window Unit(s), Electric
Appliances
- Included: Gas Water Heater
Features
- Flooring: Carpet, Hardwood
- Windows: Bay/Bow
- Basement: Full,Exterior Entry,Concrete
- Number of fireplaces: 1
- Fireplace features: Gas/Propane
Interior area
- Total structure area: 2,050
- Total interior livable area: 1,214 sqft
- Finished area above ground: 1,214
- Finished area below ground: 0
Property
Parking
- Total spaces: 1
- Parking features: Storage, Detached, On Street
- Garage spaces: 1
- Has uncovered spaces: Yes
- Details: Garage Sqft: 260
Accessibility
- Accessibility features: Accessible Entrance
Features
- Levels: Two
- Stories: 2
- Pool features: None
- Has view: Yes
- View description: City
Lot
- Size: 9,100 Square Feet
- Features: Urban
Details
- Additional structures: Above Grade, Below Grade
- Parcel number: 0105004489
- Zoning: RESIDENTIAL
- Special conditions: Standard
Construction
Type & style
- Home type: SingleFamily
- Architectural style: Craftsman
- Property subtype: Single Family Residence
Materials
- Brick
- Foundation: Permanent
- Roof: Shingle
Condition
- Very Good
- New construction: No
- Year built: 1938
Utilities & green energy
- Sewer: Public Sewer
- Water: Public
- Utilities for property: Cable Available, Electricity Available, Natural Gas Available, Phone Available, Sewer Available, Cable, DSL
Community & HOA
Community
- Subdivision: None Available
HOA
- Has HOA: No
Location
- Region: Cumberland
- Municipality: Cumberland
Financial & listing details
- Price per square foot: $147/sqft
- Tax assessed value: $90,400
- Annual tax amount: $1,599
- Date on market: 3/17/2026
- Listing agreement: Exclusive Right To Sell
- Listing terms: Cash,Conventional
- Inclusions: Stove Refrigerator Washer Dryer
- Ownership: Fee Simple
Estimated market value
Not available
Estimated sales range
Not available
$1,204/mo
Price history
| Date | Event | Price |
|---|---|---|
| 3/17/2026 | Listed for sale | $178,500+187.9%$147/sqft |
Source:  Bright MLS #MDAL2014104 Report a problem Bright MLS #MDAL2014104 Report a problem | ||
| 6/8/2022 | Sold | $62,000$51/sqft |
Source: Public Record Report a problem | ||
Public tax history
| Year | Property taxes | Tax assessment |
|---|---|---|
| 2025 | -- | $80,900 +13.3% |
| 2024 | $1,425 +15.7% | $71,400 +15.3% |
| 2023 | $1,232 +0.1% | $61,900 |
| 2022 | $1,230 -0.8% | $61,900 |
| 2021 | $1,240 -1.3% | $61,900 -2.1% |
| 2020 | $1,256 -0.3% | $63,200 |
| 2019 | $1,260 +109.8% | $63,200 |
| 2018 | $601 -6.5% | $63,200 -7.1% |
| 2017 | $642 +97.3% | $68,000 |
| 2016 | $325 -51.8% | $68,000 |
| 2015 | $675 | $68,000 -2.7% |
| 2014 | $675 | $69,900 |
| 2013 | -- | $69,900 |
| 2012 | -- | $69,900 -6.6% |
| 2011 | -- | $74,800 |
| 2010 | -- | $74,800 |
| 2009 | -- | $74,800 -1.6% |
| 2008 | -- | $75,990 +5.2% |
| 2007 | -- | $72,230 +5.5% |
| 2006 | -- | $68,470 +5.8% |
| 2005 | -- | $64,710 +2.9% |
| 2004 | -- | $62,876 +3% |
| 2003 | -- | $61,043 +3.1% |
| 2002 | -- | $59,210 +4.6% |
| 2001 | -- | $56,632 |
Find assessor info on the county website
Monthly payment
Est. payment
Payment breakdown
Explore the cost of this home by adjusting the details. Changes won't be saved.Climate risks
Neighborhood: Wills
Nearby schools
GreatSchools rating
- 7/10Northeast Elementary SchoolGrades: PK-5Distance: 1.3 mi
- 6/10Braddock Middle SchoolGrades: 6-8Distance: 0.3 mi
- 6/10Allegany High SchoolGrades: 9-12Distance: 1.2 mi
Schools provided by the listing agent
- High: Fort Hill
- District: Allegany County Public Schools
Source: Bright MLS. This data may not be complete. We recommend contacting the local school district to confirm school assignments for this home.
- $112,900-- bd1 ba1.1k sqft823 Shawnee Ave, Cumberland, MD 21502Off Market
- $193,900-- bd1 ba1.3k sqft501 Piedmont Ave, Cumberland, MD 21502Off Market
- $182,7003 bd2 ba1.4k sqft821 Shawnee Ave, Cumberland, MD 21502Off Market
- $97,100-- bd1 ba980 sqft515 Piedmont Ave, Cumberland, MD 21502Off Market
- $130,2003 bd2 ba1.2k sqft819 Shawnee Ave, Cumberland, MD 21502Off Market
- $97,100-- bd1 ba945 sqft817 Shawnee Ave, Cumberland, MD 21502Off Market
- $96,9002 bd1 ba810 sqft417 Piedmont Ave, Cumberland, MD 21502Off Market
- $231,3004 bd4 ba1.9k sqft519 Piedmont Ave, Cumberland, MD 21502Off Market
A local agent can set up tours, give advice and negotiate with sellers.
A local lender can help you make sure your offer is ready when you are.
Similar homes
- $179,9003 bd2 ba1.5k sqft813 Columbia Ave, Cumberland, MD 21502For Sale

 MLS ID #MDAL2015042, Mandi Floyd, Coldwell Banker Premier. Bright MLS
 - $149,9992 bd1 ba1k sqft1147 Braddock Rd, Lavale, MD 21502For Sale
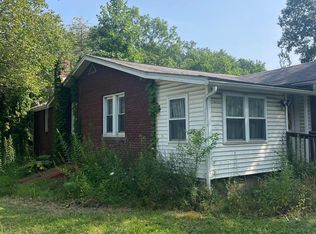 MLS ID #MDAL2015390, David Robertson, Better Homes & Gardens Real Estate Old Line Group. Bright MLS
 - $184,5003 bd1 ba1.3k sqft1014 Kent Ave, Cumberland, MD 21502For Sale
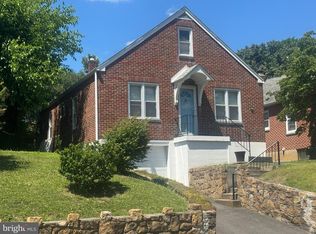 MLS ID #MDAL2015208, Liz Rhodes, Coldwell Banker Premier. Bright MLS
 - $169,9003 bd1 ba1.2k sqft1012 Kent Ave, Cumberland, MD 21502For Sale
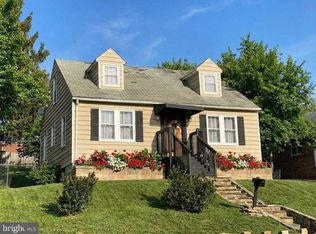 MLS ID #MDAL2013708, Sherry Rase, Charis Realty Group. Bright MLS
 - $--3 bd3 ba1.7k sqft722 Sylvan Ave, Cumberland, MD 21502AuctionAuction.com 1
- $185,0003 bd2 ba1.5k sqft229 Carroll St, Cumberland, MD 21502For SaleMLS ID #MDAL2015072, Ali Candelas, Charis Realty Group. Bright MLS
- $180,0003 bd2 ba1.5k sqft775 Macdonald Ter, Cumberland, MD 21502For SaleMLS ID #MDAL2013738, Steve MacGray, Charis Realty Group. Bright MLS
- $164,9002 bd1 ba936 sqft512 Forester Ave, Cumberland, MD 21502For SaleMLS ID #MDAL2015262, Steve MacGray, Charis Realty Group. Bright MLS
- $144,9003 bd1 ba1.2k sqft614 Lincoln St, Cumberland, MD 21502For SaleMLS ID #MDAL2013690, Dennis Murray, Century 21 Potomac West. Bright MLS
- $125,0002 bd1 ba1.3k sqft710 Lafayette Ave, Cumberland, MD 21502For SaleMLS ID #MDAL2015380, Tanner Moxley, Integrity Real Estate. Bright MLS
- $164,9003 bd2 ba1.1k sqft905 Fayette St, Cumberland, MD 21502For SaleMLS ID #MDAL2014556, Cynthia Sullivan, Berkshire Hathaway HomeServices Homesale Realty. Bright MLS
- $180,0003 bd2 ba1.5k sqft12303 McMullen Hwy SW, Cumberland, MD 21502For SaleMLS ID #MDAL2012624, Ali Candelas, Charis Realty Group. Bright MLS
- $150,0003 bd2 ba1.4k sqft714 Lincoln St, Cumberland, MD 21502For SaleMLS ID #MDAL2011730, Destiny Hill, Better Homes & Gardens Real Estate Old Line Group. Bright MLS
- $189,9993 bd1 ba1k sqft3 Glenview Dr, Lavale, MD 21502For SaleMLS ID #MDAL2014314, Michele Owens, Samson Properties. Bright MLS
- $219,9003 bd2 ba1.4k sqft525 Louisiana Ave, Cumberland, MD 21502For SaleMLS ID #MDAL2014538, Seth LOAR, Coldwell Banker Premier. Bright MLS
- $149,9003 bd1 ba900 sqft720 Frederick St, Cumberland, MD 21502For SaleMLS ID #MDAL2013944, Shirley Lee, White Dove. Bright MLS
- $139,9003 bd2 ba1.2k sqft8 S Massachusetts Ave, Cumberland, MD 21502For SaleMLS ID #MDAL2014682, Shauntay Weisenmiller, Mountainside Home Realty. Bright MLS
- $149,0005 bd2 ba1.7k sqft230 National Hwy, Lavale, MD 21502For SaleMLS ID #MDAL2014290, Ali Candelas, Charis Realty Group. Bright MLS
- $129,0003 bd2 ba624 sqft11305 Creek Rd SE, Cumberland, MD 21502For SaleMLS ID #MDAL2014162, Pam Terry, EXP Realty, LLC. Bright MLS
- $222,9003 bd1 ba1.5k sqft13311 Flower St, Cumberland, MD 21502For SaleMLS ID #MDAL2014816, Seth LOAR, Coldwell Banker Premier. Bright MLS
