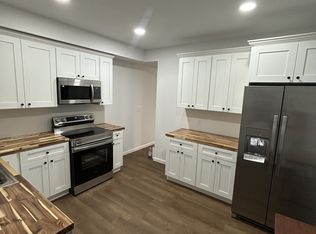
Located off Frederick Street this home is walking distance from downtown. There is a large fenced in side yard with freshly planted trees to add privacy and safety. Enjoy the off street parking and one car garage. Full length front and back porches perfect for relaxing and enjoying a cup of coffee. Sunroom could double as a 4th bedroom. Bedrooms have been freshly painted and have newer vinyl flooring. A spacious attic and basement. Childs play set no longer included in the sale.
For sale
Price cut: $5K (5/16)
$144,900
614 Lincoln St, Cumberland, MD 21502
3beds
1,248sqft
Single Family Residence
Built in 1920
7,673 Square Feet Lot
$-- Zestimate®
$116/sqft
$-- HOA
What's special
Off street parkingSpacious atticNewer vinyl flooringOne car garage
- 192 days |
- 160 |
- 8 |
Zillow last checked:
Listing updated:
Listed by:
Dennis Murray 240-580-0379,
Century 21 Potomac West 301-777-3232
Source: Bright MLS,MLS#: MDAL2013690
Facts & features
Interior
Bedrooms & bathrooms
- Bedrooms: 3
- Bathrooms: 1
- Full bathrooms: 1
Rooms
- Room types: Living Room, Dining Room, Sitting Room, Kitchen, Bedroom 1, Bathroom 2, Bathroom 3
Bedroom 1
- Level: Upper
- Area: 143 Square Feet
- Dimensions: 11 X 13
Bathroom 2
- Level: Upper
- Area: 132 Square Feet
- Dimensions: 11 X 12
Bathroom 3
- Level: Upper
- Area: 88 Square Feet
- Dimensions: 8 X 11
Dining room
- Features: Flooring - HardWood
- Level: Main
- Area: 144 Square Feet
- Dimensions: 12 X 12
Kitchen
- Features: Flooring - Vinyl
- Level: Main
- Area: 132 Square Feet
- Dimensions: 11 X 12
Living room
- Features: Flooring - HardWood
- Level: Main
- Area: 253 Square Feet
- Dimensions: 11 X 23
Sitting room
- Features: Flooring - Luxury Vinyl Tile
- Level: Upper
- Area: 115 Square Feet
- Dimensions: 5 X 23
Heating
- Baseboard, Natural Gas
Cooling
- Ceiling Fan(s), Window Unit(s), Electric
Appliances
- Included: Dishwasher, Disposal, Microwave, Water Heater, Gas Water Heater
Features
- Dry Wall
- Flooring: Hardwood, Laminate, Vinyl
- Basement: Full,Unfinished
- Has fireplace: No
Interior area
- Total structure area: 1,872
- Total interior livable area: 1,248 sqft
- Finished area above ground: 1,248
- Finished area below ground: 0
Video & virtual tour
Property
Parking
- Parking features: On Street, Driveway, Off Street
- Has uncovered spaces: Yes
Accessibility
- Accessibility features: Accessible Doors
Features
- Levels: Bi-Level,Two
- Stories: 2
- Patio & porch: Porch
- Pool features: None
Lot
- Size: 7,673 Square Feet
Details
- Additional structures: Above Grade, Below Grade
- Parcel number: 0123013630
- Zoning: R
- Special conditions: Standard
Construction
Type & style
- Home type: SingleFamily
- Property subtype: Single Family Residence
Materials
- Vinyl Siding
- Foundation: Block
- Roof: Asphalt
Condition
- Very Good
- New construction: No
- Year built: 1920
Utilities & green energy
- Electric: 100 Amp Service
- Sewer: Public Sewer
- Water: Public
- Utilities for property: Cable Connected, Natural Gas Available, Sewer Available, Water Available
Community & HOA
Community
- Subdivision: None Available
HOA
- Has HOA: No
Location
- Region: Cumberland
- Municipality: Cumberland
Financial & listing details
- Price per square foot: $116/sqft
- Tax assessed value: $83,333
- Annual tax amount: $1,647
- Date on market: 1/12/2026
- Listing agreement: Exclusive Right To Sell
- Listing terms: Cash,Conventional,FHA,VA Loan
- Ownership: Fee Simple
- Road surface type: Black Top
Estimated market value
Not available
Estimated sales range
Not available
$939/mo
Price history
| Date | Event | Price |
|---|---|---|
| 5/16/2026 | Price change | $144,900-3.3%$116/sqft |
Source:  Bright MLS #MDAL2013690 Report a problem Bright MLS #MDAL2013690 Report a problem | ||
| 4/23/2026 | Price change | $149,900-3.2%$120/sqft |
Source: Bright MLS #MDAL2013690 Report a problem | ||
| 1/12/2026 | Listed for sale | $154,900$124/sqft |
Source: Bright MLS #MDAL2013690 Report a problem | ||
Public tax history
| Year | Property taxes | Tax assessment |
|---|---|---|
| 2017 | $57 -1.4% | $6,000 |
| 2016 | $57 -0.8% | $6,000 |
| 2015 | $58 | $6,000 |
| 2014 | $58 | $6,000 +0.6% |
| 2013 | -- | $5,967 +0.6% |
| 2012 | -- | $5,933 +0.6% |
| 2011 | -- | $5,900 +0.2% |
| 2010 | -- | $5,886 +1.4% |
| 2009 | -- | $5,803 +1.5% |
| 2008 | -- | $5,720 |
| 2007 | -- | $5,720 |
| 2006 | -- | $5,720 |
| 2005 | -- | $5,720 |
| 2004 | -- | $5,720 |
| 2003 | -- | $5,720 |
| 2002 | -- | $5,720 -0.5% |
| 2001 | -- | $5,750 |
Find assessor info on the county website
Monthly payment
Est. payment
Payment breakdown
Explore the cost of this home by adjusting the details. Changes won't be saved.Climate risks
Neighborhood: Mcnamee-Shriver
Nearby schools
GreatSchools rating
- 9/10Cash Valley Elementary SchoolGrades: PK-5Distance: 3 mi
- 6/10Braddock Middle SchoolGrades: 6-8Distance: 0.7 mi
- 6/10Allegany High SchoolGrades: 9-12Distance: 2 mi
Schools provided by the listing agent
- District: Allegany County Public Schools
Source: Bright MLS. This data may not be complete. We recommend contacting the local school district to confirm school assignments for this home.
- $111,9003 bd1 ba1.2k sqft614 Lincoln St, Cumberland, MD 21502Off Market
- $93,6002 bd1 ba1k sqft616 Lincoln St, Cumberland, MD 21502Off Market
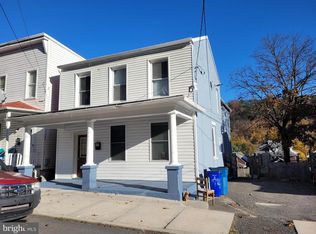
- $120,0003 bd2 ba2.2k sqft611 Bedford St, Cumberland, MD 21502Sold
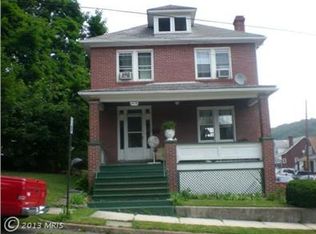
- $123,5003 bd1 ba1.4k sqft519 Marietta St, Cumberland, MD 21502Off Market
- $88,3334 bd1 ba1.8k sqft607 Bedford St, Cumberland, MD 21502Off Market
- $1,5002 bd2 ba1.2k sqft618 Lincoln St, Cumberland, MD 21502For Rent
- $49,367-- bd2 ba2.6k sqft617 Bedford St, Cumberland, MD 21502Off Market
- $50,700-- bd2 ba2.6k sqft613 Bedford St, Cumberland, MD 21502Off Market
A local agent can set up tours, give advice and negotiate with sellers.
A local lender can help you make sure your offer is ready when you are.
Similar homes
- $149,9003 bd1 ba900 sqft720 Frederick St, Cumberland, MD 21502For Sale
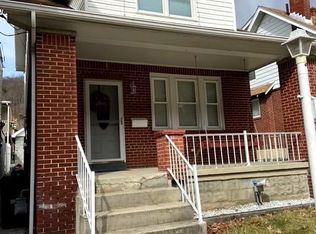
 MLS ID #MDAL2013944, Shirley Lee, White Dove. Bright MLS
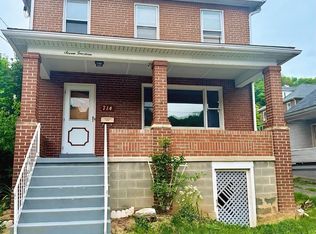
 - $150,0003 bd2 ba1.4k sqft714 Lincoln St, Cumberland, MD 21502For Sale
 MLS ID #MDAL2011730, Destiny Hill, Better Homes & Gardens Real Estate Old Line Group. Bright MLS
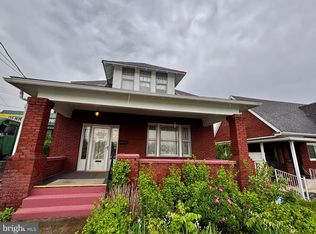
 - $139,9003 bd2 ba1.2k sqft8 S Massachusetts Ave, Cumberland, MD 21502For Sale
 MLS ID #MDAL2014682, Shauntay Weisenmiller, Mountainside Home Realty. Bright MLS
 - $--3 bd1 ba1.1k sqft713 Virginia Ave, Cumberland, MD 21502Auction
 Auction.com 2
 - $--3 bd3 ba1.7k sqft722 Sylvan Ave, Cumberland, MD 21502AuctionAuction.com 1
- $129,9003 bd2 ba996 sqft449 Baltimore Ave, Cumberland, MD 21502For SaleMLS ID #MDAL2013488, Joaquin Cerritos, RE/MAX Realty Group. Bright MLS
- $139,0003 bd1 ba1.2k sqft652 Baker St, Cumberland, MD 21502For SaleMLS ID #MDAL2014856, Candice Hutslar, Charis Realty Group. Bright MLS
- $129,0003 bd2 ba624 sqft11305 Creek Rd SE, Cumberland, MD 21502For SaleMLS ID #MDAL2014162, Pam Terry, EXP Realty, LLC. Bright MLS
- $95,0005 bd3 ba1.7k sqft465 Baltimore Ave, Cumberland, MD 21502For SaleMLS ID #MDAL2015320, Dan DeBlock, Charis Realty Group. Bright MLS
- $149,0005 bd2 ba1.7k sqft230 National Hwy, Lavale, MD 21502For SaleMLS ID #MDAL2014290, Ali Candelas, Charis Realty Group. Bright MLS
- $164,9002 bd1 ba936 sqft512 Forester Ave, Cumberland, MD 21502For SaleMLS ID #MDAL2015262, Steve MacGray, Charis Realty Group. Bright MLS
- $169,9003 bd1 ba1.2k sqft1012 Kent Ave, Cumberland, MD 21502For SaleMLS ID #MDAL2013708, Sherry Rase, Charis Realty Group. Bright MLS
- $178,5003 bd1 ba1.2k sqft825 Shawnee Ave, Cumberland, MD 21502For SaleMLS ID #MDAL2014104, Timothy Dombrosky, Long & Foster Real Estate, Inc.. Bright MLS
- $164,9003 bd2 ba1.1k sqft905 Fayette St, Cumberland, MD 21502For SaleMLS ID #MDAL2014556, Cynthia Sullivan, Berkshire Hathaway HomeServices Homesale Realty. Bright MLS
- $179,9003 bd2 ba1.5k sqft813 Columbia Ave, Cumberland, MD 21502For SaleMLS ID #MDAL2015042, Mandi Floyd, Coldwell Banker Premier. Bright MLS
- $135,0002 bd2 ba1.7k sqft216 Valley St, Cumberland, MD 21502For SaleMLS ID #MDAL2015032, Steve MacGray, Charis Realty Group. Bright MLS
- $109,9002 bd1 ba1.2k sqft514 Baltimore Ave, Cumberland, MD 21502For SaleMLS ID #MDAL2014892, Dennis Murray, Century 21 Potomac West. Bright MLS
- $--3 bd2 ba1.4k sqft9 E 1st St, Cumberland, MD 21502AuctionAuction.com 1
- $105,0002 bd1 ba1k sqft210 E Reynolds St, Hyndman, MD 21502For SaleMLS ID #MDAL2011844, Timothy Brinkman, The American Real Estate Co.. Bright MLS
- $185,0003 bd2 ba1.5k sqft229 Carroll St, Cumberland, MD 21502For SaleMLS ID #MDAL2015072, Ali Candelas, Charis Realty Group. Bright MLS
