This exquisite bi-level residence, built in 1912, seamlessly blends classic charm with modern luxury. Spanning 1,094 sq. ft. , the home features three spacious bedrooms, including a convenient entry-level option. The inviting living area is enhanced by two elegant fireplaces, perfect for cozy evenings. The interior boasts high-end window treatments, ensuring privacy while allowing natural light to flood the space. An unfinished full basement with a walkout level offers endless possibilities for customization, whether for additional living space or a personal retreat. Step outside to enjoy the serene patio and porch areas, ideal for entertaining or relaxing in the fresh air. Nestled on a generous 0.17-acre lot, this property provides ample outdoor space while maintaining a low-maintenance lifestyle. With on-street parking and a prime location, this home is a rare find for those seeking a sophisticated yet comfortable living experience. Embrace the exclusive lifestyle this property offers.
For sale
$144,900
305 E Reynolds St, Cumberland, MD 21502
3beds
1,094sqft
Single Family Residence
Built in 1912
7,200 Square Feet Lot
$-- Zestimate®
$132/sqft
$-- HOA
What's special
Ample outdoor spaceHigh-end window treatmentsTwo elegant fireplacesThree spacious bedrooms
- 8 days
- 211
- 23
Likely to sell faster than
Zillow last checked:
Listing updated:
Listed by:
Eric Riggleman 304-813-2812,
Coldwell Banker Home Town Realty 304-788-3322,
Co-Listing Agent: Robert L Delsignore 304-813-4021,
Coldwell Banker Home Town Realty
Source: Bright MLS,MLS#: MDAL2016282
Facts & features
Interior
Bedrooms & bathrooms
- Bedrooms: 3
- Bathrooms: 1
- Full bathrooms: 1
- Main level bathrooms: 1
- Main level bedrooms: 1
Rooms
- Room types: Living Room, Bedroom 2, Bedroom 3, Kitchen, Family Room, Bedroom 1
Bedroom 1
- Level: Main
- Area: 132 Square Feet
- Dimensions: 11 X 12
Bedroom 2
- Level: Upper
- Area: 132 Square Feet
- Dimensions: 11 X 12
Bedroom 3
- Features: Flooring - Other
- Level: Upper
- Area: 88 Square Feet
- Dimensions: 8 X 11
Family room
- Features: Fireplace - Wood Burning, Flooring - Laminated
- Level: Main
- Area: 270 Square Feet
- Dimensions: 9 X 30
Kitchen
- Features: Flooring - Vinyl
- Level: Main
- Area: 120 Square Feet
- Dimensions: 10 X 12
Living room
- Features: Fireplace - Other, Flooring - Laminated
- Level: Main
- Area: 216 Square Feet
- Dimensions: 12 X 18
Heating
- Forced Air, Wood Stove, Natural Gas, Wood
Cooling
- Central Air, Natural Gas
Appliances
- Included: Gas Water Heater
Features
- Other, Entry Level Bedroom
- Flooring: Vinyl
- Windows: Window Treatments
- Basement: Side Entrance,Full,Unfinished,Walk-Out Access,Exterior Entry
- Number of fireplaces: 2
- Fireplace features: Screen
Interior area
- Total structure area: 1,648
- Total interior livable area: 1,094 sqft
- Finished area above ground: 1,094
- Finished area below ground: 0
Property
Parking
- Parking features: On Street
- Has uncovered spaces: Yes
Accessibility
- Accessibility features: None
Features
- Levels: Bi-Level,Two and One Half
- Stories: 2.5
- Patio & porch: Patio, Porch
- Pool features: None
Lot
- Size: 7,200 Square Feet
Details
- Additional structures: Above Grade, Below Grade
- Parcel number: 0122008064
- Zoning: RESIDENTIAL
- Special conditions: Standard
Construction
Type & style
- Home type: SingleFamily
- Property subtype: Single Family Residence
Materials
- Brick, Frame
- Foundation: Block
- Roof: Shingle
Condition
- New construction: No
- Year built: 1912
Utilities & green energy
- Sewer: Public Sewer
- Water: Public
Community & HOA
Community
- Subdivision: None Available
HOA
- Has HOA: No
Location
- Region: Cumberland
- Municipality: CUMBERLAND
Financial & listing details
- Price per square foot: $132/sqft
- Tax assessed value: $89,533
- Annual tax amount: $1,973
- Date on market: 11/2/2026
- Listing agreement: Exclusive Right To Sell
- Listing terms: Cash,Conventional,FHA,VA Loan
- Ownership: Fee Simple
Estimated market value
Not available
Estimated sales range
Not available
Not available
Price history
| Date | Event | Price |
|---|---|---|
| 11/4/2026 | Listed for sale | $144,900+104.1%$132/sqft |
Source:  Bright MLS #MDAL2016282 Report a problem | ||
| 10/20/2014 | Sold | $71,000+1.6%$65/sqft |
Source: Public Record Report a problem | ||
| 7/16/2014 | Price change | $69,900-6.7%$64/sqft |
Source: Coldwell Banker Professional Real Estate Services #AL8174733 Report a problem | ||
| 6/5/2014 | Price change | $74,900-5.1%$68/sqft |
Source: Coldwell Banker Professional Real Estate Services #AL8174733 Report a problem | ||
| 5/1/2014 | Price change | $78,900-1.3%$72/sqft |
Source: Coldwell Banker Professional Real Estate Services #AL8174733 Report a problem | ||
| 11/6/2013 | Price change | $79,900-2%$73/sqft |
Source: Coldwell Banker Professional Real Estate Services #AL8174733 Report a problem | ||
| 10/17/2013 | Price change | $81,500-0.5%$74/sqft |
Source: Coldwell Banker Professional Real Estate Services #AL8174733 Report a problem | ||
| 9/9/2013 | Listed for sale | $81,900+17.2%$75/sqft |
Source: Coldwell Banker Professional Real Estate Services #AL8174733 Report a problem | ||
| 12/19/2006 | Sold | $69,900+74.8%$64/sqft |
Source: Public Record Report a problem | ||
| 5/28/2004 | Sold | $40,000$37/sqft |
Source: Public Record Report a problem | ||
| 5/24/2002 | Sold | $40,000$37/sqft |
Source: Public Record Report a problem | ||
Public tax history
| Year | Property taxes | Tax assessment |
|---|---|---|
| 2025 | $821 -48.6% | $89,533 +12% |
| 2024 | $1,596 +14% | $79,967 +13.6% |
| 2023 | $1,401 +2.3% | $70,400 |
| 2022 | $1,369 +1.5% | $70,400 +4.6% |
| 2021 | $1,349 +3.1% | $67,333 +2.3% |
| 2020 | $1,308 -0.2% | $65,800 |
| 2019 | $1,311 +109.9% | $65,800 +0.1% |
| 2018 | $625 +0.7% | $65,733 +0.1% |
| 2017 | $620 +104.8% | $65,700 +3.8% |
| 2016 | $303 -46.4% | $63,300 +3.9% |
| 2015 | $565 | $60,900 +4.1% |
| 2014 | $565 | $58,500 |
| 2013 | -- | $58,500 |
| 2012 | -- | $58,500 -14% |
| 2011 | -- | $68,000 +5.8% |
| 2010 | -- | $64,292 +6.2% |
| 2009 | -- | $60,536 +6.6% |
| 2008 | -- | $56,780 +11.6% |
| 2007 | -- | $50,870 +13.1% |
| 2006 | -- | $44,960 +15.1% |
| 2005 | -- | $39,050 |
| 2004 | -- | $39,050 |
| 2003 | -- | $39,050 -1.7% |
| 2002 | -- | $39,740 |
| 2001 | -- | $39,740 |
Find assessor info on the county website
Monthly payment
Est. payment
Payment breakdown
Explore the cost of this home by adjusting the details. Changes won't be saved.Climate risks
Neighborhood: Eastside-Willowbrook
Nearby schools
Schools provided by the listing agent
- District: Allegany County Public Schools
Source: Bright MLS. This data may not be complete. We recommend contacting the local school district to confirm school assignments for this home.

Similar homes
- $130,0003 bd2 ba1.3k sqft346 Williams St, Cumberland, MD 21502For Sale
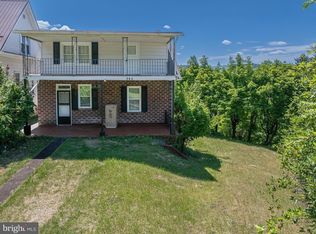
 MLS ID #MDAL2015560, Ashkan Hosseinipoul, United Real Estate Premier. Bright MLS
- $109,9003 bd1 ba930 sqft601 Frederick St, Cumberland, MD 21502For Sale
 MLS ID #MDAL2016302, Patti DeArcangelis, Long & Foster Real Estate, Inc.. Bright MLS
- $149,5003 bd2 ba1.1k sqft905 Fayette St, Cumberland, MD 21502For Sale
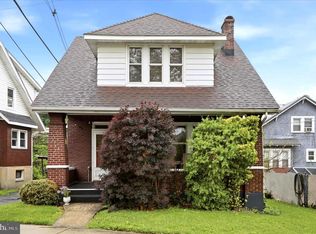 MLS ID #MDAL2014556, Cynthia Sullivan, Berkshire Hathaway HomeServices Homesale Realty. Bright MLS
- $134,9003 bd1 ba1.2k sqft614 Lincoln St, Cumberland, MD 21502For Sale
 MLS ID #MDAL2013690, Dennis Murray, Century 21 Potomac West. Bright MLS
- $139,9003 bd2 ba1.2k sqft8 S Massachusetts Ave, Cumberland, MD 21502For SaleMLS ID #MDAL2014682, Shauntay Weisenmiller, Mountainside Home Realty. Bright MLS
- $139,5003 bd1 ba1.4k sqft805 Fayette St, Cumberland, MD 21502For SaleMLS ID #MDAL2015366, Heather Imes, The KW Collective. Bright MLS
- $164,9994 bd1 ba1k sqft732 Hunt Ter, Cumberland, MD 21502For SaleMLS ID #MDAL2016084, David Robertson, Better Homes & Gardens Real Estate Old Line Group. Bright MLS
- $129,995-- bd1 ba1k sqft651 Greene St, Cumberland, MD 21502For SaleMLS ID #MDAL2016328, Dawnetta Adams, Coldwell Banker Premier. Bright MLS
- $75,0003 bd1 ba1.3k sqft705 Shriver Ave, Cumberland, MD 21502For SaleMLS ID #MDAL2016374, Megan Alt, Mountainside Home Realty. Bright MLS
- $159,0003 bd1 ba1.2k sqft1012 Kent Ave, Cumberland, MD 21502For SaleMLS ID #MDAL2013708, Sherry Rase, Charis Realty Group. Bright MLS
- $144,9003 bd1 ba1.6k sqft815 Mount Royal Ave, Cumberland, MD 21502For SaleMLS ID #MDAL2015826, Sherry Rase, Charis Realty Group. Bright MLS
- $150,0002 bd1 ba888 sqft802 Piedmont Ave, Cumberland, MD 21502For SaleMLS ID #MDAL2015776, Jordan Anderson, Better Homes & Gardens Real Estate Old Line Group. Bright MLS
- $154,9504 bd2 ba1.5k sqft10 James St, Cumberland, MD 21502For SaleMLS ID #MDAL2016226, Aaron Hendrickson, The Goodfellow Agency. Bright MLS
- $145,0002 bd2 ba1.3k sqft813 Braddock Rd, Cumberland, MD 21502For SaleMLS ID #MDAL2016248, Susan Helmstetter, Coldwell Banker Premier. Bright MLS
- $159,9003 bd1 ba1k sqft718 Gephart Dr, Cumberland, MD 21502For SaleMLS ID #MDAL2016150, Roberto Gonzalez, RG Realty, Inc.. Bright MLS
- $127,5003 bd1 ba1.2k sqft414 Georges Creek Blvd, Lavale, MD 21502For SaleMLS ID #MDAL2015870, John Macy, Long & Foster Real Estate, Inc.. Bright MLS
- $112,5003 bd1 ba1.4k sqft11420 Valley Rd NE, Cumberland, MD 21502For SaleMLS ID #MDAL2016058, Brady Harden, Coldwell Banker Premier. Bright MLS
- $155,0003 bd1 ba1.3k sqft1014 Kent Ave, Cumberland, MD 21502For SaleMLS ID #MDAL2015208, Liz Rhodes, Coldwell Banker Premier. Bright MLS
- $125,0002 bd1 ba1.3k sqft710 Lafayette Ave, Cumberland, MD 21502For SaleMLS ID #MDAL2015380, Tanner Moxley, Integrity Real Estate. Bright MLS
