Classic style Cumberland city home. Well maintained and some recent updates: Roof <5yrs; Gutters <2yrs; Brand new bath on main level. Fully carpeted but hardwood hidden beneath. Large private rear yard. Large eat-in kitchen is any homemakers dream! Enclosed car port can easily be restored back or fashioned into an additional room. Lots of storage space. Quiet dead end street. Update to make your own but move-in ready! Worth a look!
Coming soon 10/26
$165,000
10 James St, Cumberland, MD 21502
4beds
1,508sqft
Single Family Residence
Built in 1952
7,770 Square Feet Lot
$94,800 Zestimate®
$109/sqft
$-- HOA
What's special
- 2 days
- 117
- 11
Zillow last checked:
Listing updated:
Listed by:
Aaron Hendrickson 301-707-4675,
The Goodfellow Agency 301-689-8857,
Co-Listing Agent: Tammy Natolly 301-268-2055,
The Goodfellow Agency
Source: Bright MLS,MLS#: MDAL2016226
Facts & features
Interior
Bedrooms & bathrooms
- Bedrooms: 4
- Bathrooms: 2
- Full bathrooms: 1
- 1/2 bathrooms: 1
- Main level bathrooms: 1
- Main level bedrooms: 2
Basement
- Area: 1044
Heating
- Forced Air, Natural Gas
Cooling
- Ceiling Fan(s), Central Air, Natural Gas
Appliances
- Included: Dryer, Exhaust Fan, Freezer, Refrigerator, Cooktop, Water Heater, Gas Water Heater
- Laundry: In Basement
Features
- Flooring: Hardwood, Carpet
- Basement: Front Entrance,Full,Heated,Interior Entry,Exterior Entry,Windows,Workshop,Partially Finished
- Has fireplace: No
Interior area
- Total structure area: 2,088
- Total interior livable area: 1,508 sqft
- Finished area above ground: 1,044
- Finished area below ground: 464
Property
Parking
- Parking features: On Street, Other
- Has uncovered spaces: Yes
Accessibility
- Accessibility features: None
Features
- Levels: Two
- Stories: 2
- Pool features: None
Lot
- Size: 7,770 Square Feet
- Features: Landscaped, No Thru Street, Rear Yard, SideYard(s), Sloped
Details
- Additional structures: Above Grade, Below Grade
- Parcel number: 0106029639
- Zoning: R
- Special conditions: Standard
Construction
Type & style
- Home type: SingleFamily
- Architectural style: Salt Box
- Property subtype: Single Family Residence
Materials
- Concrete, Vinyl Siding
- Foundation: Block
- Roof: Shingle
Condition
- Good
- New construction: No
- Year built: 1952
Utilities & green energy
- Sewer: Public Sewer
- Water: Public
Community & HOA
Community
- Subdivision: West Side
HOA
- Has HOA: No
Location
- Region: Cumberland
Financial & listing details
- Price per square foot: $109/sqft
- Tax assessed value: $86,500
- Annual tax amount: $1,722
- Date on market: 10/26/2026
- Listing agreement: Exclusive Right To Sell
- Listing terms: Cash,Conventional,FHA,USDA Loan,VA Loan
- Inclusions: Dryer, Stove / Range, Fridge, Electric Fireplace
- Ownership: Fee Simple
Estimated market value
$94,800
$68,000 - $125,000
$1,427/mo
Price history
Price history is unavailable.
Public tax history
| Year | Property taxes | Tax assessment |
|---|---|---|
| 2025 | $645 -54.9% | $79,033 +10.4% |
| 2024 | $1,429 +12% | $71,567 +11.6% |
| 2023 | $1,275 +1.4% | $64,100 |
| 2022 | $1,257 +0.6% | $64,100 +2.7% |
| 2021 | $1,251 +2.1% | $62,433 +1.4% |
| 2020 | $1,225 +1.5% | $61,600 |
| 2019 | $1,207 +113.5% | $61,600 +3.6% |
| 2018 | $565 +2.5% | $59,467 +1.8% |
| 2017 | $552 | $58,400 |
| 2016 | -- | $58,400 |
| 2015 | $611 | $58,400 -7.7% |
| 2014 | $611 | $63,300 |
| 2013 | -- | $63,300 |
| 2012 | -- | $63,300 -4.8% |
| 2011 | -- | $66,500 +3.9% |
| 2010 | -- | $64,016 +4.1% |
| 2009 | -- | $61,493 +4.3% |
| 2008 | -- | $58,970 +6.1% |
| 2007 | -- | $55,566 +6.5% |
| 2006 | -- | $52,163 +7% |
| 2005 | -- | $48,760 +1.4% |
| 2004 | -- | $48,102 +1.4% |
| 2003 | -- | $47,446 +1.4% |
| 2002 | -- | $46,790 +0.3% |
| 2001 | -- | $46,630 |
Find assessor info on the county website
Monthly payment
Est. payment
Payment breakdown
Explore the cost of this home by adjusting the details. Changes won't be saved.Climate risks
Neighborhood: Westside
Nearby schools
Schools provided by the listing agent
- District: Allegany County Public Schools
Source: Bright MLS. This data may not be complete. We recommend contacting the local school district to confirm school assignments for this home.

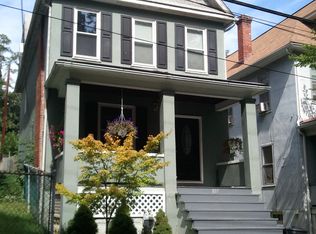
Similar homes
- $169,9994 bd1 ba1k sqft732 Hunt Ter, Cumberland, MD 21502For Sale
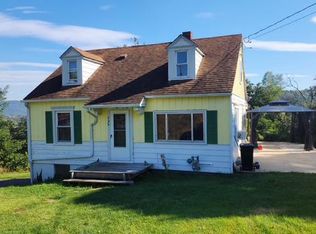
 MLS ID #MDAL2016084, David Robertson, Better Homes & Gardens Real Estate Old Line Group. Bright MLS
- $190,0003 bd2 ba1.1k sqft14 Long Dr, Cumberland, MD 21502For Sale By Owner
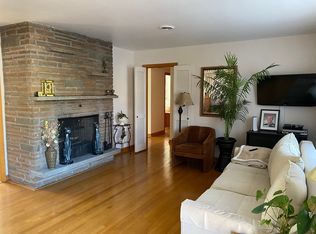
- $159,9003 bd1 ba1k sqft718 Gephart Dr, Cumberland, MD 21502For Sale
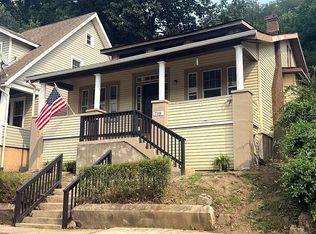 MLS ID #MDAL2016150, Roberto Gonzalez, RG Realty, Inc.. Bright MLS
- $--3 bd2 ba1.6k sqft16105 Brice Hollow Rd SE, Cumberland, MD 21502AuctionAuction.com 2
- $149,9004 bd2 ba1.6k sqft409 Arch St, Cumberland, MD 21502For SaleMLS ID #MDAL2016156, Pam Terry, EXP Realty, LLC. Bright MLS
- $179,9003 bd2 ba1.2k sqft1014 Harding Ave, Cumberland, MD 21502For SaleMLS ID #MDAL2016194, Dan DeBlock, Charis Realty Group. Bright MLS
- $180,0003 bd2 ba2k sqft623 Hill Top Dr, Cumberland, MD 21502For SaleMLS ID #MDAL2016120, Destiny Hill, Better Homes & Gardens Real Estate Old Line Group. Bright MLS
- $169,5005 bd2 ba2.1k sqft410 Fayette St, Cumberland, MD 21502For SaleMLS ID #MDAL2015484, Don White, Berkshire Hathaway HomeServices PenFed Realty. Bright MLS
- $147,0005 bd2 ba1.4k sqft805 Braddock Rd, Cumberland, MD 21502For SaleMLS ID #MDAL2015332, Timothy Dombrosky, Long & Foster Real Estate, Inc.. Bright MLS
- $159,9003 bd2 ba1.1k sqft905 Fayette St, Cumberland, MD 21502For SaleMLS ID #MDAL2014556, Cynthia Sullivan, Berkshire Hathaway HomeServices Homesale Realty. Bright MLS
- $195,0003 bd2 ba1.2k sqft431 Veterans Memorial Hwy, Ridgeley, WV 26753For SaleMLS ID #WVMI2004582, Jenny Jackson, Charis Realty Group. Bright MLS
- $165,0002 bd1 ba888 sqft802 Piedmont Ave, Cumberland, MD 21502For SaleMLS ID #MDAL2015776, Jordan Anderson, Better Homes & Gardens Real Estate Old Line Group. Bright MLS
- $170,0003 bd2 ba1.5k sqft229 Carroll St, Cumberland, MD 21502For SaleMLS ID #MDAL2015072, Ali Candelas, Charis Realty Group. Bright MLS
- $164,9003 bd2 ba1.5k sqft813 Columbia Ave, Cumberland, MD 21502For SaleMLS ID #MDAL2015042, Mandi Floyd, Coldwell Banker Premier. Bright MLS
- $170,0003 bd2 ba1.5k sqft12303 McMullen Hwy SW, Cumberland, MD 21502For SaleMLS ID #MDAL2012624, Ali Candelas, Charis Realty Group. Bright MLS
- $139,0003 bd2 ba1.3k sqft845 Gephart Dr, Cumberland, MD 21502For SaleMLS ID #MDAL2016050, Roger Brown, Perry Wellington Realty, LLC. Bright MLS
- $179,9003 bd1 ba1.6k sqft13802 Cardinal Dr SE, Cumberland, MD 21502For SaleMLS ID #MDAL2015966, Luke Tate, LPT Realty, LLC. Bright MLS
- $169,0003 bd1 ba1.2k sqft1012 Kent Ave, Cumberland, MD 21502For SaleMLS ID #MDAL2013708, Sherry Rase, Charis Realty Group. Bright MLS
- $144,9003 bd1 ba1.6k sqft815 Mount Royal Ave, Cumberland, MD 21502For SaleMLS ID #MDAL2015826, Sherry Rase, Charis Realty Group. Bright MLS
- $155,0003 bd1 ba1k sqft247 Bond St, Cumberland, MD 21502For SaleMLS ID #MDAL2016044, Pam Terry, EXP Realty, LLC. Bright MLS
