**Welcome Home!** 🏡 This beautifully renovated 3-bedroom, 1.5-bath home is ready to impress! Step inside and enjoy the abundance of natural light, an open and inviting floor plan, and a fresh, updated feel throughout. Looking for the perfect spot to unwind? You’ll love the **two amazing decks**, ideal for sipping your morning coffee, entertaining friends, or relaxing while watching the sunset. Even better, the big-ticket updates have already been taken care of! Renovations include a **new roof, windows, doors, insulation, HVAC, plumbing, and electrical**, giving you peace of mind and a fresh start in your new home. The location is just as appealing! Situated on a corner lot, you’re just minutes from the C&O Canal bike trail, the Western Maryland Scenic Railroad, and downtown Cumberland, with convenient access to the interstate for an easy commute. This one is ready for you to call it home!
For sale
$195,000
431 Veterans Memorial Hwy, Ridgeley, WV 26753
3beds
1,284sqft
Single Family Residence
Built in 1900
2,800 Square Feet Lot
$193,400 Zestimate®
$152/sqft
$-- HOA
What's special
Corner lotFresh updated feel throughoutTwo amazing decksNew roofAbundance of natural light
- 14 days
- 380
- 18
Likely to sell faster than
Zillow last checked:
Listing updated:
Listed by:
Jenny Jackson 301-367-8300,
Charis Realty Group
Source: Bright MLS,MLS#: WVMI2004582
Facts & features
Interior
Bedrooms & bathrooms
- Bedrooms: 3
- Bathrooms: 2
- Full bathrooms: 1
- 1/2 bathrooms: 1
- Main level bathrooms: 1
Rooms
- Room types: Living Room, Kitchen, Laundry
Kitchen
- Level: Main
Laundry
- Level: Main
Living room
- Level: Main
Heating
- Forced Air, Natural Gas
Cooling
- Central Air, Electric
Appliances
- Included: Gas Water Heater
- Laundry: Main Level, Laundry Room
Features
- Combination Dining/Living, Dry Wall
- Flooring: Luxury Vinyl
- Windows: Replacement
- Basement: Full,Dirt Floor,Exterior Entry
- Has fireplace: No
Interior area
- Total structure area: 1,284
- Total interior livable area: 1,284 sqft
- Finished area above ground: 1,284
- Finished area below ground: 0
Property
Parking
- Total spaces: 1
- Parking features: Gravel, Driveway
- Uncovered spaces: 1
Accessibility
- Accessibility features: None
Features
- Levels: Two
- Stories: 2
- Patio & porch: Deck
- Pool features: None
- Fencing: Wood
Lot
- Size: 2,800 Square Feet
- Features: Corner Lot, Rear Yard, Corner Lot/Unit
Details
- Additional structures: Above Grade, Below Grade
- Parcel number: 05 4002500000000
- Zoning: 101
- Special conditions: Standard
Construction
Type & style
- Home type: SingleFamily
- Architectural style: Traditional
- Property subtype: Single Family Residence
Materials
- Vinyl Siding
- Foundation: Block
- Roof: Architectural Shingle
Condition
- Excellent
- New construction: No
- Year built: 1900
- Major remodel year: 2026
Utilities & green energy
- Sewer: Public Sewer
- Water: Public
Community & HOA
Community
- Subdivision: Ridgley
HOA
- Has HOA: No
Location
- Region: Ridgeley
- Municipality: Ridgeley
Financial & listing details
- Price per square foot: $152/sqft
- Tax assessed value: $33,780
- Annual tax amount: $974
- Date on market: 10/22/2026
- Listing agreement: Exclusive Right To Sell
- Listing terms: Cash,Conventional,FHA,USDA Loan,VA Loan
- Ownership: Fee Simple
Estimated market value
$193,400
$184,000 - $203,000
$1,362/mo
Price history
| Date | Event | Price |
|---|---|---|
| 10/22/2026 | Listed for sale | $195,000+680%$152/sqft |
Source:  Bright MLS #WVMI2004582 Report a problem | ||
| 7/9/2025 | Sold | $25,000-28.6%$19/sqft |
Source: Bright MLS #WVMI2003432 Report a problem | ||
| 6/12/2025 | Contingent | $35,000$27/sqft |
Source: Bright MLS #WVMI2003432 Report a problem | ||
| 6/10/2025 | Price change | $35,000-12.5%$27/sqft |
Source: Bright MLS #WVMI2003432 Report a problem | ||
| 6/4/2025 | Price change | $40,000-11.1%$31/sqft |
Source: Bright MLS #WVMI2003432 Report a problem | ||
| 5/21/2025 | Listed for sale | $45,000$35/sqft |
Source: Bright MLS #WVMI2003432 Report a problem | ||
Public tax history
Tax history is unavailable.
Monthly payment
Est. payment
Payment breakdown
Explore the cost of this home by adjusting the details. Changes won't be saved.Climate risks
Neighborhood: 26753
Nearby schools
Schools provided by the listing agent
- Middle: Frankfort
- High: Frankfort
- District: Mineral County Schools
Source: Bright MLS. This data may not be complete. We recommend contacting the local school district to confirm school assignments for this home.
Similar homes
- $194,9002 bd2 ba978 sqft1102 E Oldtown Rd, Cumberland, MD 21502For Sale By Owner

- $199,9002 bd2 ba1.5k sqft120 W 2nd St, Cumberland, MD 21502For Sale
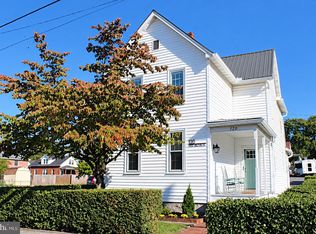
 MLS ID #MDAL2016054, Jenny Jackson, Charis Realty Group. Bright MLS
- $200,0003 bd3 ba1.2k sqft24 Blackiston Ave, Cumberland, MD 21502For Sale
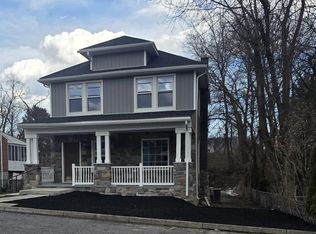 MLS ID #MDAL2014080, Rosana Eberhardt, Spring Hill Real Estate, LLC.. Bright MLS
- $169,9003 bd2 ba1.1k sqft74 City View Ave, Wiley Ford, WV 26767For Sale
 MLS ID #WVMI2004644, Logan DelSignore, Coldwell Banker Home Town Realty. Bright MLS
- $164,9994 bd1 ba1k sqft732 Hunt Ter, Cumberland, MD 21502For SaleMLS ID #MDAL2016084, David Robertson, Better Homes & Gardens Real Estate Old Line Group. Bright MLS
- $105,0003 bd1 ba1.2k sqft80 Potomac Ave, Ridgeley, WV 26753For SaleMLS ID #WVMI2004496, Allyson Litten, Mountainside Home Realty. Bright MLS
- $234,9003 bd2 ba1.2k sqft1994 Old Furnace Rd, Ridgeley, WV 26753For SaleMLS ID #WVMI2004540, Nathan Lamp, The KW Collective. Bright MLS
- $187,5003 bd1 ba1.3k sqft802 Bedford St, Cumberland, MD 21502For SaleMLS ID #MDAL2015894, Pam Terry, EXP Realty, LLC. Bright MLS
- $192,5003 bd2 ba1.3k sqft14114 Kings Grove Rd, Ellerslie, MD 21529For SaleMLS ID #MDAL2015828, Deneea Casteel, Mountainside Home Realty. Bright MLS
- $179,9003 bd2 ba1.2k sqft1306 E Oldtown Rd, Cumberland, MD 21502For SaleMLS ID #MDAL2015512, Debbie Grimm, Perry Wellington Realty, LLC. Bright MLS
- $229,9003 bd1 ba1k sqft32 Sold Team Way, Ridgeley, WV 26753For SaleMLS ID #WVMI2004628, Eric Riggleman, Coldwell Banker Home Town Realty. Bright MLS
- $154,9504 bd2 ba1.5k sqft10 James St, Cumberland, MD 21502For SaleMLS ID #MDAL2016226, Aaron Hendrickson, The Goodfellow Agency. Bright MLS
- $159,9003 bd1 ba1k sqft718 Gephart Dr, Cumberland, MD 21502For SaleMLS ID #MDAL2016150, Roberto Gonzalez, RG Realty, Inc.. Bright MLS
- $210,0003 bd2 ba1.5k sqft12405 Bedford Rd NE, Cumberland, MD 21502For SaleMLS ID #MDAL2015310, Steve MacGray, Charis Realty Group. Bright MLS
- $270,0003 bd2 ba1.2k sqft1426 Laurel Ct, Cumberland, MD 21502For SaleMLS ID #MDAL2016308, Steve MacGray, Charis Realty Group. Bright MLS
- $229,9003 bd2 ba1.7k sqft212 Schley St, Cumberland, MD 21502For SaleMLS ID #MDAL2015214, Steve MacGray, Charis Realty Group. Bright MLS
- $145,0002 bd2 ba1.3k sqft813 Braddock Rd, Cumberland, MD 21502For SaleMLS ID #MDAL2016248, Susan Helmstetter, Coldwell Banker Premier. Bright MLS
- $159,9003 bd2 ba1.1k sqft905 Fayette St, Cumberland, MD 21502For SaleMLS ID #MDAL2014556, Cynthia Sullivan, Berkshire Hathaway HomeServices Homesale Realty. Bright MLS
