Charming All-Brick Home in Mountainside Maryland – Just Outside the City Limits!Enjoy the best of both worlds with this charming all-brick home, offering a peaceful country feel while being just minutes from I-68 and historic downtown Cumberland. Spend your weekends exploring the C&O Canal Towpath, strolling the revitalized downtown district, browsing local shops, or enjoying Cumberland favorites—from a legendary steak sub or Coney Island hot dog to fine dining and homemade ice cream. Step inside to discover beautiful hardwood floors, Corian countertops, and a fully equipped kitchen with all appliances conveying. Thoughtful updates provide peace of mind, including updated electrical, replacement windows, an all-new HVAC system with new ductwork and central air, and a roof that is approximately 15 years old. The home features three comfortable bedrooms, 2 full baths, and rough plumbing already in place for a potential second bathroom, offering room to grow and add value. Move-in ready and filled with warmth and character, this home is ready for its next chapter. Come see all it has to offer, fall in love, and start making memories that will last a lifetime!
For sale
Price cut: $9.9K (9/16)
$215,000
12405 Bedford Rd NE, Cumberland, MD 21502
3beds
1,500sqft
Single Family Residence
Built in 1956
0.35 Acres Lot
$213,000 Zestimate®
$143/sqft
$-- HOA
What's special
All-brick homeReplacement windowsBeautiful hardwood floorsUpdated electricalCorian countertopsThree comfortable bedrooms
- 80 days
- 457
- 27
Zillow last checked:
Listing updated:
Listed by:
Steve MacGray 301-707-8888,
Charis Realty Group 2408015011
Source: Bright MLS,MLS#: MDAL2015310
Facts & features
Interior
Bedrooms & bathrooms
- Bedrooms: 3
- Bathrooms: 2
- Full bathrooms: 2
- Main level bathrooms: 1
Basement
- Area: 650
Heating
- Forced Air, Natural Gas
Cooling
- Central Air, Electric
Appliances
- Included: Dryer, Refrigerator, Washer, Oven/Range - Gas, Gas Water Heater
- Laundry: Lower Level
Features
- Dry Wall
- Flooring: Hardwood, Vinyl
- Windows: Replacement
- Basement: Full,Connecting Stairway,Partially Finished
- Has fireplace: No
Interior area
- Total structure area: 1,950
- Total interior livable area: 1,500 sqft
- Finished area above ground: 1,300
- Finished area below ground: 200
Property
Parking
- Total spaces: 4
- Parking features: Driveway, Off Street
- Uncovered spaces: 4
Accessibility
- Accessibility features: None
Features
- Levels: Three
- Stories: 3
- Pool features: None
Lot
- Size: 0.35 Acres
Details
- Additional structures: Above Grade, Below Grade
- Parcel number: 0134003289
- Zoning: R
- Special conditions: Standard
Construction
Type & style
- Home type: SingleFamily
- Architectural style: Colonial
- Property subtype: Single Family Residence
Materials
- Brick
- Foundation: Block
- Roof: Architectural Shingle
Condition
- Excellent
- New construction: No
- Year built: 1956
Utilities & green energy
- Sewer: Public Sewer
- Water: Public
Community & HOA
Community
- Subdivision: None Available
HOA
- Has HOA: No
Location
- Region: Cumberland
Financial & listing details
- Price per square foot: $143/sqft
- Tax assessed value: $146,033
- Annual tax amount: $1,492
- Date on market: 7/15/2026
- Listing agreement: Exclusive Right To Sell
- Ownership: Fee Simple
Estimated market value
$213,000
$202,000 - $224,000
$1,413/mo
Price history
| Date | Event | Price |
|---|---|---|
| 9/16/2026 | Price change | $215,000-4.4%$143/sqft |
Source:  Bright MLS #MDAL2015310 Report a problem Bright MLS #MDAL2015310 Report a problem | ||
| 8/23/2026 | Price change | $224,900-2.2%$150/sqft |
Source: Bright MLS #MDAL2015310 Report a problem | ||
| 8/6/2026 | Price change | $229,900-2.2%$153/sqft |
Source: Bright MLS #MDAL2015310 Report a problem | ||
| 7/15/2026 | Listed for sale | $235,000+44.2%$157/sqft |
Source: Bright MLS #MDAL2015310 Report a problem | ||
| 5/22/2023 | Sold | $163,000-4.1%$109/sqft |
Source: Bright MLS #MDAL2005736 Report a problem | ||
| 4/18/2023 | Contingent | $169,999$113/sqft |
Source: Bright MLS #MDAL2005736 Report a problem | ||
| 4/4/2023 | Listed for sale | $169,999$113/sqft |
Source: Bright MLS #MDAL2005736 Report a problem | ||
Public tax history
| Year | Property taxes | Tax assessment |
|---|---|---|
| 2025 | $1,725 +23.5% | $137,267 +6.8% |
| 2024 | $1,397 +1.2% | $128,500 +1.2% |
| 2023 | $1,380 +1.2% | $127,000 -1.2% |
| 2022 | $1,364 +1.2% | $128,500 +3.6% |
| 2021 | $1,348 +0.2% | $124,000 +0.2% |
| 2020 | $1,346 -11.3% | $123,800 -0.2% |
| 2019 | $1,517 +13.1% | $124,000 +0.5% |
| 2018 | $1,341 +77% | $123,400 |
| 2017 | $758 | $123,400 |
| 2016 | -- | $123,400 -1.7% |
| 2015 | $1,533 | $125,500 +0.8% |
| 2014 | $1,533 | $124,500 +0.8% |
| 2013 | -- | $123,500 +0.8% |
| 2012 | -- | $122,500 |
| 2011 | -- | $122,500 |
| 2010 | -- | $122,500 -0.2% |
| 2009 | -- | $122,690 +16% |
| 2008 | -- | $105,796 +19% |
| 2007 | -- | $88,903 +23.5% |
| 2006 | -- | $72,010 +2.4% |
| 2005 | -- | $70,302 +2.5% |
| 2004 | -- | $68,596 +2.6% |
| 2003 | -- | $66,890 |
| 2002 | -- | $66,890 |
| 2001 | -- | $66,890 |
Find assessor info on the county website
Monthly payment
Est. payment
Payment breakdown
Explore the cost of this home by adjusting the details. Changes won't be saved.Climate risks
Neighborhood: 21502
Nearby schools
Schools provided by the listing agent
- District: Allegany County Public Schools
Source: Bright MLS. This data may not be complete. We recommend contacting the local school district to confirm school assignments for this home.
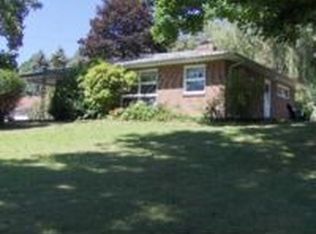
- $202,700-- bd1 ba1.1k sqft12407 Bedford Rd NE, Cumberland, MD 21502Off Market
- $342,400-- bd2 ba3.3k sqft12401 Bedford Rd NE, Cumberland, MD 21502Off Market
- $238,4003 bd2 ba1.9k sqft12811 Hannah Dr NE, Cumberland, MD 21502Off Market
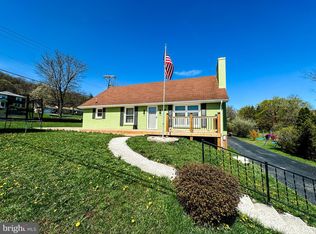
- $200,0003 bd2 ba1.9k sqft12801 Growdenvale Dr NE, Cumberland, MD 21502Sold
Similar homes
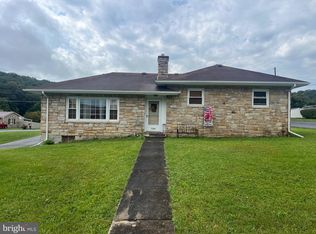
- $251,9003 bd2 ba1.8k sqft12806 Growdenvale Dr NE, Cumberland, MD 21502For Sale
 MLS ID #MDAL2015786, Dan DeBlock, Charis Realty Group. Bright MLS
 - $224,9003 bd2 ba2.2k sqft1906 Frederick St N, Cumberland, MD 21502For Sale
 MLS ID #MDAL2015554, Sherry Rase, Charis Realty Group. Bright MLS
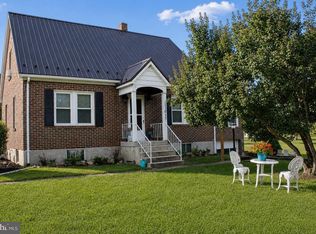
 - $239,9005 bd2 ba1.9k sqft13017 Acre Ln NE, Cumberland, MD 21502For Sale
 MLS ID #MDAL2015684, Dennis Murray, Century 21 Potomac West. Bright MLS
 - $224,9992 bd2 ba1.3k sqft13002 Moores Hollow Rd SE, Cumberland, MD 21502For Sale
 MLS ID #MDAL2015448, Susan Helmstetter, Coldwell Banker Premier. Bright MLS
 - $214,9003 bd2 ba1.7k sqft25 Ren Roy Dr, Lavale, MD 21502For SaleMLS ID #MDAL2015788, Krenda Means, Coldwell Banker Premier. Bright MLS
- $219,9004 bd3 ba1.8k sqft14015 Bedford Rd NE, Cumberland, MD 21502For SaleMLS ID #MDAL2014462, Ashkan Hosseinipoul, United Real Estate Premier. Bright MLS
- $192,5003 bd2 ba1.3k sqft14114 Kings Grove Rd, Ellerslie, MD 21529For SaleMLS ID #MDAL2015828, Deneea Casteel, Mountainside Home Realty. Bright MLS
- $199,9003 bd2 ba1.2k sqft1306 E Oldtown Rd, Cumberland, MD 21502For SaleMLS ID #MDAL2015512, Debbie Grimm, Perry Wellington Realty, LLC. Bright MLS
- $209,9003 bd2 ba1.4k sqft525 Louisiana Ave, Cumberland, MD 21502For SaleMLS ID #MDAL2014538, Seth LOAR, Coldwell Banker Premier. Bright MLS
- $185,0003 bd2 ba1.7k sqft14200 Walter Dr SW, Cumberland, MD 21502For SaleMLS ID #MDAL2016068, David Riddle Jr, Charis Realty Group. Bright MLS
- $159,9003 bd2 ba1.5k sqft50 Blackiston Ave, Cumberland, MD 21502For SaleMLS ID #MDAL2016026, Tyler Storey, Mountainside Home Realty. Bright MLS
- $250,0003 bd3 ba2.1k sqft11011 Arizona Ave NW, Lavale, MD 21502For SaleMLS ID #MDAL2015702, Stacey Hutzell, Homes & Land Real Estate. Bright MLS
- $219,9003 bd2 ba1.7k sqft12600 N Cresap St, Cumberland, MD 21502For SaleMLS ID #MDAL2015646, Kristin Deneen, Coldwell Banker Premier. Bright MLS
- $249,0003 bd2 ba1.9k sqft728 Dale Ave, Cumberland, MD 21502For SaleMLS ID #MDAL2015760, Johnathan Loughrie, Coldwell Banker Premier. Bright MLS
- $187,5003 bd1 ba1.3k sqft802 Bedford St, Cumberland, MD 21502For SaleMLS ID #MDAL2015894, Pam Terry, EXP Realty, LLC. Bright MLS
- $194,9003 bd2 ba1.8k sqft34 South St, Cumberland, MD 21502For SaleMLS ID #MDAL2015694, Seth LOAR, Coldwell Banker Premier. Bright MLS
- $229,9903 bd3 ba1.2k sqft24 Blackiston Ave, Cumberland, MD 21502For SaleMLS ID #MDAL2014080, Rosana Eberhardt, Spring Hill Real Estate, LLC.. Bright MLS
- $229,9003 bd2 ba1.7k sqft212 Schley St, Cumberland, MD 21502For SaleMLS ID #MDAL2015214, Steve MacGray, Charis Realty Group. Bright MLS
- $234,9002 bd2 ba1.8k sqft119 Wilmont Ave, Cumberland, MD 21502For SaleMLS ID #MDAL2015148, Susan Helmstetter, Coldwell Banker Premier. Bright MLS
- $169,0004 bd3 ba2k sqft11816 Bedford Rear, Cumberland, MD 21502For SaleMLS ID #MDAL2013104, Larry Lessin, Save 6, Incorporated. Bright MLS
