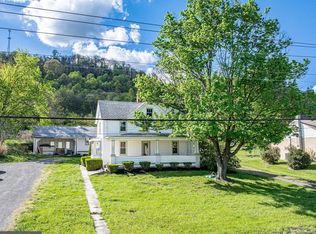
Charming brick Cape Cod with a metal roof, situated on a quiet cul-de-sac street with beautiful mountain views and a spacious, level lot. The freshly painted interior features original hardwood flooring in both the main-level and upstairs bedrooms, with attractive laminate flooring in the living room and sunroom. The bright sunroom provides additional living space, and the Cape Cod upper level offers generous storage areas. Outside, enjoy abundant parking in both the front and rear, including a convenient rear turnaround. A one-car garage at the front of the home and a detached two-car garage with a metal roof in the rear provide three garage spaces, plus additional storage and workshop possibilities. A well-kept outdoor storage shed with a matching metal roof provides even more room for lawn and outdoor equipment. The property also includes an existing pool that was used last summer but was not opened for the 2026 season. Enjoy the peaceful setting, mountain scenery, and spacious yard. Home is vacant and ready for its next owner.
For sale
$239,000
13017 Acre Ln NE, Cumberland, MD 21502
5beds
1,944sqft
Single Family Residence
Built in 1949
0.84 Acres Lot
$243,100 Zestimate®
$123/sqft
$-- HOA
What's special
Existing poolBeautiful mountain viewsConvenient rear turnaroundFreshly painted interiorSpacious yardMountain sceneryMetal roof
- 5 days |
- 1,186 |
- 49 |
Likely to sell faster than
Zillow last checked:
Listing updated:
Listed by:
Christina Pepple 240-979-7630,
LPT Realty, LLC 8773662213
Source: Bright MLS,MLS#: MDAL2015562
Facts & features
Interior
Bedrooms & bathrooms
- Bedrooms: 5
- Bathrooms: 2
- Full bathrooms: 2
- Main level bathrooms: 1
- Main level bedrooms: 2
Basement
- Area: 896
Heating
- Baseboard, Forced Air, Natural Gas
Cooling
- Central Air, Electric
Appliances
- Included: Ice Maker, Oven/Range - Electric, Water Heater, Refrigerator, Gas Water Heater
- Laundry: In Basement
Features
- Built-in Features, Cedar Closet(s), Ceiling Fan(s), Entry Level Bedroom, Family Room Off Kitchen, Floor Plan - Traditional, Eat-in Kitchen, Pantry, Recessed Lighting, Dry Wall, Paneled Walls
- Flooring: Wood, Vinyl, Laminate
- Doors: Six Panel
- Windows: Vinyl Clad, Double Hung, Wood Frames
- Basement: Full,Partially Finished,Sump Pump,Walk-Out Access
- Has fireplace: No
Interior area
- Total structure area: 2,240
- Total interior livable area: 1,944 sqft
- Finished area above ground: 1,344
- Finished area below ground: 600
Property
Parking
- Total spaces: 4
- Parking features: Garage Door Opener, Built In, Basement, Circular Driveway, Driveway, Attached, Detached
- Attached garage spaces: 3
- Uncovered spaces: 1
Accessibility
- Accessibility features: 2+ Access Exits, >84" Garage Door
Features
- Levels: One and One Half
- Stories: 1.5
- Exterior features: Sidewalks, Stone Retaining Walls
- Has private pool: Yes
- Pool features: Above Ground, Private
- Has view: Yes
- View description: Mountain(s)
Lot
- Size: 0.84 Acres
- Features: Premium, Cleared, Rural, Unknown Soil Type
Details
- Additional structures: Above Grade, Below Grade, Outbuilding
- Parcel number: 0134006261
- Zoning: RESIDENTIAL
- Special conditions: Standard
Construction
Type & style
- Home type: SingleFamily
- Architectural style: Cape Cod
- Property subtype: Single Family Residence
Materials
- Brick
- Foundation: Block
- Roof: Metal
Condition
- Good
- New construction: No
- Year built: 1949
Utilities & green energy
- Electric: 100 Amp Service
- Sewer: Public Sewer
- Water: Public
- Utilities for property: Electricity Available, Natural Gas Available, Sewer Available, Water Available, Multiple Phone Lines, Cable, DSL, Fiber Optic, Broadband, Satellite Internet Service, Fixed Wireless, LTE Internet Service
Community & HOA
Community
- Security: Non-Monitored
- Subdivision: None Available
HOA
- Has HOA: No
Location
- Region: Cumberland
Financial & listing details
- Price per square foot: $123/sqft
- Tax assessed value: $184,700
- Annual tax amount: $2,174
- Date on market: 8/11/2026
- Listing agreement: Exclusive Right To Sell
- Listing terms: Cash,Conventional,FHA,USDA Loan,VA Loan
- Inclusions: Ceiling Fans, Garage Openers, Garage Remotes, Pool, Pool Equipment And Cover, Refrigerator, Screens, Shades / Blinds, Storage Shed, Storm Doors, Storm Windows, Stove / Range
- Ownership: Fee Simple
Estimated market value
$243,100
$231,000 - $255,000
$1,523/mo
Price history
| Date | Event | Price |
|---|---|---|
| 8/11/2026 | Listed for sale | $239,000+44.9%$123/sqft |
Source:  Bright MLS #MDAL2015562 Report a problem Bright MLS #MDAL2015562 Report a problem | ||
| 8/30/2021 | Sold | $164,900$85/sqft |
Source: Public Record Report a problem | ||
| 5/21/2021 | Pending sale | $164,900$85/sqft |
Source: Bright MLS #MDAL136950 Report a problem | ||
| 5/10/2021 | Listed for sale | $164,900+20.4%$85/sqft |
Source: Bright MLS #MDAL136950 Report a problem | ||
| 12/10/2018 | Sold | $137,000+1.5%$70/sqft |
Source: Public Record Report a problem | ||
| 8/31/2018 | Listed for sale | $135,000+3.9%$69/sqft |
Source: Carter & Roque Real Estate #1002353270 Report a problem | ||
| 7/20/2013 | Listing removed | $129,900$67/sqft |
Source: LifeTime Dreams Real Estate Service, LLC. #AL8118439 Report a problem | ||
| 6/29/2013 | Listed for sale | $129,900$67/sqft |
Source: LifeTime Dreams Real Estate Service, LLC. #AL8118439 Report a problem | ||
Public tax history
| Year | Property taxes | Tax assessment |
|---|---|---|
| 2025 | -- | $173,000 +7.3% |
| 2024 | $1,753 +6.7% | $161,300 +6.7% |
| 2023 | $1,644 +7.2% | $151,200 -6.3% |
| 2022 | $1,534 +7.7% | $161,300 +23.1% |
| 2021 | $1,424 +2.9% | $131,000 +2.9% |
| 2020 | $1,384 -8.8% | $127,367 -2.8% |
| 2019 | $1,518 +16.3% | $131,000 +9.1% |
| 2018 | $1,305 +77% | $120,100 |
| 2017 | $737 | $120,100 |
| 2016 | -- | $120,100 -1.7% |
| 2015 | -- | $122,200 |
| 2014 | -- | $122,200 |
| 2013 | -- | $122,200 -3.6% |
| 2012 | -- | $126,800 |
| 2011 | -- | $126,800 |
| 2010 | -- | $126,800 -2.3% |
| 2009 | -- | $129,800 +14.9% |
| 2008 | -- | $112,946 +17.5% |
| 2007 | -- | $96,093 +21.3% |
| 2006 | -- | $79,240 +3.5% |
| 2005 | -- | $76,596 +3.6% |
| 2004 | -- | $73,953 +3.7% |
| 2003 | -- | $71,310 +2.4% |
| 2002 | -- | $69,630 +2.5% |
| 2001 | -- | $67,950 |
Find assessor info on the county website
Monthly payment
Est. payment
Payment breakdown
Explore the cost of this home by adjusting the details. Changes won't be saved.Climate risks
Neighborhood: 21502
Nearby schools
GreatSchools rating
- 7/10Northeast Elementary SchoolGrades: PK-5Distance: 3 mi
- 3/10Washington Middle SchoolGrades: 6-8Distance: 4.7 mi
- 6/10Fort Hill High SchoolGrades: 9-12Distance: 4.5 mi
Schools provided by the listing agent
- Elementary: Northeast
- Middle: Washington
- High: Fort Hill
- District: Allegany County Public Schools
Source: Bright MLS. This data may not be complete. We recommend contacting the local school district to confirm school assignments for this home.
- $200,600-- bd1 ba1.4k sqft13013 Acre Ln NE, Cumberland, MD 21502Off Market
- $121,600-- bd1 ba1k sqft13009 Acre Ln NE, Cumberland, MD 21502Off Market
- $131,100-- bd1 ba736 sqft13107 Acre Ln NE, Cumberland, MD 21502Off Market
- $4,900-- bd-- ba-- sqft13107 Acre Ln NE, Cumberland, MD 21502Off Market
- $186,4002 bd1 ba1.3k sqft13109 Acre Ln NE, Cumberland, MD 21502Off Market
- $1,8503 bd2 ba1.7k sqft13500 Country Ln NE, Cumberland, MD 21502For Rent
- $178,9002 bd1 ba726 sqft13005 Acre Ln NE, Cumberland, MD 21502Off Market
- $180,500-- bd2 ba1.2k sqft13116 Bedford Rd NE, Cumberland, MD 21502Off Market
A local agent can set up tours, give advice and negotiate with sellers.
A local lender can help you make sure your offer is ready when you are.
Similar homes
- $224,9003 bd2 ba2.2k sqft1906 Frederick St N, Cumberland, MD 21502For Sale

 MLS ID #MDAL2015554, Sherry Rase, Charis Realty Group. Bright MLS
 - $265,0002 bd2 ba1.3k sqft13002 Moores Hollow Rd SE, Cumberland, MD 21502For Sale
 MLS ID #MDAL2015448, Susan Helmstetter, Coldwell Banker Premier. Bright MLS
 - $235,0004 bd2 ba2.6k sqft508 A St, Lavale, MD 21502For Sale
 MLS ID #MDAL2014886, Seth LOAR, Coldwell Banker Premier. Bright MLS
 - $222,9004 bd3 ba1.8k sqft14015 Bedford Rd NE, Cumberland, MD 21502For Sale
 MLS ID #MDAL2014462, Ashkan Hosseinipoul, United Real Estate Premier. Bright MLS
 - $239,9003 bd2 ba1.2k sqft1306 E Oldtown Rd, Cumberland, MD 21502For SaleMLS ID #MDAL2015512, Debbie Grimm, Perry Wellington Realty, LLC. Bright MLS
- $239,9994 bd2 ba2.5k sqft2165 Bedford Valley Rd, Bedford, PA 15522For SaleMLS ID #PABD2003252, David Robertson, Better Homes & Gardens Real Estate Old Line Group. Bright MLS
- $219,9005 bd2 ba1.6k sqft31 Marion St, Cumberland, MD 21502For SaleMLS ID #MDAL2014574, Destiny Hill, Better Homes & Gardens Real Estate Old Line Group. Bright MLS
- $239,9002 bd2 ba1.8k sqft119 Wilmont Ave, Cumberland, MD 21502For SaleMLS ID #MDAL2015148, Susan Helmstetter, Coldwell Banker Premier. Bright MLS
- $234,9003 bd3 ba1.8k sqft111 High Ln, Cumberland, MD 21502For SaleMLS ID #MDAL2014022, Dennis Murray, Century 21 Potomac West. Bright MLS
- $255,0004 bd2 ba1.8k sqft10701 Hoffman Hollow Rd SW, Frostburg, MD 21532For SaleMLS ID #MDAL2015482, Rhonda Mitchell, The KW Collective. Bright MLS
- $189,9004 bd1 ba2.4k sqft520 Winifred Rd, Cumberland, MD 21502For SaleMLS ID #MDAL2014986, Shauntay Weisenmiller, Mountainside Home Realty. Bright MLS
- $275,0003 bd2 ba1.6k sqft11909 Mulberry Ave, Cumberland, MD 21502For SaleMLS ID #MDAL2015478, Joe Brewer, Century 21 Potomac West. Bright MLS
- $279,9004 bd3 ba2k sqft12604 Longs Hollow Rd SE, Cumberland, MD 21502For SaleMLS ID #MDAL2014004, Shauntay Weisenmiller, Mountainside Home Realty. Bright MLS
- $169,4994 bd2 ba2k sqft14300 Winchester Rd SW, Lavale, MD 21502For SaleMLS ID #MDAL2015574, Judah Fashe, Samson Properties. Bright MLS
- $264,9004 bd2 ba2.6k sqft72 Washington St, Ridgeley, WV 26753For SaleMLS ID #WVMI2004394, Logan DelSignore, Coldwell Banker Home Town Realty. Bright MLS
- $265,5003 bd2 ba2.1k sqft40 Memorial Ave, Cumberland, MD 21502For SaleMLS ID #MDAL2014676, Danielle Lessard, Coldwell Banker Premier. Bright MLS
- $275,0004 bd3 ba2.6k sqft13710 Cardinal Dr SE, Cumberland, MD 21502For SaleMLS ID #MDAL2014494, Steve MacGray, Charis Realty Group. Bright MLS
- $259,0003 bd3 ba2.3k sqft11806 Bayberry Ave, Cumberland, MD 21502For SaleMLS ID #MDAL2013830, Bud Willetts, Long & Foster Real Estate, Inc.. Bright MLS
- $199,0005 bd3 ba2.3k sqft501 Warren St, Cumberland, MD 21502For SaleMLS ID #MDAL2014024, Ashkan Hosseinipoul, United Real Estate Premier. Bright MLS
- $169,0004 bd3 ba2k sqft11816 Bedford Rear, Cumberland, MD 21502For SaleMLS ID #MDAL2013104, Larry Lessin, Save 6, Incorporated. Bright MLS
