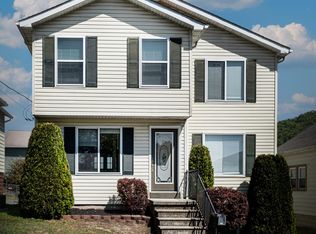
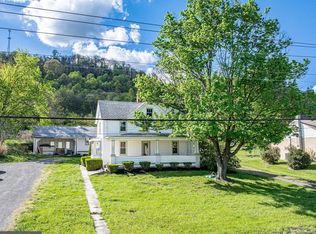
Short Sale. Indulge in unparalleled luxury at '501 Warren St,' nestled in the heart of Cumberland. Boasting one of the largest square footages and expansive lots in the neighborhood, this recently renovated home exudes modern comfort and style. Renovated in 2023, the home features upgraded kitchen amenities, luxurious bathrooms, and new flooring. The spacious kitchen showcases a large granite island doubling as a dining area. Each bathroom includes modern conveniences like a towel heater and a convenient laundry chute. Multiple levels provide ample space, with large closets throughout. Three bedrooms on the second floor offer stunning city views, while the master suite dazzles with 'his and hers' closets and a luxurious full bathroom, featuring cherry cabinets, a makeup space, and bright glass blocks. The third floor offers a charming office/library space and two additional bright bedrooms with picturesque views of the backyard and cityscape. Enjoy the convenience of a Detached Two-Car Garage, Plus a storage room, and a fenced yard adorned with apple and cherry trees. A private road at the end of the lot provides easy access to the street, ensuring privacy and tranquility. Surrounded by streets on all four sides, this home offers an unparalleled sense of privacy, akin to living on a peaceful island.
Under contract
$199,000
501 Warren St, Cumberland, MD 21502
5beds
2,302sqft
Single Family Residence
Built in 1925
6,534 Square Feet Lot
$-- Zestimate®
$86/sqft
$-- HOA
What's special
New flooringDetached two-car garageLarge closets throughoutLuxurious bathroomsUpgraded kitchen amenitiesConvenient laundry chuteSpacious kitchen
- 229 days
- 85
- 5
Zillow last checked:
Listing updated:
Listed by:
Ashkan Hosseinipoul 240-940-1010,
United Real Estate Premier 3017875000
Source: Bright MLS,MLS#: MDAL2014024
Facts & features
Interior
Bedrooms & bathrooms
- Bedrooms: 5
- Bathrooms: 3
- Full bathrooms: 2
- 1/2 bathrooms: 1
- Main level bathrooms: 1
Rooms
- Room types: Living Room, Dining Room, Primary Bedroom, Sitting Room, Bedroom 2, Bedroom 3, Bedroom 4, Bedroom 5, Kitchen, Foyer
Primary bedroom
- Features: Flooring - Carpet
- Level: Upper
- Area: 180 Square Feet
- Dimensions: 12 X 15
Bedroom 2
- Features: Flooring - Carpet
- Level: Upper
- Area: 121 Square Feet
- Dimensions: 11 X 11
Bedroom 3
- Features: Flooring - Carpet
- Level: Upper
- Area: 80 Square Feet
- Dimensions: 8 X 10
Bedroom 4
- Features: Flooring - Carpet
- Level: Upper
- Area: 121 Square Feet
- Dimensions: 11 X 11
Bedroom 5
- Features: Flooring - Carpet
- Level: Upper
- Area: 96 Square Feet
- Dimensions: 8 X 12
Dining room
- Features: Flooring - Carpet
- Level: Main
- Area: 120 Square Feet
- Dimensions: 10 X 12
Foyer
- Features: Flooring - Tile/Brick
- Level: Main
- Area: 60 Square Feet
- Dimensions: 4 X 15
Kitchen
- Features: Flooring - Tile/Brick
- Level: Main
- Area: 99 Square Feet
- Dimensions: 9 X 11
Living room
- Features: Flooring - Carpet
- Level: Main
- Area: 156 Square Feet
- Dimensions: 12 X 13
Mud room
- Features: Flooring - HardWood
- Level: Main
- Area: 108 Square Feet
- Dimensions: 6 X 18
Sitting room
- Features: Flooring - Carpet
- Level: Upper
- Area: 147 Square Feet
- Dimensions: 7 X 21
Heating
- Heat Pump, Radiator, Central, Natural Gas
Cooling
- Ceiling Fan(s), Central Air, Electric
Appliances
- Included: Gas Water Heater
- Laundry: In Basement, Mud Room
Features
- Ceiling Fan(s), Formal/Separate Dining Room, Kitchen Island, Soaking Tub, Dry Wall, Plaster Walls
- Flooring: Carpet, Ceramic Tile
- Doors: Storm Door(s), Double Entry
- Windows: Double Pane Windows, Low Emissivity Windows
- Basement: Connecting Stairway,Walk-Out Access
- Number of fireplaces: 1
Interior area
- Total structure area: 3,807
- Total interior livable area: 2,302 sqft
- Finished area above ground: 2,302
- Finished area below ground: 0
Property
Parking
- Total spaces: 2
- Parking features: Storage, Covered, Garage Faces Front, Garage Faces Rear, Garage Door Opener, Oversized, Asphalt, Detached, Driveway
- Garage spaces: 2
- Has uncovered spaces: Yes
Accessibility
- Accessibility features: 2+ Access Exits
Features
- Levels: Bi-Level,Four
- Stories: 4
- Patio & porch: Porch
- Exterior features: Sidewalks
- Pool features: None
- Fencing: Privacy
- Has view: Yes
- View description: City
Lot
- Size: 6,534 Square Feet
- Features: Corner Lot
Details
- Additional structures: Above Grade, Below Grade
- Parcel number: 0123010801
- Zoning: RESID
- Special conditions: Short Sale
Construction
Type & style
- Home type: SingleFamily
- Architectural style: Traditional
- Property subtype: Single Family Residence
Materials
- Stucco
- Foundation: Concrete Perimeter
- Roof: Shingle
Condition
- Very Good
- New construction: No
- Year built: 1925
Utilities & green energy
- Electric: 100 Amp Service
- Sewer: Public Sewer
- Water: Public
Community & HOA
Community
- Subdivision: North End
HOA
- Has HOA: No
Location
- Region: Cumberland
- Municipality: Cumberland
Financial & listing details
- Price per square foot: $86/sqft
- Tax assessed value: $167,333
- Annual tax amount: $3,307
- Date on market: 3/4/2026
- Listing agreement: Exclusive Right To Sell
- Listing terms: Cash,Conventional,FHA,VA Loan
- Ownership: Fee Simple
- Road surface type: Black Top
Estimated market value
Not available
Estimated sales range
Not available
Not available
Price history
| Date | Event | Price |
|---|---|---|
| 9/16/2026 | Contingent | $199,000$86/sqft |
Source:  Bright MLS #MDAL2014024 Report a problem Bright MLS #MDAL2014024 Report a problem | ||
| 7/24/2026 | Listed for sale | $199,000$86/sqft |
Source: Bright MLS #MDAL2014024 Report a problem | ||
| 5/17/2026 | Contingent | $199,000$86/sqft |
Source: Bright MLS #MDAL2014024 Report a problem | ||
| 5/4/2026 | Listed for sale | $199,000$86/sqft |
Source: Bright MLS #MDAL2014024 Report a problem | ||
| 4/6/2026 | Contingent | $199,000$86/sqft |
Source: Bright MLS #MDAL2014024 Report a problem | ||
| 3/4/2026 | Listed for sale | $199,000$86/sqft |
Source: Bright MLS #MDAL2014024 Report a problem | ||
| 3/3/2026 | Listing removed | $199,000$86/sqft |
Source: Bright MLS #MDAL2013906 Report a problem | ||
| 2/19/2026 | Listed for sale | $199,000-5.6%$86/sqft |
Source: Bright MLS #MDAL2013906 Report a problem | ||
| 12/10/2025 | Listing removed | $210,900$92/sqft |
Source: Bright MLS #MDAL2009312 Report a problem | ||
| 9/1/2025 | Listed for sale | $210,900$92/sqft |
Source: Bright MLS #MDAL2009312 Report a problem | ||
| 8/20/2025 | Contingent | $210,900$92/sqft |
Source: Bright MLS #MDAL2009312 Report a problem | ||
| 8/8/2025 | Price change | $210,900-6.2%$92/sqft |
Source: Bright MLS #MDAL2009312 Report a problem | ||
| 5/28/2025 | Price change | $224,900-6.3%$98/sqft |
Source: Bright MLS #MDAL2009312 Report a problem | ||
| 3/21/2025 | Price change | $239,950-2%$104/sqft |
Source: Bright MLS #MDAL2009312 Report a problem | ||
| 1/7/2025 | Listed for sale | $244,900-1.6%$106/sqft |
Source: Bright MLS #MDAL2009312 Report a problem | ||
| 11/16/2024 | Contingent | $249,000$108/sqft |
Source: Bright MLS #MDAL2009312 Report a problem | ||
| 11/11/2024 | Price change | $249,000-3.1%$108/sqft |
Source: Bright MLS #MDAL2009312 Report a problem | ||
| 7/19/2024 | Price change | $257,000-7.5%$112/sqft |
Source: Bright MLS #MDAL2009312 Report a problem | ||
| 6/29/2024 | Listed for sale | $277,777+1%$121/sqft |
Source: Bright MLS #MDAL2009312 Report a problem | ||
| 6/3/2024 | Listing removed | -- |
Source: Bright MLS #MDAL2006670 Report a problem | ||
| 5/15/2024 | Price change | $274,900-1.5%$119/sqft |
Source: Bright MLS #MDAL2006670 Report a problem | ||
| 12/18/2023 | Price change | $279,000-7%$121/sqft |
Source: Bright MLS #MDAL2006670 Report a problem | ||
| 8/1/2023 | Price change | $299,900+0.3%$130/sqft |
Source: Bright MLS #MDAL2006670 Report a problem | ||
| 7/31/2023 | Listed for sale | $299,000+464.2%$130/sqft |
Source: Bright MLS #MDAL2006670 Report a problem | ||
| 10/27/1999 | Sold | $53,000$23/sqft |
Source: Public Record Report a problem | ||
Public tax history
| Year | Property taxes | Tax assessment |
|---|---|---|
| 2025 | $1,534 -38.5% | $167,333 +33.9% |
| 2024 | $2,495 +51.8% | $124,967 +51.3% |
| 2023 | $1,644 +2.1% | $82,600 |
| 2022 | $1,610 +1.2% | $82,600 +4% |
| 2021 | $1,590 +2.8% | $79,400 +2.1% |
| 2020 | $1,547 -0.3% | $77,800 |
| 2019 | $1,551 +109.8% | $77,800 |
| 2018 | $739 -1.6% | $77,800 -2.3% |
| 2017 | $752 | $79,600 |
| 2016 | -- | $79,600 |
| 2015 | -- | $79,600 -2.1% |
| 2014 | -- | $81,300 |
| 2013 | -- | $81,300 |
| 2012 | -- | $81,300 -9.3% |
| 2011 | -- | $89,600 +6.6% |
| 2010 | -- | $84,070 +6.7% |
| 2009 | -- | $78,763 +7.9% |
| 2008 | -- | $72,990 +8% |
| 2007 | -- | $67,610 +8.6% |
| 2006 | -- | $62,230 +9.5% |
| 2005 | -- | $56,850 +3% |
| 2004 | -- | $55,186 +3.1% |
| 2003 | -- | $53,523 +3.2% |
| 2002 | -- | $51,860 +3.8% |
| 2001 | -- | $49,956 |
Find assessor info on the county website
Monthly payment
Est. payment
Payment breakdown
Explore the cost of this home by adjusting the details. Changes won't be saved.Climate risks
Neighborhood: Mcnamee-Shriver
Nearby schools
Schools provided by the listing agent
- District: Allegany County Public Schools
Source: Bright MLS. This data may not be complete. We recommend contacting the local school district to confirm school assignments for this home.
Similar homes
- $187,5003 bd1 ba1.3k sqft802 Bedford St, Cumberland, MD 21502For Sale
 MLS ID #MDAL2015894, Pam Terry, EXP Realty, LLC. Bright MLS
 - $199,9004 bd2 ba2.3k sqft813 White Ave, Cumberland, MD 21502For Sale
 MLS ID #MDAL2015400, Debbie Grimm, Perry Wellington Realty, LLC. Bright MLS
 - $219,9004 bd3 ba1.8k sqft14015 Bedford Rd NE, Cumberland, MD 21502For Sale
 MLS ID #MDAL2014462, Ashkan Hosseinipoul, United Real Estate Premier. Bright MLS
 - $199,9003 bd2 ba1.2k sqft1306 E Oldtown Rd, Cumberland, MD 21502For Sale
 MLS ID #MDAL2015512, Debbie Grimm, Perry Wellington Realty, LLC. Bright MLS
 - $188,9003 bd2 ba1.8k sqft34 South St, Cumberland, MD 21502For SaleMLS ID #MDAL2015694, Seth LOAR, Coldwell Banker Premier. Bright MLS
- $180,0003 bd2 ba2k sqft623 Hill Top Dr, Cumberland, MD 21502For SaleMLS ID #MDAL2016120, Destiny Hill, Better Homes & Gardens Real Estate Old Line Group. Bright MLS
- $169,5005 bd2 ba2.1k sqft410 Fayette St, Cumberland, MD 21502For SaleMLS ID #MDAL2015484, Don White, Berkshire Hathaway HomeServices PenFed Realty. Bright MLS
- $235,0004 bd2 ba2.6k sqft508 A St, Lavale, MD 21502For SaleMLS ID #MDAL2014886, Seth LOAR, Coldwell Banker Premier. Bright MLS
- $219,9003 bd2 ba2.2k sqft1906 Frederick St N, Cumberland, MD 21502For SaleMLS ID #MDAL2015554, Sherry Rase, Charis Realty Group. Bright MLS
- $179,8003 bd1 ba1.8k sqft11305 Old Mount Pleasant Rd NE, Cumberland, MD 21502For SaleMLS ID #MDAL2015874, Joshua Crowe, Century 21 Potomac West. Bright MLS
- $239,9005 bd2 ba1.9k sqft13017 Acre Ln NE, Cumberland, MD 21502For SaleMLS ID #MDAL2015684, Dennis Murray, Century 21 Potomac West. Bright MLS
- $179,9003 bd1 ba1.6k sqft13802 Cardinal Dr SE, Cumberland, MD 21502For SaleMLS ID #MDAL2015966, Luke Tate, LPT Realty, LLC. Bright MLS
- $215,0003 bd2 ba1.5k sqft12405 Bedford Rd NE, Cumberland, MD 21502For SaleMLS ID #MDAL2015310, Steve MacGray, Charis Realty Group. Bright MLS
- $194,9002 bd2 ba1.5k sqft120 W 2nd St, Cumberland, MD 21502For SaleMLS ID #MDAL2016054, Jenny Jackson, Charis Realty Group. Bright MLS
- $229,9003 bd2 ba1.7k sqft212 Schley St, Cumberland, MD 21502For SaleMLS ID #MDAL2015214, Steve MacGray, Charis Realty Group. Bright MLS
- $229,9003 bd3 ba2k sqft15421 Shamrock Rd SW, Cresaptown, MD 21502For SaleMLS ID #MDAL2016200, Noah Blank, Charis Realty Group. Bright MLS
- $185,0003 bd1 ba1.3k sqft11608 Olive Ave, Cumberland, MD 21502For SaleMLS ID #MDAL2016074, Seth LOAR, Coldwell Banker Premier. Bright MLS
- $129,0003 bd2 ba1.7k sqft429 Columbia St, Cumberland, MD 21502For SaleMLS ID #MDAL2016062, Patti DeArcangelis, Long & Foster Real Estate, Inc.. Bright MLS
- $234,9002 bd2 ba1.8k sqft119 Wilmont Ave, Cumberland, MD 21502For SaleMLS ID #MDAL2015148, Susan Helmstetter, Coldwell Banker Premier. Bright MLS
- $224,9992 bd2 ba1.3k sqft13002 Moores Hollow Rd SE, Cumberland, MD 21502For SaleMLS ID #MDAL2015448, Susan Helmstetter, Coldwell Banker Premier. Bright MLS
