Longing for space? This one offers so much space you could almost get lost! With lots of curb appeal and in a very popular Mapleside neighborhood covenient to all services all you need is to add your personal haves, wants, and needs to make it perfect! The extra large deck affords a fantastic view ideal for warm summer evenings and picnics and the extra large addition will likely be chosen as your winter's nest. But...that's not all...the downstairs space offers the DYI-er in your family ample space for many projects and still more finished space to enjoy a day of your favorite sport or just hangin'. There is a bedroom on the lower level making a total of four! This is not a house that is single dimensional and did I mention the size? 2917 sq feet and maybe a bit more that tax man might have missed! You must see to appreciate--bring your ideas and imagination to make it yours!
Coming soon 08/21
$219,900
813 White Ave, Cumberland, MD 21502
4beds
1,992sqft
:
Get pre-qualified$1,696/mo
Single Family Residence
Built in 1962
10,500 Square Feet Lot
$220,600 Zestimate®
$110/sqft
$-- HOA
What's special
- 8 days |
- 641 |
- 48 |
Zillow last checked:
Listing updated:
Listed by:
Debbie Grimm 301-697-4405,
Perry Wellington Realty, LLC 2409794660
Source: Bright MLS,MLS#: MDAL2015400
Facts & features
Interior
Bedrooms & bathrooms
- Bedrooms: 4
- Bathrooms: 3
- Full bathrooms: 2
- 1/2 bathrooms: 1
Basement
- Area: 984
Heating
- Forced Air, Electric
Cooling
- Ceiling Fan(s), Heat Pump, Electric
Appliances
- Included: Dishwasher, Refrigerator, Electric Water Heater
- Laundry: Hookup
Features
- Soaking Tub, Ceiling Fan(s), Combination Kitchen/Dining, Open Floorplan
- Flooring: Wood
- Basement: Connecting Stairway,Combination,Exterior Entry,Partially Finished,Space For Rooms,Walk-Out Access,Workshop,Windows
- Has fireplace: No
Interior area
- Total structure area: 2,976
- Total interior livable area: 1,992 sqft
- Finished area above ground: 1,992
- Finished area below ground: 0
Property
Parking
- Parking features: Driveway
- Has uncovered spaces: Yes
Accessibility
- Accessibility features: None
Features
- Levels: Multi/Split,Two and One Half
- Stories: 2.5
- Exterior features: Street Lights
- Pool features: None
- Fencing: Wood
- Has view: Yes
- View description: Mountain(s), Street
Lot
- Size: 10,500 Square Feet
- Features: Front Yard, Landscaped, Level, Rear Yard
Details
- Additional structures: Above Grade, Below Grade
- Parcel number: 0104036492
- Zoning: RES
- Special conditions: Standard
Construction
Type & style
- Home type: SingleFamily
- Property subtype: Single Family Residence
Materials
- Stone, Vinyl Siding, Wood Siding
- Foundation: Block
Condition
- Below Average,Average
- New construction: No
- Year built: 1962
Utilities & green energy
- Sewer: Public Sewer
- Water: Public
Community & HOA
Community
- Subdivision: None Available
HOA
- Has HOA: No
Location
- Region: Cumberland
- Municipality: Cumberland
Financial & listing details
- Price per square foot: $110/sqft
- Tax assessed value: $159,200
- Annual tax amount: $2,917
- Date on market: 8/21/2026
- Listing agreement: Exclusive Right To Sell
- Ownership: Fee Simple
Estimated market value
$220,600
$194,000 - $245,000
$1,571/mo
Price history
| Date | Event | Price |
|---|---|---|
| 1/25/1990 | Sold | $47,000$24/sqft |
Source: Agent Provided Report a problem | ||
Public tax history
| Year | Property taxes | Tax assessment |
|---|---|---|
| 2025 | -- | $147,633 +8.5% |
| 2024 | $2,716 +9.6% | $136,067 +9.3% |
| 2023 | $2,477 +2.6% | $124,500 |
| 2022 | $2,415 +1.7% | $124,500 +5.1% |
| 2021 | $2,374 +3.4% | $118,500 +2.6% |
| 2020 | $2,296 -0.3% | $115,500 |
| 2019 | $2,303 +109.8% | $115,500 |
| 2018 | $1,098 -1.2% | $115,500 -1.8% |
| 2017 | $1,111 +97.3% | $117,600 |
| 2016 | $563 -51.4% | $117,600 |
| 2015 | $1,157 | $117,600 -1.9% |
| 2014 | $1,157 | $119,900 |
| 2013 | -- | $119,900 |
| 2012 | -- | $119,900 -5.4% |
| 2011 | -- | $126,700 +1% |
| 2010 | -- | $125,482 +1.1% |
| 2009 | -- | $124,156 +1.1% |
| 2008 | -- | $122,830 +6.8% |
| 2007 | -- | $114,966 +7.3% |
| 2006 | -- | $107,103 +7.9% |
| 2005 | -- | $99,240 +9.4% |
| 2004 | -- | $90,720 +10.4% |
| 2003 | -- | $82,200 +11.6% |
| 2002 | -- | $73,680 +7.5% |
| 2001 | -- | $68,562 |
Find assessor info on the county website
Monthly payment
Est. payment
Payment breakdown
Explore the cost of this home by adjusting the details. Changes won't be saved.Climate risks
Neighborhood: Chapel Hill-Virginia Avenue
Nearby schools
GreatSchools rating
- 3/10South Penn Elementary SchoolGrades: PK-5Distance: 0.8 mi
- 3/10Washington Middle SchoolGrades: 6-8Distance: 0.2 mi
- 6/10Fort Hill High SchoolGrades: 9-12Distance: 0.5 mi
Schools provided by the listing agent
- Elementary: South Penn
- Middle: Washington
- High: Fort Hill
- District: Allegany County Public Schools
Source: Bright MLS. This data may not be complete. We recommend contacting the local school district to confirm school assignments for this home.
- $238,9004 bd2 ba2.6k sqft817 White Ave, Cumberland, MD 21502Off Market
- $212,900-- bd2 ba1.2k sqft809 White Ave, Cumberland, MD 21502Off Market
- $251,5003 bd2 ba1.4k sqft812 White Ave, Cumberland, MD 21502Off Market

- $185,0004 bd2 ba1.7k sqft805 White Ave, Cumberland, MD 21502Sold
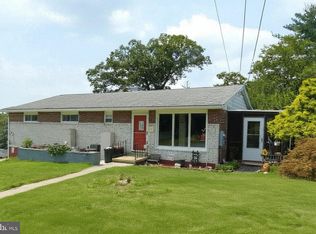
- $176,900-- bd1 ba1.1k sqft821 White Ave, Cumberland, MD 21502Off Market
- $147,600-- bd1 ba988 sqft816 White Ave, Cumberland, MD 21502Off Market
- $190,000-- bd1 ba1k sqft808 White Ave, Cumberland, MD 21502Off Market
- $215,0002 bd2 ba1.9k sqft820 White Ave, Cumberland, MD 21502Off Market
A local agent can set up tours, give advice and negotiate with sellers.
A local lender can help you make sure your offer is ready when you are.
Similar homes
- $222,9003 bd1 ba1.5k sqft13311 Flower St, Cumberland, MD 21502For Sale
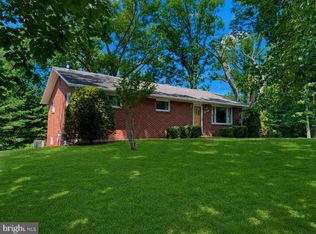
 MLS ID #MDAL2014816, Seth LOAR, Coldwell Banker Premier. Bright MLS
 - $189,9004 bd1 ba2.4k sqft520 Winifred Rd, Cumberland, MD 21502For Sale
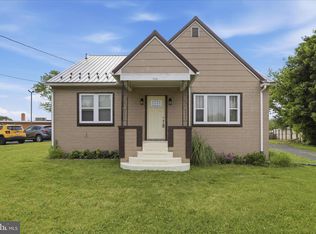 MLS ID #MDAL2014986, Shauntay Weisenmiller, Mountainside Home Realty. Bright MLS
 - $219,0004 bd-- ba1.9k sqft446-448 Goethe St, Cumberland, MD 21502For Sale
 MLS ID #MDAL2015396, Joshua Woods, Berkshire Hathaway HomeServices Homesale Realty. Bright MLS
 - $265,0002 bd2 ba1.3k sqft13002 Moores Hollow Rd SE, Cumberland, MD 21502For Sale
 MLS ID #MDAL2015448, Susan Helmstetter, Coldwell Banker Premier. Bright MLS
 - $225,0005 bd2 ba1.6k sqft31 Marion St, Cumberland, MD 21502For SaleMLS ID #MDAL2014574, Destiny Hill, Better Homes & Gardens Real Estate Old Line Group. Bright MLS
- $250,0003 bd2 ba1.7k sqft808 Memorial Ave, Cumberland, MD 21502For SaleMLS ID #MDAL2014936, Ali Candelas, Charis Realty Group. Bright MLS
- $235,0004 bd2 ba2.6k sqft508 A St, Lavale, MD 21502For SaleMLS ID #MDAL2014886, Seth LOAR, Coldwell Banker Premier. Bright MLS
- $240,0003 bd3 ba1.2k sqft24 Blackiston Ave, Cumberland, MD 21502For SaleMLS ID #MDAL2014080, Rosana Eberhardt, Spring Hill Real Estate, LLC.. Bright MLS
- $222,9004 bd3 ba1.8k sqft14015 Bedford Rd NE, Cumberland, MD 21502For SaleMLS ID #MDAL2014462, Ashkan Hosseinipoul, United Real Estate Premier. Bright MLS
- $239,9003 bd3 ba1.8k sqft111 High Ln, Cumberland, MD 21502For SaleMLS ID #MDAL2014022, Dennis Murray, Century 21 Potomac West. Bright MLS
- $184,5003 bd1 ba1.3k sqft1014 Kent Ave, Cumberland, MD 21502For SaleMLS ID #MDAL2015208, Liz Rhodes, Coldwell Banker Premier. Bright MLS
- $275,0003 bd2 ba2.1k sqft40 Memorial Ave, Cumberland, MD 21502For SaleMLS ID #MDAL2014676, Danielle Lessard, Coldwell Banker Premier. Bright MLS
- $279,9004 bd3 ba2k sqft12604 Longs Hollow Rd SE, Cumberland, MD 21502For SaleMLS ID #MDAL2014004, Shauntay Weisenmiller, Mountainside Home Realty. Bright MLS
- $199,0005 bd3 ba2.3k sqft501 Warren St, Cumberland, MD 21502For SaleMLS ID #MDAL2014024, Ashkan Hosseinipoul, United Real Estate Premier. Bright MLS
- $174,9004 bd2 ba1.9k sqft307 Helen St, Cumberland, MD 21502For SaleMLS ID #MDAL2015136, Rosalind Morris, Ability Real Estate Service. Bright MLS
- $239,9002 bd2 ba1.8k sqft119 Wilmont Ave, Cumberland, MD 21502For SaleMLS ID #MDAL2015148, Susan Helmstetter, Coldwell Banker Premier. Bright MLS
- $207,0004 bd2 ba1.7k sqft15700 Acorn Ct SW, Cresaptown, MD 21502For SaleMLS ID #MDAL2012658, Chelsea Boor, The Goodfellow Agency. Bright MLS
- $249,9003 bd2 ba2.7k sqft215-217 E Offutt St, Cumberland, MD 21502For SaleMLS ID #MDAL2014900, Dennis Murray, Century 21 Potomac West. Bright MLS
- $229,9003 bd3 ba2k sqft104 Daybreak Dr, Cumberland, MD 21502For SaleMLS ID #MDAL2015260, Connie LePrevost, Long & Foster Real Estate, Inc.. Bright MLS
- $259,0003 bd3 ba2.3k sqft11806 Bayberry Ave, Cumberland, MD 21502For SaleMLS ID #MDAL2013830, Bud Willetts, Long & Foster Real Estate, Inc.. Bright MLS
