🏡 Storybook Charm Meets Modern Confidence in this Fully Upgraded Cape Cod Style Home 🏡 This beautifully preserved Cape Cod blends original character with the upgrades today’s buyers want most. The stunning original hardwood floors bring warmth and authenticity you won’t find in newer homes. The original built-in corner cabinetry in the dining room and bookcases in the living room add to the authenticity, along with many vintage light fixtures throughout. 📚 Major improvements are already complete, including a brand-new HVAC system (2026), full home replumb (2026), updated electrical, a newer roof, and hot water heater (2024). Fresh interior paint makes the home feel clean, bright, and truly move-in ready. 🌞 The all-new 2026 kitchen has never been cooked in, featuring granite countertops, brand-new Whirlpool stainless-steel appliances, and a crisp, modern design. Updated bathrooms with modern fixtures add to the home’s polished feel. Enjoy a rare, level lot — one of the largest in the Johnson Heights neighborhood — perfect for entertaining, gardening, or future expansion, along with a spacious garage that adds everyday convenience and valuable storage. Energy-efficient replacement windows have already been contracted and paid for by the seller through a local glass specialist, with installation anticipated this summer, subject to the contractor’s schedule. 🪟 Homes like this are truly rare — original craftsmanship with major systems already addressed, so you can move in with confidence from day one. Homes with this level of charm, space, and move-in-ready upgrades are a rare find. Schedule your showing today. 🗝🗝
For sale
Price cut: $25K (7/16)
$250,000
808 Memorial Ave, Cumberland, MD 21502
3beds
1,730sqft
:
Get pre-qualified$1,911/mo
Single Family Residence
Built in 1946
7,500 Square Feet Lot
$246,600 Zestimate®
$145/sqft
$-- HOA
What's special
Storybook charmFresh interior paintVintage light fixtures throughoutStunning original hardwood floorsBrand-new whirlpool stainless-steel appliances
- 57 days |
- 479 |
- 62 |
Zillow last checked:
Listing updated:
Listed by:
Ali Candelas 301-268-0816,
Charis Realty Group 2408015011
Source: Bright MLS,MLS#: MDAL2014936
Facts & features
Interior
Bedrooms & bathrooms
- Bedrooms: 3
- Bathrooms: 2
- Full bathrooms: 2
- Main level bathrooms: 1
- Main level bedrooms: 1
Rooms
- Room types: Living Room, Dining Room, Bedroom 2, Bedroom 3, Kitchen, Den, Bedroom 1, Bathroom 1, Bathroom 2, Bonus Room
Bedroom 1
- Features: Flooring - HardWood
- Level: Main
Bedroom 2
- Features: Flooring - HardWood
- Level: Upper
Bedroom 3
- Features: Flooring - HardWood
- Level: Upper
Bathroom 1
- Level: Main
Bathroom 2
- Level: Upper
Bonus room
- Features: Flooring - Carpet, Built-in Features
- Level: Main
Den
- Features: Flooring - HardWood
- Level: Upper
Dining room
- Features: Built-in Features, Flooring - HardWood
- Level: Main
Kitchen
- Features: Granite Counters, Flooring - Luxury Vinyl Tile
- Level: Main
Living room
- Features: Fireplace - Gas, Flooring - HardWood
- Level: Main
Heating
- Heat Pump, Natural Gas
Cooling
- Central Air, Heat Pump, Electric
Appliances
- Included: Dishwasher, Disposal, Microwave, Cooktop, Refrigerator, Ice Maker, Exhaust Fan, Gas Water Heater
- Laundry: Hookup, Lower Level
Features
- Entry Level Bedroom, Floor Plan - Traditional, Upgraded Countertops
- Flooring: Hardwood, Wood
- Windows: Energy Efficient, Insulated Windows, Replacement, Screens, Double Hung, Double Pane Windows
- Basement: Partial,Unfinished,Walk-Out Access,Interior Entry
- Number of fireplaces: 1
Interior area
- Total structure area: 2,923
- Total interior livable area: 1,730 sqft
- Finished area above ground: 1,730
- Finished area below ground: 0
Property
Parking
- Total spaces: 2
- Parking features: Basement, Garage Faces Front, Inside Entrance, Attached, Driveway
- Attached garage spaces: 1
- Uncovered spaces: 1
Accessibility
- Accessibility features: None
Features
- Levels: Two
- Stories: 2
- Patio & porch: Porch
- Pool features: None
Lot
- Size: 7,500 Square Feet
- Features: Level
Details
- Additional structures: Above Grade, Below Grade
- Parcel number: 0104015819
- Zoning: RESIDENTIAL
- Special conditions: Standard
Construction
Type & style
- Home type: SingleFamily
- Architectural style: Cape Cod
- Property subtype: Single Family Residence
Materials
- Aluminum Siding
- Foundation: Permanent
Condition
- Very Good
- New construction: No
- Year built: 1946
- Major remodel year: 2026
Utilities & green energy
- Sewer: Public Sewer
- Water: Public
Community & HOA
Community
- Subdivision: None Available
HOA
- Has HOA: No
Location
- Region: Cumberland
- Municipality: Cumberland
Financial & listing details
- Price per square foot: $145/sqft
- Tax assessed value: $143,400
- Annual tax amount: $2,411
- Date on market: 6/5/2026
- Listing agreement: Exclusive Right To Sell
- Ownership: Fee Simple
Estimated market value
$246,600
$234,000 - $259,000
$1,596/mo
Price history
| Date | Event | Price |
|---|---|---|
| 7/16/2026 | Price change | $250,000-9.1%$145/sqft |
Source:  Bright MLS #MDAL2014936 Report a problem Bright MLS #MDAL2014936 Report a problem | ||
| 6/5/2026 | Listed for sale | $275,000$159/sqft |
Source: Bright MLS #MDAL2014936 Report a problem | ||
Public tax history
| Year | Property taxes | Tax assessment |
|---|---|---|
| 2025 | -- | $122,033 +21.2% |
| 2024 | $2,010 +27.4% | $100,667 +26.9% |
| 2023 | $1,578 +2.6% | $79,300 |
| 2022 | $1,538 +1.8% | $79,300 +5.1% |
| 2021 | $1,511 +3.4% | $75,433 +2.6% |
| 2020 | $1,461 -0.3% | $73,500 |
| 2019 | $1,465 +109.8% | $73,500 |
| 2018 | $699 -5.8% | $73,500 -6.4% |
| 2017 | $741 +97.3% | $78,500 |
| 2016 | $376 -53.4% | $78,500 |
| 2015 | $806 | $78,500 -6% |
| 2014 | $806 | $83,500 |
| 2013 | -- | $83,500 |
| 2012 | -- | $83,500 -2.2% |
| 2011 | -- | $85,400 +7.9% |
| 2010 | -- | $79,132 +8.6% |
| 2009 | -- | $72,846 +9.4% |
| 2008 | -- | $66,560 +1.5% |
| 2007 | -- | $65,550 +1.6% |
| 2006 | -- | $64,540 +1.6% |
| 2005 | -- | $63,530 +0.1% |
| 2004 | -- | $63,480 +0.1% |
| 2003 | -- | $63,430 +0.1% |
| 2002 | -- | $63,380 +2.8% |
| 2001 | -- | $61,672 |
Find assessor info on the county website
Monthly payment
Est. payment
Payment breakdown
Explore the cost of this home by adjusting the details. Changes won't be saved.Climate risks
Neighborhood: Chapel Hill-Virginia Avenue
Nearby schools
GreatSchools rating
- 3/10South Penn Elementary SchoolGrades: PK-5Distance: 0.3 mi
- 3/10Washington Middle SchoolGrades: 6-8Distance: 0.4 mi
- 6/10Fort Hill High SchoolGrades: 9-12Distance: 0.4 mi
Schools provided by the listing agent
- Middle: Washington
- High: Fort Hill
- District: Allegany County Public Schools
Source: Bright MLS. This data may not be complete. We recommend contacting the local school district to confirm school assignments for this home.
- $150,0003 bd2 ba1.6k sqft810 Memorial Ave, Cumberland, MD 21502Sold

- $7,200-- bd-- ba-- sqft804 Memorial Ave, Cumberland, MD 21502Off Market
- $123,100-- bd1 ba1.2k sqft806 Memorial Ave, Cumberland, MD 21502Off Market
- $163,600-- bd1 ba1.4k sqft812 Memorial Ave, Cumberland, MD 21502Off Market
- $191,500-- bd2 ba2.7k sqft802 Memorial Ave, Cumberland, MD 21502Off Market
- $182,9004 bd2 ba1.5k sqft803 Brookfield Ave, Cumberland, MD 21502Off Market
- $130,0004 bd2 ba1.1k sqft807 Brookfield Ave, Cumberland, MD 21502Sold
- $198,800-- bd2 ba1.3k sqft635 Arundel St, Cumberland, MD 21502Off Market
A local agent can set up tours, give advice and negotiate with sellers.
A local lender can help you make sure your offer is ready when you are.
Similar homes
- $265,5003 bd2 ba2.1k sqft40 Memorial Ave, Cumberland, MD 21502For Sale
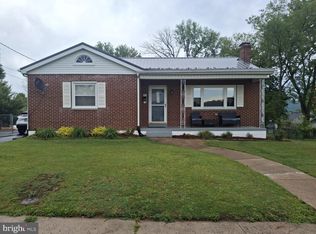
 MLS ID #MDAL2014676, Danielle Lessard, Coldwell Banker Premier. Bright MLS
 - $265,0002 bd2 ba1.3k sqft13002 Moores Hollow Rd SE, Cumberland, MD 21502For Sale
 MLS ID #MDAL2015448, Susan Helmstetter, Coldwell Banker Premier. Bright MLS
 - $240,0003 bd3 ba1.2k sqft24 Blackiston Ave, Cumberland, MD 21502For Sale
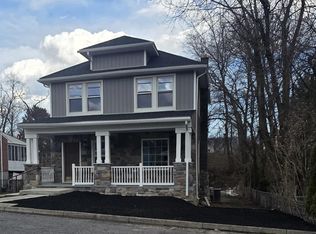 MLS ID #MDAL2014080, Rosana Eberhardt, Spring Hill Real Estate, LLC.. Bright MLS
 - $289,0004 bd3 ba2.1k sqft218 Wempe Dr, Cumberland, MD 21502For Sale
 MLS ID #MDAL2015436, Garrett Shingler, Real Broker, LLC. Bright MLS
 - $235,0003 bd2 ba1.7k sqft212 Schley St, Cumberland, MD 21502For SaleMLS ID #MDAL2015214, Steve MacGray, Charis Realty Group. Bright MLS
- $279,9004 bd3 ba2k sqft12604 Longs Hollow Rd SE, Cumberland, MD 21502For SaleMLS ID #MDAL2014004, Shauntay Weisenmiller, Mountainside Home Realty. Bright MLS
- $225,0005 bd2 ba1.6k sqft31 Marion St, Cumberland, MD 21502For SaleMLS ID #MDAL2014574, Destiny Hill, Better Homes & Gardens Real Estate Old Line Group. Bright MLS
- $189,9003 bd2 ba1.9k sqft13529 McMullen Hwy SW, Cumberland, MD 21502For SaleMLS ID #MDAL2015458, Judith Salamanca, Samson Properties. Bright MLS
- $239,9002 bd2 ba1.8k sqft119 Wilmont Ave, Cumberland, MD 21502For SaleMLS ID #MDAL2015148, Susan Helmstetter, Coldwell Banker Premier. Bright MLS
- $289,9983 bd1 ba1.7k sqft12810 Gramlich Rd SW, Lavale, MD 21502For SaleMLS ID #MDAL2015404, Elizabeth Hobel, The Goodfellow Agency. Bright MLS
- $234,9003 bd3 ba1.8k sqft111 High Ln, Cumberland, MD 21502For SaleMLS ID #MDAL2014022, Dennis Murray, Century 21 Potomac West. Bright MLS
- $279,0003 bd2 ba2.1k sqft12216 McMullen Hwy SW, Cumberland, MD 21502For SaleMLS ID #MDAL2014474, Ali Candelas, Charis Realty Group. Bright MLS
- $189,9004 bd1 ba2.4k sqft520 Winifred Rd, Cumberland, MD 21502For SaleMLS ID #MDAL2014986, Shauntay Weisenmiller, Mountainside Home Realty. Bright MLS
- $259,0003 bd3 ba2.3k sqft11806 Bayberry Ave, Cumberland, MD 21502For SaleMLS ID #MDAL2013830, Bud Willetts, Long & Foster Real Estate, Inc.. Bright MLS
- $169,9003 bd1 ba1.2k sqft1012 Kent Ave, Cumberland, MD 21502For SaleMLS ID #MDAL2013708, Sherry Rase, Charis Realty Group. Bright MLS
- $285,1006 bd3 ba2.4k sqft236 Glenn St, Cumberland, MD 21502For SaleMLS ID #MDAL2014722, Vikas Goel, Fairfax Realty of Tysons. Bright MLS
- $229,9003 bd3 ba2k sqft104 Daybreak Dr, Cumberland, MD 21502For SaleMLS ID #MDAL2015260, Connie LePrevost, Long & Foster Real Estate, Inc.. Bright MLS
- $222,9004 bd3 ba1.8k sqft14015 Bedford Rd NE, Cumberland, MD 21502For SaleMLS ID #MDAL2014462, Ashkan Hosseinipoul, United Real Estate Premier. Bright MLS
- $289,9005 bd2 ba1.7k sqft14800 Vermont Ave, Cresaptown, MD 21502For SaleMLS ID #MDAL2015376, Ali Candelas, Charis Realty Group. Bright MLS
- $219,0004 bd-- ba1.9k sqft446-448 Goethe St, Cumberland, MD 21502For SaleMLS ID #MDAL2015396, Joshua Woods, Berkshire Hathaway HomeServices Homesale Realty. Bright MLS
