Tucked against the woods, this charming 3-bedroom, 1-bath Cape Cod nestled on a large, level lot on Gramlich Road is completely move-in ready and priced to sell. Just outside of city limits, this home offers the perfect blend of privacy and convenience, just minutes from shopping, dining, and everyday amenities. Inside, you'll find a cozy eat-in kitchen, a convenient main-level bedroom, a full bath, and a comfortable layout that's perfect for first-time buyers, those looking to downsize, or anyone seeking peaceful living. The full walkout basement provides plenty of storage or the opportunity for additional living space. Enjoy your morning coffee on the front deck or unwind on the rear deck while taking in the quiet, wooded backdrop. As an added bonus, it comes with a BRAND NEW ROOF! If you've been searching for a home that's cozy, move-in ready, and offers a quiet setting without sacrificing convenience, this one is a must-see!
For sale
Price cut: $15K (8/4)
$275,000
12810 Gramlich Rd SW, Lavale, MD 21502
3beds
1,756sqft
Single Family Residence
Built in 2000
0.76 Acres Lot
$270,900 Zestimate®
$157/sqft
$-- HOA
What's special
Rear deckBrand new roofTucked against the woodsFull walkout basementLarge level lotConvenient main-level bedroomFront deck
- 64 days
- 313
- 11
Likely to sell faster than
Zillow last checked:
Listing updated:
Listed by:
Elizabeth Hobel 240-362-4466,
The Goodfellow Agency 301-689-8857
Source: Bright MLS,MLS#: MDAL2015404
Facts & features
Interior
Bedrooms & bathrooms
- Bedrooms: 3
- Bathrooms: 1
- Full bathrooms: 1
- Main level bathrooms: 1
- Main level bedrooms: 3
Basement
- Area: 388
Heating
- Forced Air, Natural Gas
Cooling
- Window Unit(s)
Appliances
- Included: Dishwasher, Oven/Range - Electric, Refrigerator, Electric Water Heater
Features
- Entry Level Bedroom, Kitchen Island, Dining Area, Combination Kitchen/Dining, Attic, Dry Wall
- Doors: Insulated
- Windows: Insulated Windows
- Basement: Heated,Exterior Entry,Partially Finished,Rear Entrance
- Number of fireplaces: 1
- Fireplace features: Wood Burning, Wood Burning Stove
Interior area
- Total structure area: 1,756
- Total interior livable area: 1,756 sqft
- Finished area above ground: 1,368
- Finished area below ground: 388
Property
Parking
- Parking features: Off Street
Accessibility
- Accessibility features: Doors - Swing In
Features
- Levels: One and One Half
- Stories: 1.5
- Patio & porch: Deck
- Has private pool: Yes
- Pool features: Private
Lot
- Size: 0.76 Acres
- Dimensions: LotLength:415 x LotWidth:80
- Features: Backs to Trees
Details
- Additional structures: Above Grade, Below Grade
- Parcel number: 0129047405
- Zoning: LAVALE
- Special conditions: Standard
Construction
Type & style
- Home type: SingleFamily
- Architectural style: Cape Cod
- Property subtype: Single Family Residence
Materials
- Vinyl Siding
- Foundation: Block
Condition
- New construction: No
- Year built: 2000
Utilities & green energy
- Sewer: Public Sewer
- Water: Public
Community & HOA
Community
- Subdivision: None Available
HOA
- Has HOA: No
Location
- Region: Lavale
- Municipality: Lavale
Financial & listing details
- Price per square foot: $157/sqft
- Tax assessed value: $205,867
- Annual tax amount: $2,102
- Date on market: 7/23/2026
- Listing agreement: Exclusive Right To Sell
- Inclusions: Above Ground Pool, Shed
- Exclusions: Deep Freezer
- Ownership: Fee Simple
Estimated market value
$270,900
$257,000 - $284,000
$1,198/mo
Price history
| Date | Event | Price |
|---|---|---|
| 8/4/2026 | Price change | $275,000-5.2%$157/sqft |
Source:  Bright MLS #MDAL2015404 Report a problem Bright MLS #MDAL2015404 Report a problem | ||
| 7/23/2026 | Listed for sale | $289,998$165/sqft |
Source: Bright MLS #MDAL2015404 Report a problem | ||
Public tax history
| Year | Property taxes | Tax assessment |
|---|---|---|
| 2025 | $2,498 +13.9% | $219,567 +8.8% |
| 2024 | $2,194 +5.2% | $201,800 +5.2% |
| 2023 | $2,085 +5.5% | $191,833 -4.9% |
| 2022 | $1,977 +5.8% | $201,800 +17.4% |
| 2021 | $1,869 +0.3% | $171,900 +0.3% |
| 2020 | $1,863 -10% | $171,367 -0.3% |
| 2019 | $2,071 +11.8% | $171,900 +0.9% |
| 2018 | $1,851 +83.4% | $170,300 +1.3% |
| 2017 | $1,009 | $168,100 +1.3% |
| 2016 | -- | $165,900 +1.3% |
| 2015 | -- | $163,700 |
| 2014 | -- | $163,700 |
| 2013 | -- | $163,700 -8.5% |
| 2012 | -- | $179,000 |
| 2011 | -- | $179,000 +5.7% |
| 2010 | -- | $169,426 +2.9% |
| 2009 | -- | $164,640 +8.4% |
| 2008 | -- | $151,940 +4.4% |
| 2007 | -- | $145,500 +15% |
| 2006 | -- | $126,540 +3.1% |
| 2005 | -- | $122,780 +3.2% |
| 2004 | -- | $119,020 |
| 2003 | -- | -- |
Find assessor info on the county website
Monthly payment
Est. payment
Payment breakdown
Explore the cost of this home by adjusting the details. Changes won't be saved.Climate risks
Neighborhood: Lavale
Nearby schools
Schools provided by the listing agent
- Elementary: Parkside
- Middle: Braddock
- High: Allegany
- District: Allegany County Public Schools
Source: Bright MLS. This data may not be complete. We recommend contacting the local school district to confirm school assignments for this home.
Similar homes
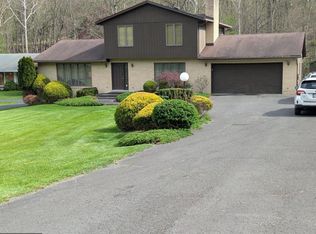
- $275,0005 bd4 ba2.5k sqft922 Dolly Ter, Lavale, MD 21502For Sale
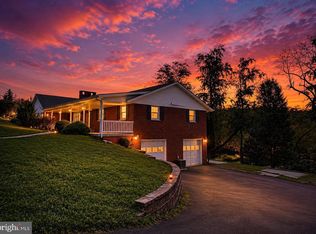
 MLS ID #MDAL2015896, Jackie Ovad, Keller Williams Legacy. Bright MLS
 - $259,9003 bd3 ba1.7k sqft513 B St, Lavale, MD 21502For Sale
 MLS ID #MDAL2015556, Seth LOAR, Coldwell Banker Premier. Bright MLS
 - $265,0003 bd2 ba2.1k sqft11018 California Ave NW, Lavale, MD 21502For Sale
 MLS ID #MDAL2015824, Danae Park, Coldwell Banker Premier. Bright MLS
 - $239,9003 bd1 ba1.4k sqft721 Miller St, Lavale, MD 21502For Sale
 MLS ID #MDAL2015644, Seth LOAR, Coldwell Banker Premier. Bright MLS
 - $259,0003 bd2 ba2.1k sqft12216 McMullen Hwy SW, Cumberland, MD 21502For SaleMLS ID #MDAL2014474, Ali Candelas, Charis Realty Group. Bright MLS
- $279,5003 bd2 ba1.2k sqft14603 McGill Dr SW, Cresaptown, MD 21502For SaleMLS ID #MDAL2015872, Jared Fradiska, Gates Realty. Bright MLS
- $285,0003 bd2 ba2.5k sqft15409 Shamrock Rd SW, Cresaptown, MD 21502For SaleMLS ID #MDAL2015508, Megan Alt, Mountainside Home Realty. Bright MLS
- $254,0003 bd2 ba1.9k sqft728 Dale Ave, Cumberland, MD 21502For SaleMLS ID #MDAL2015760, Johnathan Loughrie, Coldwell Banker Premier. Bright MLS
- $277,9003 bd4 ba2.4k sqft15604 Harvest Dr SW, Cresaptown, MD 21502For SaleMLS ID #MDAL2014648, Heather Imes, The KW Collective. Bright MLS
- $324,9003 bd3 ba2.5k sqft160 Main St, Ridgeley, WV 26753For SaleMLS ID #WVMI2004514, Craig See, Pioneer Ridge Realty. Bright MLS
- $235,0004 bd2 ba2.6k sqft508 A St, Lavale, MD 21502For SaleMLS ID #MDAL2014886, Seth LOAR, Coldwell Banker Premier. Bright MLS
- $214,9003 bd2 ba1.7k sqft25 Ren Roy Dr, Lavale, MD 21502For SaleMLS ID #MDAL2015788, Krenda Means, Coldwell Banker Premier. Bright MLS
- $251,9003 bd2 ba1.8k sqft12806 Growdenvale Dr NE, Cumberland, MD 21502For SaleMLS ID #MDAL2015786, Dan DeBlock, Charis Realty Group. Bright MLS
- $234,9003 bd3 ba1.8k sqft111 High Ln, Cumberland, MD 21502For SaleMLS ID #MDAL2014022, Dennis Murray, Century 21 Potomac West. Bright MLS
- $228,9004 bd3 ba2k sqft12604 Longs Hollow Rd SE, Cumberland, MD 21502For SaleMLS ID #MDAL2014004, Shauntay Weisenmiller, Mountainside Home Realty. Bright MLS
- $239,9005 bd2 ba1.9k sqft13017 Acre Ln NE, Cumberland, MD 21502For SaleMLS ID #MDAL2015684, Dennis Murray, Century 21 Potomac West. Bright MLS
- $275,0004 bd3 ba2.6k sqft13710 Cardinal Dr SE, Cumberland, MD 21502For SaleMLS ID #MDAL2014494, Steve MacGray, Charis Realty Group. Bright MLS
- $255,0004 bd2 ba1.8k sqft10701 Hoffman Hollow Rd SW, Frostburg, MD 21532For SaleMLS ID #MDAL2015482, Rhonda Mitchell, The KW Collective. Bright MLS
- $229,9003 bd2 ba1.7k sqft212 Schley St, Cumberland, MD 21502For SaleMLS ID #MDAL2015214, Steve MacGray, Charis Realty Group. Bright MLS
- $234,9002 bd2 ba1.8k sqft119 Wilmont Ave, Cumberland, MD 21502For SaleMLS ID #MDAL2015148, Susan Helmstetter, Coldwell Banker Premier. Bright MLS
