Welcome to your new home on Gramlich Road! This beautifully situated property offers the perfect combination of convenience and privacy, located just minutes from shopping, dining, and everyday amenities while enjoying a peaceful, private setting. The home features 3 bedrooms and 3 full bathrooms, along with a spacious kitchen, formal dining room, inviting living room, and comfortable family room with a fireplace. The fully finished basement provides additional living space and includes a half bath, making it ideal for a recreation room, home office, or guest area. Outside, enjoy the covered rear porch, beautifully landscaped grounds, mature trees, and the tranquil sounds of a peaceful stream. A 2-car attached garage adds convenience and plenty of storage. Don't miss this opportunity to own a well-appointed home in a serene setting with all the conveniences of town just minutes away. Make Gramlich Road your new address!
Under contract
$339,500
12802 Gramlich Rd SW, Lavale, MD 21502
3beds
2,856sqft
Single Family Residence
Built in 1983
0.88 Acres Lot
$-- Zestimate®
$119/sqft
$-- HOA
What's special
Mature treesFormal dining roomBeautifully landscaped groundsCovered rear porchSpacious kitchenFully finished basement
- 38 days
- 437
- 7
Likely to sell faster than
Zillow last checked:
Listing updated:
Listed by:
Linda Deremer 240-727-0784,
Appalachian Realty 301-759-9179
Source: Bright MLS,MLS#: MDAL2015630
Facts & features
Interior
Bedrooms & bathrooms
- Bedrooms: 3
- Bathrooms: 4
- Full bathrooms: 3
- 1/2 bathrooms: 1
- Main level bathrooms: 1
Rooms
- Room types: Living Room, Dining Room, Bedroom 2, Bedroom 3, Kitchen, Family Room, Bedroom 1, Laundry, Recreation Room, Bathroom 1, Bathroom 2, Bathroom 3, Half Bath
Bedroom 1
- Level: Upper
Bedroom 2
- Level: Upper
Bedroom 3
- Level: Upper
Bathroom 1
- Level: Main
Bathroom 2
- Level: Upper
Bathroom 3
- Level: Upper
Dining room
- Level: Main
Family room
- Level: Main
Half bath
- Level: Lower
Kitchen
- Level: Main
Laundry
- Level: Lower
Living room
- Level: Main
Recreation room
- Level: Lower
Heating
- Ceiling, Radiant, Electric
Cooling
- Central Air, Electric
Appliances
- Included: Refrigerator, Cooktop, Dishwasher, Disposal, Washer, Dryer, Electric Water Heater
- Laundry: In Basement, Laundry Room
Features
- Formal/Separate Dining Room
- Basement: Partially Finished
- Number of fireplaces: 1
- Fireplace features: Wood Burning Stove
Interior area
- Total structure area: 3,376
- Total interior livable area: 2,856 sqft
- Finished area above ground: 2,056
- Finished area below ground: 800
Property
Parking
- Total spaces: 2
- Parking features: Garage Faces Front, Attached, Driveway
- Attached garage spaces: 2
- Has uncovered spaces: Yes
Accessibility
- Accessibility features: None
Features
- Levels: Bi-Level,Three
- Stories: 3
- Patio & porch: Porch
- Pool features: None
Lot
- Size: 0.88 Acres
- Features: Front Yard, Rear Yard, Stream/Creek
Details
- Additional structures: Above Grade, Below Grade
- Parcel number: 0129002010
- Zoning: R-1
- Zoning description: Residential
- Special conditions: Standard
Construction
Type & style
- Home type: SingleFamily
- Property subtype: Single Family Residence
Materials
- Brick, Frame
- Foundation: Permanent
Condition
- New construction: No
- Year built: 1983
Utilities & green energy
- Sewer: Public Sewer
- Water: Public
Community & HOA
Community
- Subdivision: None Available
HOA
- Has HOA: No
Location
- Region: Lavale
Financial & listing details
- Price per square foot: $119/sqft
- Tax assessed value: $283,033
- Annual tax amount: $2,796
- Date on market: 8/18/2026
- Listing agreement: Exclusive Right To Sell
- Ownership: Fee Simple
Estimated market value
Not available
Estimated sales range
Not available
Not available
Price history
| Date | Event | Price |
|---|---|---|
| 9/2/2026 | Contingent | $339,500$119/sqft |
Source:  Bright MLS #MDAL2015630 Report a problem Bright MLS #MDAL2015630 Report a problem | ||
| 8/18/2026 | Listed for sale | $339,500$119/sqft |
Source: Bright MLS #MDAL2015630 Report a problem | ||
Public tax history
| Year | Property taxes | Tax assessment |
|---|---|---|
| 2025 | $3,170 +26% | $257,267 +11.1% |
| 2024 | $2,516 +2.7% | $231,500 +2.7% |
| 2023 | $2,450 +2.8% | $225,367 -2.6% |
| 2022 | $2,383 +2.9% | $231,500 +8.6% |
| 2021 | $2,316 +0.2% | $213,100 +0.2% |
| 2020 | $2,311 -10.1% | $212,600 -0.2% |
| 2019 | $2,571 +11.8% | $213,100 +0.7% |
| 2018 | $2,300 +81% | $211,600 |
| 2017 | $1,271 | $211,600 |
| 2016 | -- | $211,600 -1.3% |
| 2015 | -- | $214,400 |
| 2014 | -- | $214,400 |
| 2013 | -- | $214,400 -9.3% |
| 2012 | -- | $236,400 |
| 2011 | -- | $236,400 |
| 2010 | -- | $236,400 -6.7% |
| 2009 | -- | $253,480 +12.8% |
| 2008 | -- | $224,776 +14.6% |
| 2007 | -- | $196,073 +17.1% |
| 2006 | -- | $167,370 +2.7% |
| 2005 | -- | $163,002 +2.8% |
| 2004 | -- | $158,636 +2.8% |
| 2003 | -- | $154,270 +0% |
| 2002 | -- | $154,250 +0% |
| 2001 | -- | $154,230 |
Find assessor info on the county website
Monthly payment
Est. payment
Payment breakdown
Explore the cost of this home by adjusting the details. Changes won't be saved.Climate risks
Neighborhood: Lavale
Nearby schools
Schools provided by the listing agent
- District: Allegany County Public Schools
Source: Bright MLS. This data may not be complete. We recommend contacting the local school district to confirm school assignments for this home.

Similar homes
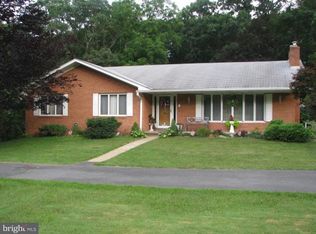
- $275,0005 bd4 ba2.5k sqft922 Dolly Ter, Lavale, MD 21502For Sale
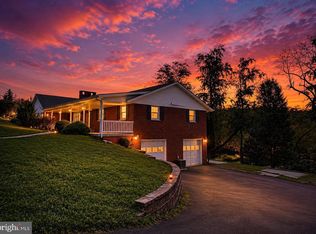
 MLS ID #MDAL2015896, Jackie Ovad, Keller Williams Legacy. Bright MLS
 - $300,0004 bd3 ba3.1k sqft909 Growden Ter, Cumberland, MD 21502For Sale
 MLS ID #MDAL2015746, Diana Iman, Better Homes & Gardens Real Estate Old Line Group. Bright MLS
 - $369,0004 bd3 ba2.7k sqft1028 Weires Ave, Lavale, MD 21502For Sale
 MLS ID #MDAL2014740, Judith Salamanca, Samson Properties. Bright MLS
 - $324,9003 bd3 ba2.5k sqft160 Main St, Ridgeley, WV 26753For Sale
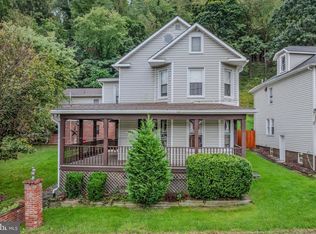 MLS ID #WVMI2004514, Craig See, Pioneer Ridge Realty. Bright MLS
 - $275,0003 bd1 ba1.7k sqft12810 Gramlich Rd SW, Lavale, MD 21502For SaleMLS ID #MDAL2015404, Elizabeth Hobel, The Goodfellow Agency. Bright MLS
- $439,9004 bd3 ba3.6k sqft820 Woodland Ave, Lavale, MD 21502For SaleMLS ID #MDAL2015132, Susan Helmstetter, Coldwell Banker Premier. Bright MLS
- $265,0003 bd2 ba2.1k sqft11018 California Ave NW, Lavale, MD 21502For SaleMLS ID #MDAL2015824, Danae Park, Coldwell Banker Premier. Bright MLS
- $250,0003 bd3 ba2.1k sqft11011 Arizona Ave NW, Lavale, MD 21502For SaleMLS ID #MDAL2015702, Stacey Hutzell, Homes & Land Real Estate. Bright MLS
- $409,9004 bd3 ba2.9k sqft15403 High Point Ct SW, Cresaptown, MD 21502For SaleMLS ID #MDAL2015648, Stacey Nichols, Century 21 Potomac West. Bright MLS
- $435,0005 bd3 ba3.2k sqft13806 Briarwood Dr SW, Cresaptown, MD 21502For SaleMLS ID #MDAL2015410, Steve MacGray, Charis Realty Group. Bright MLS
- $334,9995 bd3 ba3k sqftNone Available, Cumberland, MD 21502For SaleMLS ID #MDAL2015550, Nadine Beechie, Coldwell Banker Premier. Bright MLS
- $235,0004 bd2 ba2.6k sqft508 A St, Lavale, MD 21502For SaleMLS ID #MDAL2014886, Seth LOAR, Coldwell Banker Premier. Bright MLS
- $349,9005 bd-- ba1.8k sqft505 B St, Lavale, MD 21502For SaleMLS ID #MDAL2015532, Roger Brown, Perry Wellington Realty, LLC. Bright MLS
- $254,0003 bd2 ba1.9k sqft728 Dale Ave, Cumberland, MD 21502For SaleMLS ID #MDAL2015760, Johnathan Loughrie, Coldwell Banker Premier. Bright MLS
- $410,0005 bd4 ba3.9k sqft1048 Bishop Walsh Rd, Cumberland, MD 21502For SaleMLS ID #MDAL2014586, Catie Snider, Charis Realty Group. Bright MLS
- $385,5004 bd4 ba2.7k sqft15103 Colonial Ct SW, Cresaptown, MD 21502For SaleMLS ID #MDAL2015542, Jen Alt, Charis Realty Group. Bright MLS
- $259,0003 bd2 ba2.1k sqft12216 McMullen Hwy SW, Cumberland, MD 21502For SaleMLS ID #MDAL2014474, Ali Candelas, Charis Realty Group. Bright MLS
- $214,9003 bd2 ba1.7k sqft25 Ren Roy Dr, Lavale, MD 21502For SaleMLS ID #MDAL2015788, Krenda Means, Coldwell Banker Premier. Bright MLS
- $259,0003 bd3 ba2.3k sqft11806 Bayberry Ave, Cumberland, MD 21502For SaleMLS ID #MDAL2013830, Bud Willetts, Long & Foster Real Estate, Inc.. Bright MLS
