Beautiful one-story brick rancher offering timeless charm, modern updates, and exceptional curb appeal. Tasteful landscaping and two mature shade trees enhance the property's welcoming exterior. Enjoy both covered front and back porches, perfect for relaxing or entertaining, while the large, fenced backyard provides plenty of space for outdoor activities and showcases beautiful mountain views. The property also features a paved driveway that accommodates two vehicles, along with additional street parking for guests and extra convenience. A storage shed provides the perfect place for lawn equipment, tools, and outdoor essentials, while the cozy fire pit area is ideal for gathering with family and friends on cool evenings. Inside, you'll find beautiful original hardwood floors complemented by tasteful modern updates throughout. The inviting living room features a cozy gas fireplace, creating a warm and comfortable atmosphere. Every bedroom includes its own closet, and the home offers abundant storage with additional closets throughout the main level and basement. The fully finished basement provides a generous amount of additional living space, making it ideal for entertaining, a recreation room, home office, or guest area. This well-maintained home also includes a newer metal roof, central air conditioning, and a recently installed water heater, offering peace of mind for years to come. The home features two full bathrooms, one with a walk-in shower and the other with a bathtub. All kitchen appliances convey. Combining comfort, functionality, and beautiful outdoor living, this move-in-ready home has everything you need. Don't miss your opportunity to make it yours—schedule your private showing today before it's gone!
For sale
$262,500
40 Memorial Ave, Cumberland, MD 21502
3beds
2,172sqft
Single Family Residence
Built in 1957
0.27 Acres Lot
$-- Zestimate®
$121/sqft
$-- HOA
What's special
Cozy gas fireplaceOne-story brick rancherBeautiful mountain viewsTasteful landscapingExceptional curb appealCentral air conditioningTwo mature shade trees
- 19 days
- 407
- 19
Likely to sell faster than
Zillow last checked:
Listing updated:
Listed by:
Danielle Lessard 301-338-1473,
Coldwell Banker Premier (301) 777-3380
Source: Bright MLS,MLS#: MDAL2016240
Facts & features
Interior
Bedrooms & bathrooms
- Bedrooms: 3
- Bathrooms: 2
- Full bathrooms: 2
- Main level bathrooms: 2
- Main level bedrooms: 3
Basement
- Area: 1086
Heating
- Central, Natural Gas
Cooling
- Central Air, Electric
Appliances
- Included: Dryer, Extra Refrigerator/Freezer, Oven/Range - Electric, Refrigerator, Washer, Water Heater
- Laundry: In Basement
Features
- Bathroom - Walk-In Shower, Soaking Tub, Ceiling Fan(s), Entry Level Bedroom, Eat-in Kitchen, Kitchen - Table Space, Upgraded Countertops
- Flooring: Hardwood, Laminate, Wood
- Doors: Storm Door(s)
- Windows: Storm Window(s), Double Pane Windows
- Basement: Exterior Entry,Full,Drainage System,Partial,Connecting Stairway,Heated,Improved,Interior Entry,Concrete,Rear Entrance,Space For Rooms,Walk-Out Access,Windows
- Number of fireplaces: 1
- Fireplace features: Brick, Gas/Propane, Screen
Interior area
- Total structure area: 2,172
- Total interior livable area: 2,172 sqft
- Finished area above ground: 1,086
- Finished area below ground: 1,086
Property
Parking
- Parking features: Asphalt, Driveway
- Has uncovered spaces: Yes
Accessibility
- Accessibility features: None
Features
- Levels: One
- Stories: 1
- Patio & porch: Brick, Patio, Porch
- Exterior features: Rain Gutters, Storage
- Pool features: None
- Fencing: Chain Link
- Has view: Yes
- View description: Mountain(s)
Lot
- Size: 0.27 Acres
- Features: Front Yard, Landscaped, Open Lot
Details
- Additional structures: Above Grade, Below Grade, Outbuilding
- Parcel number: 0104010493
- Zoning: R
- Special conditions: Standard
- Other equipment: None
Construction
Type & style
- Home type: SingleFamily
- Architectural style: Ranch/Rambler
- Property subtype: Single Family Residence
Materials
- Brick
- Foundation: Slab
- Roof: Metal
Condition
- New construction: No
- Year built: 1957
- Major remodel year: 2024
Utilities & green energy
- Sewer: Public Sewer
- Water: Public
Community & HOA
Community
- Security: Carbon Monoxide Detector(s), Smoke Detector(s)
- Subdivision: Mapleside
HOA
- Has HOA: No
Location
- Region: Cumberland
Financial & listing details
- Price per square foot: $121/sqft
- Tax assessed value: $148,400
- Annual tax amount: $2,735
- Date on market: 10/22/2026
- Listing agreement: Exclusive Agency
- Listing terms: Cash,Conventional,FHA,VA Loan
- Ownership: Fee Simple
Estimated market value
Not available
Estimated sales range
Not available
Not available
Price history
| Date | Event | Price |
|---|---|---|
| 9/28/2026 | Listing removed | $255,500$118/sqft |
Source:  Bright MLS #MDAL2014676 Report a problem | ||
| 9/16/2026 | Price change | $255,500-3.8%$118/sqft |
Source: Bright MLS #MDAL2014676 Report a problem | ||
| 8/1/2026 | Price change | $265,500-3.5%$122/sqft |
Source: Bright MLS #MDAL2014676 Report a problem | ||
| 6/5/2026 | Price change | $275,000-5.2%$127/sqft |
Source: Bright MLS #MDAL2014676 Report a problem | ||
| 5/13/2026 | Listed for sale | $290,000+32.4%$134/sqft |
Source: Bright MLS #MDAL2014676 Report a problem | ||
| 4/21/2025 | Sold | $219,000-0.4%$101/sqft |
Source: Bright MLS #MDAL2010644 Report a problem | ||
| 3/17/2025 | Contingent | $219,900$101/sqft |
Source: Bright MLS #MDAL2010644 Report a problem | ||
| 12/14/2024 | Listed for sale | $219,900+44.7%$101/sqft |
Source: Bright MLS #MDAL2010644 Report a problem | ||
| 8/20/2021 | Sold | $152,000+14.3%$70/sqft |
Source: Bright MLS #MDAL2000152 Report a problem | ||
| 6/14/2016 | Listing removed | $133,000$61/sqft |
Source: Long & Foster Real Estate, Inc. #AL9575953 Report a problem | ||
| 2/22/2016 | Listed for sale | $133,000+2.3%$61/sqft |
Source: Long & Foster Real Estate, Inc. #AL9575953 Report a problem | ||
| 8/6/2009 | Sold | $130,000+47.7%$60/sqft |
Source: Public Record Report a problem | ||
| 8/1/2000 | Sold | $88,000+7.3%$41/sqft |
Source: Public Record Report a problem | ||
| 9/4/1998 | Sold | $82,000$38/sqft |
Source: Public Record Report a problem | ||
Public tax history
| Year | Property taxes | Tax assessment |
|---|---|---|
| 2025 | $1,268 -50.5% | $138,400 +7.8% |
| 2024 | $2,563 +8.8% | $128,400 +8.4% |
| 2023 | $2,356 +5.6% | $118,400 |
| 2022 | $2,231 +5% | $118,400 +11.6% |
| 2021 | $2,125 +7% | $106,067 +6.2% |
| 2020 | $1,986 -0.3% | $99,900 |
| 2019 | $1,992 +109.8% | $99,900 |
| 2018 | $950 -1.4% | $99,900 -2.1% |
| 2017 | $963 +97.3% | $102,000 |
| 2016 | $488 -51.4% | $102,000 |
| 2015 | $1,004 | $102,000 -1.9% |
| 2014 | $1,004 | $104,000 |
| 2013 | -- | $104,000 |
| 2012 | -- | $104,000 -9.2% |
| 2011 | -- | $114,600 +4.6% |
| 2010 | -- | $109,576 +4.9% |
| 2009 | -- | $104,473 +5.1% |
| 2008 | -- | $99,370 +5.8% |
| 2007 | -- | $93,902 +6.2% |
| 2006 | -- | $88,436 +6.6% |
| 2005 | -- | $82,970 +3.4% |
| 2004 | -- | $80,220 +3.5% |
| 2003 | -- | $77,470 +3.7% |
| 2002 | -- | $74,720 +8.6% |
| 2001 | -- | $68,786 |
Find assessor info on the county website
Monthly payment
Est. payment
Payment breakdown
Explore the cost of this home by adjusting the details. Changes won't be saved.Climate risks
Neighborhood: Chapel Hill-Virginia Avenue
Nearby schools
Schools provided by the listing agent
- District: Allegany County Public Schools
Source: Bright MLS. This data may not be complete. We recommend contacting the local school district to confirm school assignments for this home.
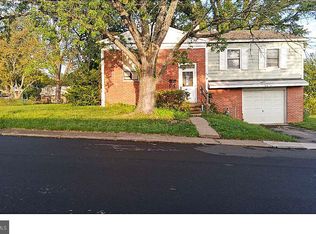
Similar homes
- $270,0003 bd2 ba1.2k sqft1426 Laurel Ct, Cumberland, MD 21502For Sale
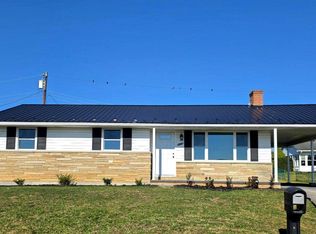
 MLS ID #MDAL2016308, Steve MacGray, Charis Realty Group. Bright MLS
- $259,0003 bd3 ba2.3k sqft11806 Bayberry Ave, Cumberland, MD 21502For Sale
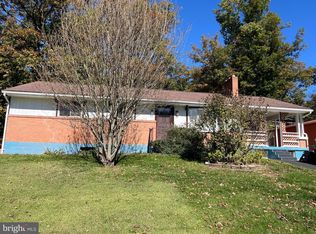 MLS ID #MDAL2013830, Bud Willetts, Long & Foster Real Estate, Inc.. Bright MLS
- $265,0004 bd3 ba2.6k sqft13710 Cardinal Dr SE, Cumberland, MD 21502For Sale
 MLS ID #MDAL2014494, Steve MacGray, Charis Realty Group. Bright MLS
- $249,0003 bd2 ba1.9k sqft728 Dale Ave, Cumberland, MD 21502For Sale
 MLS ID #MDAL2015760, Johnathan Loughrie, Coldwell Banker Premier. Bright MLS
- $289,0004 bd2 ba2.2k sqft48 Johns Ln, Lavale, MD 21502For SaleMLS ID #MDAL2016086, Keefe Kaylor, Mountainside Home Realty. Bright MLS
- $257,5005 bd3 ba3k sqft531 Cumberland St, Cumberland, MD 21502For SaleMLS ID #MDAL2016206, Eleni LeVan-Miller, Coldwell Banker Premier. Bright MLS
- $199,0003 bd2 ba1.6k sqft31 Humbird St, Cumberland, MD 21502For SaleMLS ID #MDAL2016368, Katie Rice, Coldwell Banker Premier. Bright MLS
- $244,9003 bd3 ba2.1k sqft11011 Arizona Ave NW, Lavale, MD 21502For SaleMLS ID #MDAL2015702, Stacey Hutzell, Homes & Land Real Estate. Bright MLS
- $189,9004 bd2 ba2.3k sqft813 White Ave, Cumberland, MD 21502For SaleMLS ID #MDAL2015400, Debbie Grimm, Perry Wellington Realty, LLC. Bright MLS
- $285,0003 bd3 ba2.1k sqft11018 Arizona Ave NW, Lavale, MD 21502For SaleMLS ID #MDAL2016098, Joe Brewer, Century 21 Potomac West. Bright MLS
- $180,0003 bd2 ba2k sqft623 Hill Top Dr, Cumberland, MD 21502For SaleMLS ID #MDAL2016120, Destiny Hill, Better Homes & Gardens Real Estate Old Line Group. Bright MLS
- $264,9003 bd3 ba1.4k sqft14102 Cedarwood Dr SW, Cresaptown, MD 21502For SaleMLS ID #MDAL2016160, Eric Riggleman, Coldwell Banker Home Town Realty. Bright MLS
- $260,0003 bd2 ba1.5k sqft14811 Pershing St, Cresaptown, MD 21502For SaleMLS ID #MDAL2016244, Ali Candelas, Charis Realty Group. Bright MLS
- $219,9003 bd2 ba2.2k sqft1906 Frederick St N, Cumberland, MD 21502For SaleMLS ID #MDAL2015554, Sherry Rase, Charis Realty Group. Bright MLS
- $285,0004 bd3 ba3.1k sqft909 Growden Ter, Cumberland, MD 21502For SaleMLS ID #MDAL2015746, Diana Iman, Better Homes & Gardens Real Estate Old Line Group. Bright MLS
- $234,9002 bd2 ba1.8k sqft119 Wilmont Ave, Cumberland, MD 21502For SaleMLS ID #MDAL2015148, Susan Helmstetter, Coldwell Banker Premier. Bright MLS
- $238,9003 bd2 ba1.6k sqft14022 Cedarwood Dr SW, Cresaptown, MD 21502For SaleMLS ID #MDAL2015820, Joe Hawkins, Hawkins Real Estate Services. Bright MLS
- $235,0004 bd2 ba2.6k sqft508 A St, Lavale, MD 21502For SaleMLS ID #MDAL2014886, Seth LOAR, Coldwell Banker Premier. Bright MLS
- $179,9003 bd2 ba1.2k sqft1306 E Oldtown Rd, Cumberland, MD 21502For SaleMLS ID #MDAL2015512, Debbie Grimm, Perry Wellington Realty, LLC. Bright MLS
- $299,0004 bd2 ba2.7k sqft10717 Cash Valley Rd NW, Lavale, MD 21502For SaleMLS ID #MDAL2016076, Patti DeArcangelis, Long & Foster Real Estate, Inc.. Bright MLS
