This charming split foyer home, nestled in the desirable West Side neighborhood, offers a perfect blend of comfort and convenience. The well appointed kitchen boasts modern appliances, including a gas oven/range & wall oven making meal prep a delight. Enjoy breathtaking city and mountain views from your property, perfect for unwinding after a long day. The 0.23-acre lot provides ample outdoor space for gardening or play. Located in a vibrant community, you'll appreciate the nearby schools, and local amenities that enhance your lifestyle. With off-street parking, an attached garage, and a side-entry design, convenience is at your fingertips. Experience the warmth of this inviting home and the benefits of a community that truly feels like home. The home faces Dale Ave but you’ll access the driveway from Adams Ave. Schedule your showing today!
For sale
$249,000
728 Dale Ave, Cumberland, MD 21502
3beds
1,902sqft
Single Family Residence
Built in 1976
10,000 Square Feet Lot
$-- Zestimate®
$131/sqft
$-- HOA
What's special
Attached garageSide-entry designModern appliancesSplit foyer homeInviting homeOff-street parkingWell appointed kitchen
- --
- on Zillow
- 502
- views
- 48
- saves
Zillow last checked:
Listing updated:
Listed by:
Johnathan Loughrie 301-697-0359,
Coldwell Banker Premier (301) 777-3380,
Co-Listing Agent: Brady E Harden 301-697-7695,
Coldwell Banker Premier
Source: Bright MLS,MLS#: MDAL2015760
Facts & features
Interior
Bedrooms & bathrooms
- Bedrooms: 3
- Bathrooms: 2
- Full bathrooms: 2
- Main level bathrooms: 1
- Main level bedrooms: 3
Basement
- Area: 600
Heating
- Baseboard, Forced Air, Electric, Natural Gas
Cooling
- Heat Pump, Electric
Appliances
- Included: Oven, Microwave, Refrigerator, Oven/Range - Gas, Washer, Dryer, Gas Water Heater
- Laundry: Lower Level
Features
- Flooring: Hardwood, Carpet
- Basement: Combination
- Number of fireplaces: 1
- Fireplace features: Gas/Propane
Interior area
- Total structure area: 1,902
- Total interior livable area: 1,902 sqft
- Finished area above ground: 1,302
- Finished area below ground: 600
Property
Parking
- Total spaces: 7
- Parking features: Storage, Garage Faces Side, Garage Door Opener, Asphalt, Off Street, Driveway, Attached
- Attached garage spaces: 1
- Uncovered spaces: 4
Accessibility
- Accessibility features: None
Features
- Levels: Split Foyer,Two
- Stories: 2
- Pool features: None
- Has view: Yes
- View description: City, Mountain(s)
Lot
- Size: 10,000 Square Feet
- Features: Mountain
Details
- Additional structures: Above Grade, Below Grade
- Parcel number: 0106034853
- Zoning: R
- Special conditions: Standard
Construction
Type & style
- Home type: SingleFamily
- Property subtype: Single Family Residence
Materials
- Aluminum Siding, Brick
- Foundation: Brick/Mortar
- Roof: Metal
Condition
- New construction: No
- Year built: 1976
Utilities & green energy
- Electric: 200+ Amp Service
- Sewer: Public Sewer
- Water: Public
Community & HOA
Community
- Subdivision: West Side
HOA
- Has HOA: No
Location
- Region: Cumberland
Financial & listing details
- Price per square foot: $131/sqft
- Tax assessed value: $158,400
- Annual tax amount: $2,832
- Date on market: 9/6/2026
- Listing agreement: Exclusive Right To Sell
- Ownership: Fee Simple
Estimated market value
Not available
Estimated sales range
Not available
Not available
Price history
| Date | Event | Price |
|---|---|---|
| 5/22/2015 | Sold | $85,000$45/sqft |
Source: Public Record Report a problem | ||
| 9/26/2014 | Sold | $85,000$45/sqft |
Source: Public Record Report a problem | ||
Public tax history
| Year | Property taxes | Tax assessment |
|---|---|---|
| 2025 | $1,138 -55.5% | $143,333 +11.7% |
| 2024 | $2,561 +13.7% | $128,267 +13.3% |
| 2023 | $2,252 +0.1% | $113,200 |
| 2022 | $2,250 -0.8% | $113,200 |
| 2021 | $2,267 -0.4% | $113,200 -1.1% |
| 2020 | $2,276 +1.4% | $114,500 |
| 2019 | $2,244 +113.4% | $114,500 +3.5% |
| 2018 | $1,052 +104.9% | $110,633 +1.8% |
| 2017 | $513 | $108,700 -17% |
| 2016 | -- | $130,900 |
| 2015 | $1,361 | $130,900 -7.1% |
| 2014 | $1,361 | $140,900 |
| 2013 | -- | $140,900 |
| 2012 | -- | $140,900 -9.5% |
| 2011 | -- | $155,700 +5% |
| 2010 | -- | $148,346 +5.2% |
| 2009 | -- | $140,983 +5.5% |
| 2008 | -- | $133,620 +11.5% |
| 2007 | -- | $119,892 +12.9% |
| 2006 | -- | $106,166 +14.8% |
| 2005 | -- | $92,440 +1.8% |
| 2004 | -- | $90,762 +1.9% |
| 2003 | -- | $89,086 +1.9% |
| 2002 | -- | $87,410 |
| 2001 | -- | $87,410 |
Find assessor info on the county website
Monthly payment
Est. payment
Payment breakdown
Explore the cost of this home by adjusting the details. Changes won't be saved.Climate risks
Neighborhood: Westside
Nearby schools
Schools provided by the listing agent
- District: Allegany County Public Schools
Source: Bright MLS. This data may not be complete. We recommend contacting the local school district to confirm school assignments for this home.
Similar homes
- $244,9003 bd3 ba2.1k sqft11011 Arizona Ave NW, Lavale, MD 21502For Sale
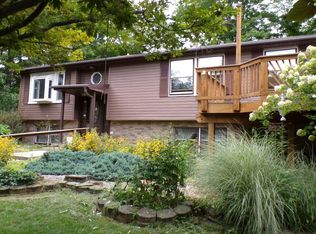
 MLS ID #MDAL2015702, Stacey Hutzell, Homes & Land Real Estate. Bright MLS
- $262,5003 bd2 ba2.1k sqft40 Memorial Ave, Cumberland, MD 21502For Sale
 MLS ID #MDAL2016240, Danielle Lessard, Coldwell Banker Premier. Bright MLS
- $234,9002 bd2 ba1.8k sqft119 Wilmont Ave, Cumberland, MD 21502For Sale
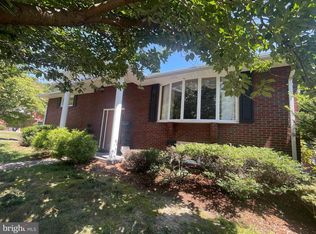 MLS ID #MDAL2015148, Susan Helmstetter, Coldwell Banker Premier. Bright MLS
- $199,0003 bd2 ba1.6k sqft31 Humbird St, Cumberland, MD 21502For Sale
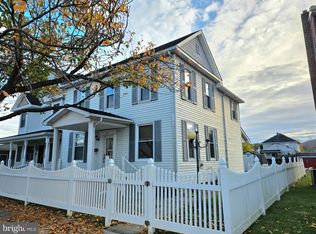 MLS ID #MDAL2016368, Katie Rice, Coldwell Banker Premier. Bright MLS
- $270,0003 bd2 ba1.2k sqft1426 Laurel Ct, Cumberland, MD 21502For SaleMLS ID #MDAL2016308, Steve MacGray, Charis Realty Group. Bright MLS
- $235,0004 bd2 ba2.6k sqft508 A St, Lavale, MD 21502For SaleMLS ID #MDAL2014886, Seth LOAR, Coldwell Banker Premier. Bright MLS
- $259,0003 bd3 ba2.3k sqft11806 Bayberry Ave, Cumberland, MD 21502For SaleMLS ID #MDAL2013830, Bud Willetts, Long & Foster Real Estate, Inc.. Bright MLS
- $260,0003 bd2 ba1.5k sqft14811 Pershing St, Cresaptown, MD 21502For SaleMLS ID #MDAL2016244, Ali Candelas, Charis Realty Group. Bright MLS
- $238,9003 bd2 ba1.6k sqft14022 Cedarwood Dr SW, Cresaptown, MD 21502For SaleMLS ID #MDAL2015820, Joe Hawkins, Hawkins Real Estate Services. Bright MLS
- $219,9003 bd2 ba2.2k sqft1906 Frederick St N, Cumberland, MD 21502For SaleMLS ID #MDAL2015554, Sherry Rase, Charis Realty Group. Bright MLS
- $264,9003 bd3 ba1.4k sqft14102 Cedarwood Dr SW, Cresaptown, MD 21502For SaleMLS ID #MDAL2016160, Eric Riggleman, Coldwell Banker Home Town Realty. Bright MLS
- $285,0003 bd3 ba2.1k sqft11018 Arizona Ave NW, Lavale, MD 21502For SaleMLS ID #MDAL2016098, Joe Brewer, Century 21 Potomac West. Bright MLS
- $289,0004 bd2 ba2.2k sqft48 Johns Ln, Lavale, MD 21502For SaleMLS ID #MDAL2016086, Keefe Kaylor, Mountainside Home Realty. Bright MLS
- $164,9994 bd1 ba1k sqft732 Hunt Ter, Cumberland, MD 21502For SaleMLS ID #MDAL2016084, David Robertson, Better Homes & Gardens Real Estate Old Line Group. Bright MLS
- $265,0004 bd3 ba2.6k sqft13710 Cardinal Dr SE, Cumberland, MD 21502For SaleMLS ID #MDAL2014494, Steve MacGray, Charis Realty Group. Bright MLS
- $275,0003 bd1 ba1.7k sqft12810 Gramlich Rd SW, Lavale, MD 21502For SaleMLS ID #MDAL2015404, Elizabeth Hobel, The Goodfellow Agency. Bright MLS
- $235,0003 bd2 ba2k sqft12114 Vale Summit Rd SW, Frostburg, MD 21532For SaleMLS ID #MDAL2016180, Jason Hose, Mackintosh, Inc.. Bright MLS
- $299,0004 bd2 ba2.7k sqft10717 Cash Valley Rd NW, Lavale, MD 21502For SaleMLS ID #MDAL2016076, Patti DeArcangelis, Long & Foster Real Estate, Inc.. Bright MLS
- $210,0003 bd2 ba1.5k sqft12405 Bedford Rd NE, Cumberland, MD 21502For SaleMLS ID #MDAL2015310, Steve MacGray, Charis Realty Group. Bright MLS
- $239,9005 bd2 ba1.9k sqft13017 Acre Ln NE, Cumberland, MD 21502For SaleMLS ID #MDAL2015684, Dennis Murray, Century 21 Potomac West. Bright MLS
