This is a truly unique property! Your new home sits in a wooded setting at the end of a dead end street. You would never know you were minutes from central LaVale and mere seconds from Route 68. The deer and wildlife will keep you company on your brand new patio or screened in porch. Once inside you will love the rustic touches with brand new updates! This house boasts a brand new Heat Pump and Central Air conditioning, new flooring throughout the home and brand new bathroom touches! At the same time you will enjoy the historic solid wood (not paneling) in the kitchen and one bedroom! A bathroom was added to the bright spacious primary suite. Additionally laundry hookups were added to the butlers pantry to keep all major functions on one level. The basement has nice finishes for a game room or potential fourth bedroom. The one thing that makes this property different from almost everything in LaVale is the enormous 30x50 detached garage. The detached garage has a brand new roof, brand new windows, a brand new 10x12 garage door and brand new 200 amp electric service. Call today to schedule a showing!
For sale
Price cut: $10K (11/9)
$289,000
48 Johns Ln, Lavale, MD 21502
4beds
2,245sqft
Single Family Residence
Built in 1959
1.45 Acres Lot
$-- Zestimate®
$129/sqft
$-- HOA
What's special
Rustic touchesWooded settingBrand new patioScreened in porchBright spacious primary suite
- 45 days
- 722
- 64
Zillow last checked:
Listing updated:
Listed by:
Keefe Kaylor 301-707-4300,
Mountainside Home Realty 3017220190
Source: Bright MLS,MLS#: MDAL2016086
Facts & features
Interior
Bedrooms & bathrooms
- Bedrooms: 4
- Bathrooms: 2
- Full bathrooms: 2
- Main level bathrooms: 2
- Main level bedrooms: 3
Basement
- Description: Percent Finished: 40.0
- Area: 1713
Heating
- Forced Air, Heat Pump, Oil
Cooling
- Central Air, Electric
Appliances
- Included: Water Treat System, Electric Water Heater
Features
- Breakfast Area, Butlers Pantry, Combination Kitchen/Dining, Dining Area, Family Room Off Kitchen, Floor Plan - Traditional, Kitchen Island, Primary Bedroom - Bay Front, Recessed Lighting, Dry Wall, Paneled Walls, Wood Walls
- Flooring: Carpet, Ceramic Tile, Concrete, Luxury Vinyl
- Doors: ENERGY STAR Qualified Doors, Insulated, French Doors
- Basement: Interior Entry,Garage Access,Walk-Out Access,Workshop,Windows,Concrete,Partially Finished,Rough Bath Plumb
- Number of fireplaces: 1
Interior area
- Total structure area: 3,386
- Total interior livable area: 2,245 sqft
- Finished area above ground: 1,673
- Finished area below ground: 572
Property
Parking
- Total spaces: 1
- Parking features: Storage, Inside Entrance, Driveway, Off Street, Attached
- Attached garage spaces: 1
- Has uncovered spaces: Yes
Accessibility
- Accessibility features: >84" Garage Door, 2+ Access Exits, Accessible Hallway(s), Accessible Doors, Accessible Entrance, Low Pile Carpeting
Features
- Levels: Two
- Stories: 2
- Patio & porch: Porch, Screened
- Pool features: None
- Has view: Yes
- View description: Mountain(s), Trees/Woods
Lot
- Size: 1.45 Acres
- Features: Sloped, Wooded, Rural
Details
- Additional structures: Above Grade, Below Grade
- Has additional parcels: Yes
- Parcel number: 0129006806
- Zoning: RESIDENTIAL
- Special conditions: Standard
Construction
Type & style
- Home type: SingleFamily
- Architectural style: Ranch/Rambler
- Property subtype: Single Family Residence
Materials
- Shake Siding, Stone, Stick Built, Frame, Copper Plumbing
- Foundation: Block
- Roof: Asphalt
Condition
- Excellent
- New construction: No
- Year built: 1959
Utilities & green energy
- Sewer: Public Sewer
- Water: Well
Community & HOA
Community
- Subdivision: None Available
HOA
- Has HOA: No
Location
- Region: Lavale
Financial & listing details
- Price per square foot: $129/sqft
- Tax assessed value: $171,700
- Annual tax amount: $2,115
- Date on market: 10/4/2026
- Listing agreement: Exclusive Agency
- Listing terms: Cash,Conventional
- Ownership: Fee Simple
- Road surface type: Black Top
Estimated market value
Not available
Estimated sales range
Not available
Not available
Price history
| Date | Event | Price |
|---|---|---|
| 11/9/2026 | Price change | $289,000-3.3%$129/sqft |
Source:  Bright MLS #MDAL2016086 Report a problem | ||
| 10/18/2026 | Price change | $299,000-8%$133/sqft |
Source: Bright MLS #MDAL2016086 Report a problem | ||
| 10/5/2026 | Listed for sale | $325,000+153.9%$145/sqft |
Source: Bright MLS #MDAL2016086 Report a problem | ||
| 2/24/2025 | Sold | $128,000$57/sqft |
Source: Bright MLS #MDAL2010794 Report a problem | ||
Public tax history
| Year | Property taxes | Tax assessment |
|---|---|---|
| 2025 | $2,259 +21.1% | $183,400 +6.8% |
| 2024 | $1,866 +3.5% | $171,700 +3.5% |
| 2023 | $1,803 +3.6% | $165,900 -3.4% |
| 2022 | $1,740 +3.8% | $171,700 +11.3% |
| 2021 | $1,677 | $154,300 |
| 2020 | $1,677 -11.8% | $154,300 |
| 2019 | $1,901 +10.1% | $154,300 -2.8% |
| 2018 | $1,726 +78.1% | $158,800 |
| 2017 | $969 | $158,800 |
| 2016 | -- | $158,800 -1.2% |
| 2015 | -- | $160,800 +0% |
| 2014 | -- | $160,733 +0% |
| 2013 | -- | $160,667 +0% |
| 2012 | -- | $160,600 |
| 2011 | -- | $160,600 +2.6% |
| 2010 | -- | $156,586 +1.3% |
| 2009 | -- | $154,580 +10.4% |
| 2008 | -- | $139,966 +11.7% |
| 2007 | -- | $125,353 +13.2% |
| 2006 | -- | $110,740 +2.1% |
| 2005 | -- | $108,500 +2.1% |
| 2004 | -- | $106,260 +2.2% |
| 2003 | -- | $104,020 +1.6% |
| 2002 | -- | $102,386 +1.6% |
| 2001 | -- | $100,753 |
Find assessor info on the county website
Monthly payment
Est. payment
Payment breakdown
Explore the cost of this home by adjusting the details. Changes won't be saved.Climate risks
Neighborhood: 21502
Nearby schools
Schools provided by the listing agent
- District: Allegany County Public Schools
Source: Bright MLS. This data may not be complete. We recommend contacting the local school district to confirm school assignments for this home.
Similar homes
- $285,0004 bd3 ba3.1k sqft909 Growden Ter, Cumberland, MD 21502For Sale
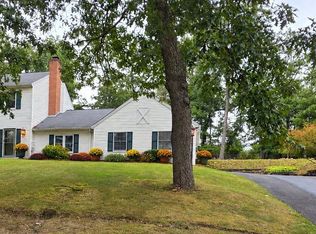
 MLS ID #MDAL2015746, Diana Iman, Better Homes & Gardens Real Estate Old Line Group. Bright MLS
- $249,0003 bd2 ba1.7k sqft14806 Woods Edge Ct SW, Cresaptown, MD 21502For Sale
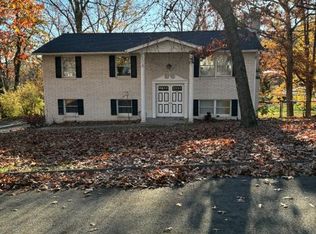 MLS ID #MDAL2016392, Tammy Natolly, The Goodfellow Agency. Bright MLS
- $349,9004 bd3 ba2.7k sqft1028 Weires Ave, Lavale, MD 21502For Sale
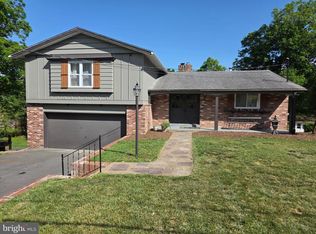 MLS ID #MDAL2014740, Judith Salamanca, Samson Properties. Bright MLS
- $259,9003 bd3 ba1.4k sqft14102 Cedarwood Dr SW, Cresaptown, MD 21502For Sale
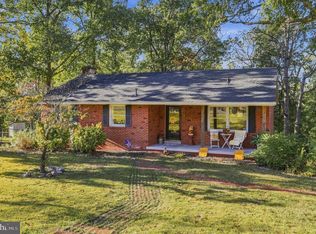 MLS ID #MDAL2016160, Eric Riggleman, Coldwell Banker Home Town Realty. Bright MLS
- $262,5003 bd2 ba2.1k sqft40 Memorial Ave, Cumberland, MD 21502For SaleMLS ID #MDAL2016240, Danielle Lessard, Coldwell Banker Premier. Bright MLS
- $235,0004 bd2 ba2.6k sqft508 A St, Lavale, MD 21502For SaleMLS ID #MDAL2014886, Seth LOAR, Coldwell Banker Premier. Bright MLS
- $319,9002 bd4 ba2.2k sqft12307 Henry Dr SW, Lavale, MD 21502For SaleMLS ID #MDAL2015626, Katie Rice, Coldwell Banker Premier. Bright MLS
- $249,0003 bd3 ba2.3k sqft11806 Bayberry Ave, Cumberland, MD 21502For SaleMLS ID #MDAL2013830, Bud Willetts, Long & Foster Real Estate, Inc.. Bright MLS
- $265,0004 bd3 ba2.6k sqft13710 Cardinal Dr SE, Cumberland, MD 21502For SaleMLS ID #MDAL2014494, Steve MacGray, Charis Realty Group. Bright MLS
- $245,0003 bd2 ba1.5k sqft14811 Pershing St, Cresaptown, MD 21502For SaleMLS ID #MDAL2016244, Ali Candelas, Charis Realty Group. Bright MLS
- $335,0004 bd3 ba2.4k sqft15117 Trail Ridge Rd SW, Cresaptown, MD 21502For SaleMLS ID #MDAL2014136, Steve MacGray, Charis Realty Group. Bright MLS
- $271,5003 bd2 ba1.2k sqft14603 McGill Dr SW, Cresaptown, MD 21502For SaleMLS ID #MDAL2015872, Jared Fradiska, Gates Realty. Bright MLS
- $270,0003 bd2 ba1.2k sqft1426 Laurel Ct, Cumberland, MD 21502For SaleMLS ID #MDAL2016308, Steve MacGray, Charis Realty Group. Bright MLS
- $238,9003 bd2 ba1.6k sqft14022 Cedarwood Dr SW, Cresaptown, MD 21502For SaleMLS ID #MDAL2015820, Joe Hawkins, Hawkins Real Estate Services. Bright MLS
- $299,9005 bd-- ba1.8k sqft505 B St, Lavale, MD 21502For SaleMLS ID #MDAL2015532, Roger Brown, Perry Wellington Realty, LLC. Bright MLS
- $399,0004 bd3 ba2.9k sqft15403 High Point Ct SW, Cresaptown, MD 21502For SaleMLS ID #MDAL2015648, Stacey Nichols, Century 21 Potomac West. Bright MLS
- $190,0004 bd3 ba2k sqft428 Beall St, Cumberland, MD 21502For SaleMLS ID #MDAL2016388, Steve MacGray, Charis Realty Group. Bright MLS
- $239,9005 bd2 ba1.9k sqft13017 Acre Ln NE, Cumberland, MD 21502For SaleMLS ID #MDAL2015684, Dennis Murray, Century 21 Potomac West. Bright MLS
- $249,9005 bd3 ba3k sqft531 Cumberland St, Cumberland, MD 21502For SaleMLS ID #MDAL2016206, Eleni LeVan-Miller, Coldwell Banker Premier. Bright MLS
