Move-in ready home featuring breathtaking mountain views! This completely remodeled 4-bedroom, 3-full-bathroom property has been fully renovated from top to bottom with premium finishes and modern upgrades. The heart of the home is a gorgeous chef’s kitchen boasting quartz countertops, brand-new custom cabinetry, and sleek stainless steel appliances. Enjoy hosting in the formal separate dining room or step outside onto the brand-new deck, perfect for outdoor entertaining and enjoying the scenery. Additional high-value upgrades include new windows throughout and a brand-new HVAC system for maximum energy efficiency. The spacious basement provides excellent extra living space, ideal for a home office, gym, or recreation room. Complete with an attached 2-car garage and an expansive driveway with parking for 4 cars. Located in a desirable neighborhood, this turn-key property offers the perfect blend of luxury, comfort, and convenience. Schedule your private tour today!
For sale
Price cut: $19.1K (10/3)
$349,900
1028 Weires Ave, Lavale, MD 21502
4beds
2,796sqft
Single Family Residence
Built in 1962
0.34 Acres Lot
$348,400 Zestimate®
$125/sqft
$-- HOA
What's special
- 154 days
- 723
- 59
Zillow last checked:
Listing updated:
Listed by:
Judith Salamanca 202-279-1717,
Samson Properties 2406308689
Source: Bright MLS,MLS#: MDAL2014740
Facts & features
Interior
Bedrooms & bathrooms
- Bedrooms: 4
- Bathrooms: 3
- Full bathrooms: 3
Rooms
- Room types: Living Room, Primary Bedroom, Bedroom 2, Bedroom 3, Kitchen, Family Room, Breakfast Room, Laundry, Recreation Room, Primary Bathroom, Full Bath
Primary bedroom
- Features: Flooring - Carpet, Walk-In Closet(s)
- Level: Upper
- Area: 182 Square Feet
- Dimensions: 14 X 13
Bedroom 2
- Features: Flooring - Carpet
- Level: Upper
- Area: 150 Square Feet
- Dimensions: 15 X 10
Bedroom 3
- Features: Flooring - Carpet
- Level: Upper
- Area: 110 Square Feet
- Dimensions: 11 X 10
Primary bathroom
- Level: Upper
Breakfast room
- Features: Flooring - Vinyl
- Level: Main
- Area: 56 Square Feet
- Dimensions: 8 X 7
Family room
- Features: Flooring - Carpet
- Level: Lower
- Area: 182 Square Feet
- Dimensions: 14 X 13
Other
- Level: Upper
Other
- Level: Lower
Kitchen
- Features: Flooring - Vinyl
- Level: Main
- Area: 90 Square Feet
- Dimensions: 15 X 6
Kitchen
- Level: Lower
- Area: 63 Square Feet
- Dimensions: 9 X 7
Laundry
- Features: Flooring - Vinyl
- Level: Lower
- Area: 180 Square Feet
- Dimensions: 18 X 10
Living room
- Features: Fireplace - Wood Burning, Flooring - Carpet
- Level: Main
- Area: 468 Square Feet
- Dimensions: 26 X 18
Recreation room
- Features: Flooring - Carpet, Ceiling Fan(s)
- Level: Lower
- Area: 325 Square Feet
- Dimensions: 25 X 13
Heating
- Baseboard, Natural Gas
Cooling
- Central Air, Electric
Appliances
- Included: Microwave, Dryer, Dishwasher, Oven, Refrigerator, Washer, Water Heater, Gas Water Heater
- Laundry: Laundry Room
Features
- Attic, Combination Dining/Living, Eat-in Kitchen, Primary Bath(s), Dry Wall, Paneled Walls
- Flooring: Carpet, Vinyl
- Doors: Sliding Glass
- Windows: Wood Frames
- Basement: Finished
- Number of fireplaces: 2
- Fireplace features: Wood Burning
Interior area
- Total structure area: 3,233
- Total interior livable area: 2,796 sqft
- Finished area above ground: 2,042
- Finished area below ground: 754
Property
Parking
- Total spaces: 6
- Parking features: Basement, Inside Entrance, Asphalt, Attached, Driveway
- Attached garage spaces: 2
- Uncovered spaces: 4
Accessibility
- Accessibility features: None
Features
- Levels: Multi/Split,Four
- Stories: 4
- Patio & porch: Patio, Deck
- Exterior features: Storage, Sidewalks
- Pool features: None
- Has view: Yes
- View description: Mountain(s), Trees/Woods
- Frontage type: Road Frontage
Lot
- Size: 0.34 Acres
- Features: Front Yard, Level, Rear Yard
Details
- Additional structures: Above Grade, Below Grade
- Parcel number: 0129019061
- Zoning: R
- Special conditions: Standard
Construction
Type & style
- Home type: SingleFamily
- Property subtype: Single Family Residence
Materials
- Brick
- Foundation: Block
- Roof: Shingle
Condition
- New construction: No
- Year built: 1962
- Major remodel year: 2026
Utilities & green energy
- Electric: 150 Amps
- Sewer: Public Sewer
- Water: Public
Community & HOA
Community
- Subdivision: None Available
HOA
- Has HOA: No
Location
- Region: Lavale
Financial & listing details
- Price per square foot: $125/sqft
- Tax assessed value: $253,733
- Annual tax amount: $2,586
- Date on market: 5/19/2026
- Listing agreement: Exclusive Right To Sell
- Listing terms: Cash,Conventional,FHA,VA Loan,Other
- Ownership: Fee Simple
Estimated market value
$348,400
$331,000 - $366,000
$2,193/mo
Price history
| Date | Event | Price |
|---|---|---|
| 10/3/2026 | Price change | $349,900-5.2%$125/sqft |
Source:  Bright MLS #MDAL2014740 Report a problem Bright MLS #MDAL2014740 Report a problem | ||
| 9/19/2026 | Listed for sale | $369,000-5.1%$132/sqft |
Source: Bright MLS #MDAL2014740 Report a problem | ||
| 9/8/2026 | Contingent | $389,000$139/sqft |
Source: Bright MLS #MDAL2014740 Report a problem | ||
| 5/20/2026 | Listed for sale | $389,000+110.3%$139/sqft |
Source: Bright MLS #MDAL2014740 Report a problem | ||
| 10/10/2025 | Sold | $185,000-7.4%$66/sqft |
Source: Bright MLS #MDAL2012430 Report a problem | ||
| 10/1/2025 | Contingent | $199,777$71/sqft |
Source: Bright MLS #MDAL2012430 Report a problem | ||
| 9/15/2025 | Listed for sale | $199,777-20%$71/sqft |
Source: Bright MLS #MDAL2012430 Report a problem | ||
| 9/6/2025 | Contingent | $249,777$89/sqft |
Source: Bright MLS #MDAL2012430 Report a problem | ||
| 8/27/2025 | Price change | $249,777-9.8%$89/sqft |
Source: Bright MLS #MDAL2012430 Report a problem | ||
| 8/15/2025 | Price change | $276,777-3.5%$99/sqft |
Source: Bright MLS #MDAL2012430 Report a problem | ||
| 8/12/2025 | Price change | $286,777-3.4%$103/sqft |
Source: Bright MLS #MDAL2012430 Report a problem | ||
| 7/29/2025 | Listed for sale | $296,777$106/sqft |
Source: Bright MLS #MDAL2012430 Report a problem | ||
Public tax history
| Year | Property taxes | Tax assessment |
|---|---|---|
| 2025 | $2,710 +12.3% | $237,867 +7.1% |
| 2024 | $2,413 +5.6% | $222,000 +5.6% |
| 2023 | $2,285 +6% | $210,167 -5.3% |
| 2022 | $2,156 +6.3% | $222,000 +19% |
| 2021 | $2,027 +2% | $186,500 +2% |
| 2020 | $1,988 -8.5% | $182,900 -1.9% |
| 2019 | $2,173 +13.8% | $186,500 +6.1% |
| 2018 | $1,910 +81% | $175,700 |
| 2017 | $1,055 | $175,700 |
| 2016 | -- | $175,700 -6.7% |
| 2015 | -- | $188,400 |
| 2014 | -- | $188,400 |
| 2013 | -- | $188,400 -2.5% |
| 2012 | -- | $193,200 |
| 2011 | -- | $193,200 |
| 2010 | -- | $193,200 -6% |
| 2009 | -- | $205,540 +9.2% |
| 2008 | -- | $188,166 +10.2% |
| 2007 | -- | $170,793 +11.3% |
| 2006 | -- | $153,420 +4.8% |
| 2005 | -- | $146,412 +5% |
| 2004 | -- | $139,406 +5.3% |
| 2003 | -- | $132,400 |
| 2002 | -- | $132,400 |
| 2001 | -- | $132,400 |
Find assessor info on the county website
Monthly payment
Est. payment
Payment breakdown
Explore the cost of this home by adjusting the details. Changes won't be saved.Climate risks
Neighborhood: Lavale
Nearby schools
Schools provided by the listing agent
- Elementary: Parkside
- Middle: Braddock
- High: Allegany
- District: Allegany County Public Schools
Source: Bright MLS. This data may not be complete. We recommend contacting the local school district to confirm school assignments for this home.
Similar homes
- $299,0004 bd2 ba2.2k sqft48 Johns Ln, Lavale, MD 21502For Sale
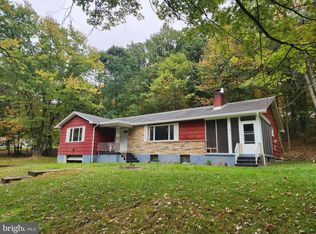
 MLS ID #MDAL2016086, Keefe Kaylor, Mountainside Home Realty. Bright MLS
 - $300,0004 bd3 ba3.1k sqft909 Growden Ter, Cumberland, MD 21502For Sale
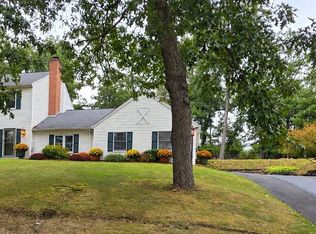 MLS ID #MDAL2015746, Diana Iman, Better Homes & Gardens Real Estate Old Line Group. Bright MLS
 - $319,9002 bd4 ba2.2k sqft12307 Henry Dr SW, Lavale, MD 21502For Sale
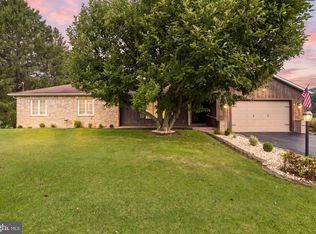 MLS ID #MDAL2015626, Katie Rice, Coldwell Banker Premier. Bright MLS
 - $424,9004 bd3 ba3.6k sqft820 Woodland Ave, Lavale, MD 21502For Sale
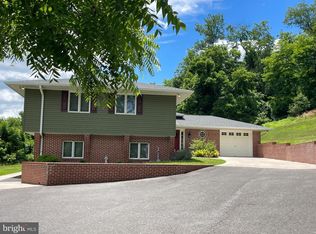 MLS ID #MDAL2015132, Susan Helmstetter, Coldwell Banker Premier. Bright MLS
 - $335,0004 bd3 ba2.4k sqft15117 Trail Ridge Rd SW, Cresaptown, MD 21502For SaleMLS ID #MDAL2014136, Steve MacGray, Charis Realty Group. Bright MLS
- $399,0004 bd3 ba2.9k sqft15403 High Point Ct SW, Cresaptown, MD 21502For SaleMLS ID #MDAL2015648, Stacey Nichols, Century 21 Potomac West. Bright MLS
- $399,0005 bd3 ba3.8k sqft13901 Oleander Dr SW, Cumberland, MD 21502For SaleMLS ID #MDAL2015990, Patti DeArcangelis, Long & Foster Real Estate, Inc.. Bright MLS
- $435,0005 bd3 ba3.2k sqft13806 Briarwood Dr SW, Cresaptown, MD 21502For SaleMLS ID #MDAL2015410, Steve MacGray, Charis Realty Group. Bright MLS
- $405,0006 bd3 ba2.8k sqft14804 Lone Oak Rd, Cresaptown, MD 21502For SaleMLS ID #MDAL2015940, Ali Candelas, Charis Realty Group. Bright MLS
- $334,9995 bd3 ba3k sqftNone Available, Cumberland, MD 21502For SaleMLS ID #MDAL2015550, Nadine Beechie, Coldwell Banker Premier. Bright MLS
- $399,5005 bd3 ba2.4k sqft15403 Brandywine Dr SW, Cresaptown, MD 21502For SaleMLS ID #MDAL2014166, Linda Deremer, Appalachian Realty. Bright MLS
- $385,0003 bd3 ba2.4k sqft15206 Bourbon St SW, Cresaptown, MD 21502For SaleMLS ID #MDAL2015048, Pam Terry, EXP Realty, LLC. Bright MLS
- $380,0005 bd4 ba3.2k sqft611 Washington St, Cumberland, MD 21502For SaleMLS ID #MDAL2014184, Allyson Litten, Mountainside Home Realty. Bright MLS
- $401,9904 bd3 ba1.9k sqft9 Arrowhead Trl, Cumberland, MD 21502New ConstructionMLS ID #MDAL2013478, Mary Ann Hammel, Mary Ann Hammel. Bright MLS
- $465,0004 bd3 ba2.4k sqft1039 Longwood Ave, Cumberland, MD 21502For SaleMLS ID #MDAL2014094, Katie Rice, Coldwell Banker Premier. Bright MLS
- $264,9003 bd3 ba1.4k sqft14102 Cedarwood Dr SW, Cresaptown, MD 21502For SaleMLS ID #MDAL2016160, Eric Riggleman, Coldwell Banker Home Town Realty. Bright MLS
- $235,0004 bd2 ba2.6k sqft508 A St, Lavale, MD 21502For SaleMLS ID #MDAL2014886, Seth LOAR, Coldwell Banker Premier. Bright MLS
- $410,0005 bd4 ba3.9k sqft1048 Bishop Walsh Rd, Cumberland, MD 21502For SaleMLS ID #MDAL2014586, Catie Snider, Charis Realty Group. Bright MLS
- $455,0005 bd4 ba3.6k sqft1044 Longwood Ave, Cumberland, MD 21502For SaleMLS ID #MDAL2014604, Anibal Campano, Signature Home Realty LLC. Bright MLS
- $401,9904 bd3 ba2k sqftCobey Dr, Cumberland, MD 21502New ConstructionMLS ID #MDAL2012510, Sasha Leasure, Coldwell Banker Premier. Bright MLS
