Welcome to 15206 Bourbon Street SW in Cresaptown, Maryland — a spacious and beautifully appointed home designed for comfort, style, and everyday living. This impressive 3-bedroom, 2.5-bath home offers generous living space throughout, beginning with a large family room featuring a vaulted ceiling, skylights, recessed lighting, and oversized windows that fill the home with natural light. The spacious living room and formal dining room provide plenty of room for gathering, entertaining, and making lasting memories. The kitchen is truly a chef’s dream, featuring quartz countertops, a large island, abundant cabinetry, generous workspace, and appliances that convey. Whether you enjoy cooking, hosting, or simply having room to spread out, this kitchen delivers both beauty and function. The primary suite is a private retreat with two large walk-in closets, new blinds and curtains, and a well-appointed primary bath complete with a soaking tub and separate walk-in shower. Additional highlights include crown molding, a whole-house fan, central air, electric heat/heat pump, 200-amp service, and extra storage under the stairs near the hot water tank. Outside, enjoy a large rear deck perfect for relaxing, entertaining, or enjoying the outdoors year-round. The rear yard features a privacy fence, offering a wonderful space for pets, play, or quiet evenings at home. The attached two-car garage includes attic access, and the large driveway provides plenty of off-street parking. As an added bonus, the community offers a pool and racquetball courts, giving you even more ways to enjoy where you live. Homes with this much space, style, storage, and outdoor living do not come along every day — don’t miss your chance to tour this Cresaptown gem! Call today to schedule a tour!
For sale
$385,000
15206 Bourbon St SW, Cresaptown, MD 21502
3beds
2,484sqft
:
Get pre-qualified$2,944/mo
Single Family Residence
Built in 1994
0.27 Acres Lot
$374,800 Zestimate®
$155/sqft
$-- HOA
What's special
Separate walk-in showerAbundant cabinetryCentral airVaulted ceilingRecessed lightingCrown moldingQuartz countertops
- 53 days |
- 656 |
- 32 |
Zillow last checked:
Listing updated:
Listed by:
Pam Terry 301-697-1442,
EXP Realty, LLC 8888607369
Source: Bright MLS,MLS#: MDAL2015048
Facts & features
Interior
Bedrooms & bathrooms
- Bedrooms: 3
- Bathrooms: 3
- Full bathrooms: 2
- 1/2 bathrooms: 1
- Main level bathrooms: 1
Basement
- Area: 0
Heating
- Heat Pump, Electric
Cooling
- Ceiling Fan(s), Central Air, Electric
Appliances
- Included: Dishwasher, Dryer, Refrigerator, Cooktop, Washer, Electric Water Heater
- Laundry: Main Level
Features
- Attic/House Fan, Bathroom - Walk-In Shower, Bathroom - Tub Shower, Ceiling Fan(s), Crown Molding, Dining Area, Family Room Off Kitchen, Open Floorplan, Recessed Lighting, Upgraded Countertops, Walk-In Closet(s), Dry Wall
- Flooring: Wood, Carpet, Ceramic Tile
- Has basement: No
- Has fireplace: No
Interior area
- Total structure area: 2,484
- Total interior livable area: 2,484 sqft
- Finished area above ground: 2,484
- Finished area below ground: 0
Property
Parking
- Total spaces: 4
- Parking features: Garage Faces Front, Driveway, Attached
- Attached garage spaces: 2
- Uncovered spaces: 2
Accessibility
- Accessibility features: None
Features
- Levels: Two
- Stories: 2
- Pool features: Community
- Fencing: Vinyl,Back Yard,Privacy
- Has view: Yes
- View description: Mountain(s), Street, Trees/Woods
Lot
- Size: 0.27 Acres
- Features: Front Yard, Rear Yard, SideYard(s), Private
Details
- Additional structures: Above Grade, Below Grade
- Parcel number: 0107031068
- Zoning: RESIDENTIAL
- Special conditions: Standard
Construction
Type & style
- Home type: SingleFamily
- Architectural style: Contemporary
- Property subtype: Single Family Residence
Materials
- Brick, Vinyl Siding
- Foundation: Crawl Space
- Roof: Shingle
Condition
- Excellent
- New construction: No
- Year built: 1994
Utilities & green energy
- Electric: 200+ Amp Service
- Sewer: Public Sewer
- Water: Public
Community & HOA
Community
- Features: Pool
- Subdivision: Bel Air
HOA
- Has HOA: No
Location
- Region: Cresaptown
Financial & listing details
- Price per square foot: $155/sqft
- Tax assessed value: $239,933
- Annual tax amount: $2,583
- Date on market: 6/15/2026
- Listing agreement: Exclusive Right To Sell
- Inclusions: Refrigerator, Dishwasher, Stove, Washer, Dryer
- Ownership: Fee Simple
Estimated market value
$374,800
$356,000 - $394,000
$2,127/mo
Price history
| Date | Event | Price |
|---|---|---|
| 6/16/2026 | Listed for sale | $385,000+94.4%$155/sqft |
Source:  Bright MLS #MDAL2015048 Report a problem Bright MLS #MDAL2015048 Report a problem | ||
| 9/26/2014 | Sold | $198,000-9.6%$80/sqft |
Source: Public Record Report a problem | ||
| 8/7/2014 | Price change | $219,000-6.7%$88/sqft |
Source: Carter & Roque Real Estate #AL8387661 Report a problem | ||
| 6/25/2014 | Listed for sale | $234,700$94/sqft |
Source: Carter & Roque Real Estate #AL8387661 Report a problem | ||
| 1/13/2014 | Listing removed | $234,700$94/sqft |
Source: Carter & Roque Real Estate #AL8028385 Report a problem | ||
| 3/13/2013 | Listed for sale | $234,700$94/sqft |
Source: Carter & Roque Real Estate #AL8028385 Report a problem | ||
Public tax history
| Year | Property taxes | Tax assessment |
|---|---|---|
| 2025 | -- | $237,600 +7.2% |
| 2024 | $2,410 +7.7% | $221,700 +7.7% |
| 2023 | $2,237 +8.4% | $205,800 +8.4% |
| 2022 | $2,064 +0.3% | $189,900 +0.3% |
| 2021 | $2,057 +0.3% | $189,267 +0.3% |
| 2020 | $2,050 -9.6% | $188,633 +0.3% |
| 2019 | $2,269 +11% | $188,000 |
| 2018 | $2,044 -10% | $188,000 |
| 2017 | $2,271 +86.4% | $188,000 -6.7% |
| 2016 | $1,218 -46.6% | $201,500 +3.3% |
| 2015 | $2,283 | $195,000 +3.4% |
| 2014 | $2,283 | $188,500 +3.6% |
| 2013 | -- | $182,000 |
| 2012 | -- | $182,000 |
| 2011 | -- | $182,000 -2.1% |
| 2010 | -- | $185,940 +7.3% |
| 2009 | -- | $173,300 +7.9% |
| 2008 | -- | $160,660 +8.5% |
| 2007 | -- | $148,020 +3.6% |
| 2006 | -- | $142,932 +3.7% |
| 2005 | -- | $137,846 +3.8% |
| 2004 | -- | $132,760 +1.7% |
| 2003 | -- | $130,590 +1.7% |
| 2002 | -- | $128,420 +1.7% |
| 2001 | -- | $126,250 |
Find assessor info on the county website
Monthly payment
Est. payment
Payment breakdown
Explore the cost of this home by adjusting the details. Changes won't be saved.Climate risks
Neighborhood: 21502
Nearby schools
GreatSchools rating
- 6/10Bel Air Elementary SchoolGrades: PK-5Distance: 0.7 mi
- 3/10Washington Middle SchoolGrades: 6-8Distance: 7.2 mi
- 6/10Fort Hill High SchoolGrades: 9-12Distance: 7.3 mi
Schools provided by the listing agent
- District: Allegany County Public Schools
Source: Bright MLS. This data may not be complete. We recommend contacting the local school district to confirm school assignments for this home.
- $267,4003 bd2 ba2.2k sqft15103 Trail Ridge Rd SW, Cresaptown, MD 21502Off Market
- $292,200-- bd2 ba2.6k sqft15000 Laurel Ridge Rd SW, Cresaptown, MD 21502Off Market
- $284,200-- bd3 ba1.4k sqft15107 Colonial Ct SW, Cresaptown, MD 21502Off Market
- $213,600-- bd1 ba1.2k sqft15201 Scarlett Ct SW, Cresaptown, MD 21502Off Market
- $250,500-- bd2 ba1.5k sqft15106 Trail Ridge Rd SW, Cresaptown, MD 21502Off Market
- $349,8004 bd4 ba3k sqft15103 Colonial Ct SW, Cresaptown, MD 21502Off Market
- $220,200-- bd2 ba1.5k sqft15001 Laurel Ridge Rd SW, Cresaptown, MD 21502Off Market
- $267,6003 bd3 ba2.1k sqft15002 Laurel Ridge Rd SW, Cresaptown, MD 21502Off Market
A local agent can set up tours, give advice and negotiate with sellers.
A local lender can help you make sure your offer is ready when you are.
Similar homes
- $295,0003 bd2 ba2.5k sqft15409 Shamrock Rd SW, Cresaptown, MD 21502For Sale
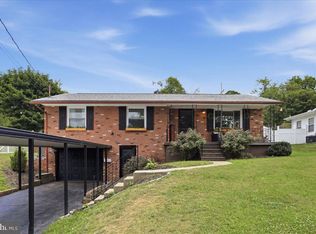
 MLS ID #MDAL2015508, Megan Alt, Mountainside Home Realty. Bright MLS
 - $429,5005 bd3 ba2.4k sqft15403 Brandywine Dr SW, Cresaptown, MD 21502For Sale
 MLS ID #MDAL2014166, Linda Deremer, Appalachian Realty. Bright MLS
 - $389,0004 bd3 ba2.7k sqft1028 Weires Ave, Lavale, MD 21502For Sale
 MLS ID #MDAL2014740, Judith Salamanca, Samson Properties. Bright MLS
 - $384,0003 bd3 ba2.5k sqft11 S Smallwood St, Cumberland, MD 21502For Sale
 MLS ID #MDAL2015278, Pam Terry, EXP Realty, LLC. Bright MLS
 - $277,9003 bd4 ba2.4k sqft15604 Harvest Dr SW, Cresaptown, MD 21502For SaleMLS ID #MDAL2014648, Heather Imes, The KW Collective. Bright MLS
- $375,0005 bd-- ba1.8k sqft505 B St, Lavale, MD 21502For SaleMLS ID #MDAL2015532, Roger Brown, Perry Wellington Realty, LLC. Bright MLS
- $459,9005 bd3 ba3.2k sqft13806 Briarwood Dr SW, Cresaptown, MD 21502For SaleMLS ID #MDAL2015410, Steve MacGray, Charis Realty Group. Bright MLS
- $284,9004 bd2 ba1.7k sqft14800 Vermont Ave, Cresaptown, MD 21502For SaleMLS ID #MDAL2015376, Ali Candelas, Charis Realty Group. Bright MLS
- $275,0003 bd2 ba1.6k sqft11909 Mulberry Ave, Cumberland, MD 21502For SaleMLS ID #MDAL2015478, Joe Brewer, Century 21 Potomac West. Bright MLS
- $365,0005 bd4 ba3k sqft922 Dolly Ter, Lavale, MD 21502For SaleMLS ID #MDAL2015218, Jackie Ovad, Keller Williams Legacy. Bright MLS
- $439,9004 bd3 ba3.6k sqft820 Woodland Ave, Lavale, MD 21502For SaleMLS ID #MDAL2015132, Susan Helmstetter, Coldwell Banker Premier. Bright MLS
- $413,9904 bd3 ba1.9k sqft19 Arrowhead Trl, Cumberland, MD 21502New ConstructionMLS ID #MDAL2013448, Mary Ann Hammel, Mary Ann Hammel. Bright MLS
- $401,9904 bd3 ba2k sqftCobey Dr, Cumberland, MD 21502New ConstructionMLS ID #MDAL2012510, Sasha Leasure, Coldwell Banker Premier. Bright MLS
- $449,9004 bd3 ba3.1k sqft325 Francis Ct, Cumberland, MD 21502For SaleMLS ID #MDAL2015022, Allyson Litten, Mountainside Home Realty. Bright MLS
- $401,9904 bd3 ba1.9k sqft9 Arrowhead Trl, Cumberland, MD 21502New ConstructionMLS ID #MDAL2013478, Mary Ann Hammel, Mary Ann Hammel. Bright MLS
- $439,9003 bd2 ba2.6k sqft250 Forest Dr, Ridgeley, WV 26753For SaleMLS ID #WVMI2004386, Logan DelSignore, Coldwell Banker Home Town Realty. Bright MLS
- $429,9003 bd3 ba2.6k sqft174 Jamie St, Fort Ashby, WV 26719For SaleMLS ID #WVMI2004392, John Macy, Long & Foster Real Estate, Inc.. Bright MLS
- $489,9005 bd4 ba3.1k sqft12714 Woodbine Rd SW, Lavale, MD 21502For SaleMLS ID #MDAL2015040, Seth LOAR, Coldwell Banker Premier. Bright MLS
- $350,0003 bd2 ba1.4k sqft13514 Old Cresaptown Rd SW, Lavale, MD 21502New ConstructionMLS ID #MDAL2014870, Steve MacGray, Charis Realty Group. Bright MLS
- $255,0003 bd2 ba1.4k sqft15612 Harvest Dr SW, Cresaptown, MD 21502For SaleMLS ID #MDAL2014012, Meg Roque, Better Homes & Gardens Real Estate Old Line Group. Bright MLS
