Price Reduced!!! Seller is offering up to 2.00% of contract price towards Buyer's closing costs with acceptable offer. This one is a must see!!! 5 Bedrooms, (the bedrooms are true 2nd floor bedrooms which are adequately sized, there is also a room on first (familly room) which could also be utilized as a bedroom, this feature is very difficult to find, 2 1/2 baths, living room, dining room, kitchen, family room, sun room and two car attached garage. All the work has been done for you, move right in have dinner that evening. Recent improvemtnts include new furnace, heat pump and air conditioning, new ductowrk due to previous bb heat, new kitchen appliances, new granite countertop, new painted glass backsplash (easy clean and use dry erase markers like a whiteboard), replacement windows, new flooring in kitchen, breakfast nook, laundry room and family room, refinished hardwood flooring, interior and exterior painting, new light fixtures, new faucets and shower heads, new garage doors, blacktop driveway, new water and sewer line from tap at street to house, regraded backyard and new french drain installed.
For sale
Price cut: $10K (7/7)
$429,500
15403 Brandywine Dr SW, Cresaptown, MD 21502
5beds
2,417sqft
:
Get pre-qualified$3,256/mo
Single Family Residence
Built in 1968
0.41 Acres Lot
$-- Zestimate®
$178/sqft
$-- HOA
What's special
Replacement windowsNew garage doorsInterior and exterior paintingRegraded backyardNew light fixturesBlacktop drivewayNew furnace
- 139 days |
- 308 |
- 14 |
Zillow last checked:
Listing updated:
Listed by:
Linda Deremer 240-727-0784,
Appalachian Realty 301-759-9179
Source: Bright MLS,MLS#: MDAL2014166
Facts & features
Interior
Bedrooms & bathrooms
- Bedrooms: 5
- Bathrooms: 3
- Full bathrooms: 2
- 1/2 bathrooms: 1
- Main level bathrooms: 1
Rooms
- Room types: Living Room, Dining Room, Bedroom 2, Bedroom 3, Bedroom 4, Bedroom 5, Kitchen, Family Room, Bedroom 1, Sun/Florida Room, Bathroom 1, Bathroom 2, Half Bath
Bedroom 1
- Level: Upper
Bedroom 2
- Level: Upper
Bedroom 3
- Level: Upper
Bedroom 4
- Level: Upper
Bedroom 5
- Level: Upper
Bathroom 1
- Level: Upper
Bathroom 2
- Level: Upper
Dining room
- Level: Main
Family room
- Level: Main
Half bath
- Level: Main
Kitchen
- Level: Main
Living room
- Level: Main
Other
- Level: Main
Heating
- Heat Pump, Electric
Cooling
- Central Air, Electric
Appliances
- Included: Refrigerator, Cooktop, Dishwasher, Microwave, Electric Water Heater
- Laundry: Main Level
Features
- Basement: Full,Unfinished
- Number of fireplaces: 1
Interior area
- Total structure area: 3,659
- Total interior livable area: 2,417 sqft
- Finished area above ground: 2,417
- Finished area below ground: 0
Property
Parking
- Total spaces: 2
- Parking features: Garage Faces Front, Driveway, Attached
- Attached garage spaces: 2
- Has uncovered spaces: Yes
Accessibility
- Accessibility features: None
Features
- Levels: Bi-Level,Three
- Stories: 3
- Patio & porch: Porch, Patio
- Pool features: Community
Lot
- Size: 0.41 Acres
Details
- Additional structures: Above Grade, Below Grade
- Parcel number: 0107008619
- Zoning: R-1
- Zoning description: Residential
- Special conditions: Standard
Construction
Type & style
- Home type: SingleFamily
- Property subtype: Single Family Residence
Materials
- Frame
- Foundation: Block
Condition
- New construction: No
- Year built: 1968
Utilities & green energy
- Sewer: Public Sewer
- Water: Public
Community & HOA
Community
- Features: Pool
- Subdivision: Bel Air
HOA
- Has HOA: No
Location
- Region: Cresaptown
Financial & listing details
- Price per square foot: $178/sqft
- Tax assessed value: $152,967
- Annual tax amount: $1,629
- Date on market: 3/19/2026
- Listing agreement: Exclusive Right To Sell
- Inclusions: Refrigerator, Range, Dishwasher, Micowave
- Ownership: Fee Simple
Estimated market value
Not available
Estimated sales range
Not available
Not available
Price history
| Date | Event | Price |
|---|---|---|
| 7/7/2026 | Price change | $429,500-2.3%$178/sqft |
Source:  Bright MLS #MDAL2014166 Report a problem Bright MLS #MDAL2014166 Report a problem | ||
| 4/2/2026 | Listed for sale | $439,500$182/sqft |
Source: Bright MLS #MDAL2014166 Report a problem | ||
| 3/26/2026 | Contingent | $439,500$182/sqft |
Source: Bright MLS #MDAL2014166 Report a problem | ||
| 3/19/2026 | Listed for sale | $439,500+299.5%$182/sqft |
Source: Bright MLS #MDAL2014166 Report a problem | ||
| 3/22/2024 | Sold | $110,000$46/sqft |
Source: Public Record Report a problem | ||
Public tax history
| Year | Property taxes | Tax assessment |
|---|---|---|
| 2025 | -- | $149,900 +4.8% |
| 2024 | $1,554 +5.1% | $142,967 +5.1% |
| 2023 | $1,479 +5.4% | $136,033 +5.4% |
| 2022 | $1,403 +4% | $129,100 +4% |
| 2021 | $1,350 +4.1% | $124,167 +4.1% |
| 2020 | $1,296 -6.1% | $119,233 +4.3% |
| 2019 | $1,380 +11% | $114,300 |
| 2018 | $1,242 +80% | $114,300 |
| 2017 | $690 | $114,300 -36.5% |
| 2016 | -- | $180,100 |
| 2015 | $2,181 | $180,100 |
| 2014 | $2,181 | $180,100 -4% |
| 2013 | -- | $187,700 +1.4% |
| 2012 | -- | $185,130 |
| 2011 | -- | $185,130 +2.9% |
| 2010 | -- | $179,990 +12% |
| 2009 | -- | $160,652 +13.7% |
| 2008 | -- | $141,316 +15.9% |
| 2007 | -- | $121,980 +2.2% |
| 2006 | -- | $119,330 +2.3% |
| 2005 | -- | $116,680 +2.3% |
| 2004 | -- | $114,030 +1.5% |
| 2003 | -- | $112,342 +1.5% |
| 2002 | -- | $110,656 +1.5% |
| 2001 | -- | $108,970 |
Find assessor info on the county website
Monthly payment
Est. payment
Payment breakdown
Explore the cost of this home by adjusting the details. Changes won't be saved.Climate risks
Neighborhood: 21502
Nearby schools
GreatSchools rating
- 6/10Bel Air Elementary SchoolGrades: PK-5Distance: 0.5 mi
- 3/10Washington Middle SchoolGrades: 6-8Distance: 7.2 mi
- 6/10Fort Hill High SchoolGrades: 9-12Distance: 7.3 mi
Schools provided by the listing agent
- District: Allegany County Public Schools
Source: Bright MLS. This data may not be complete. We recommend contacting the local school district to confirm school assignments for this home.
- $---- bd-- ba-- sqft14901 N Bel Air Dr SW, Cumberland, MD 21502Off Market
- $260,0004 bd3 ba2.1k sqft14901 N Bel Air Dr SW, Cresaptown, MD 21502Sold
- $311,0004 bd3 ba2k sqft15401 Brandywine Dr SW, Cresaptown, MD 21502Off Market
- $306,5004 bd3 ba2.9k sqft14903 N Bel Air Dr SW, Cresaptown, MD 21502Sold
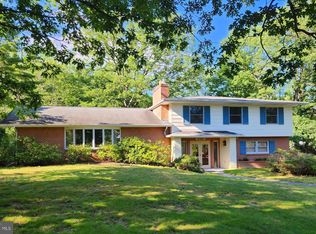
- $311,6003 bd3 ba2.4k sqft15404 Brandywine Dr SW, Cresaptown, MD 21502Off Market
- $392,300-- bd3 ba1.9k sqft15402 Brandywine Dr SW, Cresaptown, MD 21502Off Market
- $343,000-- bd2 ba2.5k sqft15400 High Point Ct SW, Cresaptown, MD 21502Off Market
- $363,2004 bd4 ba2.9k sqft15313 Brandywine Dr SW, Cresaptown, MD 21502Off Market
A local agent can set up tours, give advice and negotiate with sellers.
A local lender can help you make sure your offer is ready when you are.
Similar homes
- $459,9005 bd3 ba3.2k sqft13806 Briarwood Dr SW, Cresaptown, MD 21502For Sale

 MLS ID #MDAL2015410, Steve MacGray, Charis Realty Group. Bright MLS
 - $385,0003 bd3 ba2.4k sqft15206 Bourbon St SW, Cresaptown, MD 21502For Sale
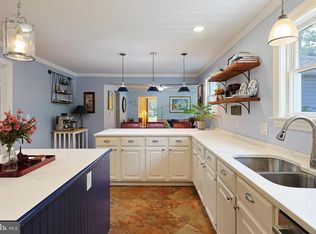 MLS ID #MDAL2015048, Pam Terry, EXP Realty, LLC. Bright MLS
 - $295,0003 bd2 ba2.5k sqft15409 Shamrock Rd SW, Cresaptown, MD 21502For Sale
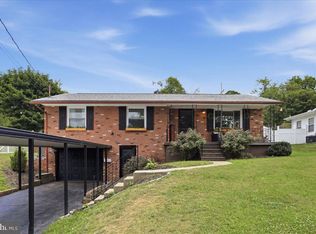 MLS ID #MDAL2015508, Megan Alt, Mountainside Home Realty. Bright MLS
 - $389,0004 bd3 ba2.7k sqft1028 Weires Ave, Lavale, MD 21502For Sale
 MLS ID #MDAL2014740, Judith Salamanca, Samson Properties. Bright MLS
 - $275,0003 bd2 ba1.6k sqft11909 Mulberry Ave, Cumberland, MD 21502For SaleMLS ID #MDAL2015478, Joe Brewer, Century 21 Potomac West. Bright MLS
- $475,0005 bd4 ba3.6k sqft1044 Longwood Ave, Cumberland, MD 21502For SaleMLS ID #MDAL2014604, Anibal Campano, Signature Home Realty LLC. Bright MLS
- $485,0004 bd3 ba2.4k sqft1039 Longwood Ave, Cumberland, MD 21502For SaleMLS ID #MDAL2014094, Katie Rice, Coldwell Banker Premier. Bright MLS
- $489,9005 bd4 ba3.1k sqft12714 Woodbine Rd SW, Lavale, MD 21502For SaleMLS ID #MDAL2015040, Seth LOAR, Coldwell Banker Premier. Bright MLS
- $415,0005 bd4 ba3.2k sqft611 Washington St, Cumberland, MD 21502For SaleMLS ID #MDAL2014184, Allyson Litten, Mountainside Home Realty. Bright MLS
- $439,9003 bd2 ba2.6k sqft250 Forest Dr, Ridgeley, WV 26753For SaleMLS ID #WVMI2004386, Logan DelSignore, Coldwell Banker Home Town Realty. Bright MLS
- $365,0005 bd4 ba3k sqft922 Dolly Ter, Lavale, MD 21502For SaleMLS ID #MDAL2015218, Jackie Ovad, Keller Williams Legacy. Bright MLS
- $284,9004 bd2 ba1.7k sqft14800 Vermont Ave, Cresaptown, MD 21502For SaleMLS ID #MDAL2015376, Ali Candelas, Charis Realty Group. Bright MLS
- $449,9004 bd3 ba3.1k sqft325 Francis Ct, Cumberland, MD 21502For SaleMLS ID #MDAL2015022, Allyson Litten, Mountainside Home Realty. Bright MLS
- $429,9003 bd3 ba2.6k sqft174 Jamie St, Fort Ashby, WV 26719For SaleMLS ID #WVMI2004392, John Macy, Long & Foster Real Estate, Inc.. Bright MLS
- $277,9003 bd4 ba2.4k sqft15604 Harvest Dr SW, Cresaptown, MD 21502For SaleMLS ID #MDAL2014648, Heather Imes, The KW Collective. Bright MLS
- $255,0003 bd2 ba1.4k sqft15612 Harvest Dr SW, Cresaptown, MD 21502For SaleMLS ID #MDAL2014012, Meg Roque, Better Homes & Gardens Real Estate Old Line Group. Bright MLS
- $429,0005 bd4 ba2.3k sqft7986 Frankfort Hwy, Fort Ashby, WV 26719For SaleMLS ID #WVMI2003914, Sharon Murray, Coldwell Banker Home Town Realty. Bright MLS
- $474,9004 bd3 ba3k sqft31 Wright St, Frostburg, MD 21532For SaleMLS ID #MDAL2014712, Jeremy Rice, Better Homes & Gardens Real Estate Old Line Group. Bright MLS
- $450,0004 bd3 ba2.2k sqft956 S Lakewood Dr, Ridgeley, WV 26753For SaleMLS ID #WVMI2004072, Breann Datri, Coldwell Banker Premier. Bright MLS
- $235,0004 bd2 ba2.6k sqft508 A St, Lavale, MD 21502For SaleMLS ID #MDAL2014886, Seth LOAR, Coldwell Banker Premier. Bright MLS
