Versatile Income-Producing Property on Over 2 Acres – Unrestricted & Multi-Lot Opportunity This exceptional residential property offers a rare blend of immediate income, flexibility, and future development potential. Situated on three unrestricted lots totaling just over 2 acres, the property features a two-unit residence ideal for investors, multi-generational living, or owner-occupants seeking rental income. The upper apartment includes 3 bedrooms and 2 full bathrooms, while the lower apartment offers 2 bedrooms and 1.5 bathrooms. Each unit is equipped with separate water and electric meters, providing efficiency and ease of management. A new metal roof installed in 2015 adds long-term durability and peace of mind. Previously utilized as a landscape supply yard, the property includes a heavy-duty gravel lot rated for tractor trailers and dump truck deliveries, offering exceptional parking and commercial-grade utility. An equipment building is already serviced with electric and water, with interior outlets in place—ideal for storage, workshop use, or future expansion. Outdoor living is elevated with a large wood-burning fireplace patio, complemented by an adjacent elevated patio perfect for grilling or a future outdoor kitchen. Mountain views and a natural stream running through the property create a peaceful setting while enhancing tenant appeal and long-term rental value. Located in a high-demand market with proven rental performance, this property supports long-term rentals, short-term rentals, or conversion back to a single-family residence. The unrestricted zoning and multiple lots provide numerous opportunities for future development, expansion, or resale. Adding to the property’s upside, the current owner previously received county approval of a preliminary plan to add multiple rental cabins, highlighting the site’s strong development potential A truly rare offering combining income generation, unrestricted land, ample parking, and scenic surroundings in a sought-after location that's close to schools, shopping, dining and many area recreational landmarks.
For sale
$429,000
7986 Frankfort Hwy, Fort Ashby, WV 26719
5beds
2,367sqft
:
Get pre-qualified$2,689/mo
Single Family Residence
Built in 1991
2.09 Acres Lot
$419,900 Zestimate®
$181/sqft
$-- HOA
What's special
Large wood-burning fireplace patioTwo-unit residenceMountain viewsScenic surroundingsAmple parking
- 231 days |
- 255 |
- 6 |
Zillow last checked:
Listing updated:
Listed by:
Sharon Murray 301-707-5371,
Coldwell Banker Home Town Realty
Source: Bright MLS,MLS#: WVMI2003914
Facts & features
Interior
Bedrooms & bathrooms
- Bedrooms: 5
- Bathrooms: 4
- Full bathrooms: 3
- 1/2 bathrooms: 1
- Main level bathrooms: 2
- Main level bedrooms: 3
Rooms
- Room types: Living Room, Dining Room, Bedroom 2, Bedroom 3, Bedroom 4, Kitchen, Family Room, Bedroom 1
Bedroom 1
- Features: Flooring - Carpet
- Level: Main
- Area: 170 Square Feet
- Dimensions: 10 X 17
Bedroom 2
- Features: Flooring - Carpet
- Level: Main
- Area: 143 Square Feet
- Dimensions: 11 X 13
Bedroom 3
- Features: Flooring - Laminated
- Level: Lower
Bedroom 4
- Features: Flooring - Laminated
- Level: Lower
Dining room
- Features: Flooring - Carpet
- Level: Main
- Area: 200 Square Feet
- Dimensions: 20 X 10
Family room
- Features: Flooring - Carpet
- Level: Main
- Area: 228 Square Feet
- Dimensions: 12 X 19
Kitchen
- Features: Flooring - Carpet
- Level: Main
- Area: 224 Square Feet
- Dimensions: 16 X 14
Living room
- Features: Flooring - Carpet
- Level: Main
- Area: 300 Square Feet
- Dimensions: 15 X 20
Heating
- Forced Air, Heat Pump, Electric
Cooling
- Heat Pump, Electric
Appliances
- Included: Dishwasher, Dryer, Oven/Range - Electric, Refrigerator, Washer, Electric Water Heater
Features
- Attic, Dining Area
- Basement: Exterior Entry,Full,Finished,Heated
- Has fireplace: No
Interior area
- Total structure area: 2,367
- Total interior livable area: 2,367 sqft
- Finished area above ground: 2,367
Property
Parking
- Parking features: Off Street
Accessibility
- Accessibility features: None
Features
- Levels: Two
- Stories: 2
- Patio & porch: Deck, Patio
- Exterior features: Extensive Hardscape
- Pool features: None
- Has view: Yes
- View description: Mountain(s), Trees/Woods, Street
Lot
- Size: 2.09 Acres
- Features: Landscaped, Stream/Creek
Details
- Additional structures: Above Grade
- Additional parcels included: SALE INCLUDES PARCEL 153,154,155
- Parcel number: NO TAX RECORD
- Zoning: 100
- Zoning description: RESIDENTIAL
- Special conditions: Standard
Construction
Type & style
- Home type: SingleFamily
- Architectural style: Ranch/Rambler
- Property subtype: Single Family Residence
Materials
- Vinyl Siding
- Foundation: Block
Condition
- Very Good
- New construction: No
- Year built: 1991
Utilities & green energy
- Sewer: Public Sewer
- Water: Public
Community & HOA
Community
- Subdivision: N / A
HOA
- Has HOA: No
Location
- Region: Fort Ashby
Financial & listing details
- Price per square foot: $181/sqft
- Tax assessed value: $119,100
- Annual tax amount: $869
- Date on market: 12/19/2025
- Listing agreement: Exclusive Right To Sell
- Listing terms: Conventional,Cash
- Ownership: Fee Simple
Estimated market value
$419,900
$399,000 - $441,000
$2,143/mo
Price history
| Date | Event | Price |
|---|---|---|
| 1/26/2026 | Price change | $429,000-4.7%$181/sqft |
Source:  Bright MLS #WVMI2003914 Report a problem Bright MLS #WVMI2003914 Report a problem | ||
| 12/19/2025 | Listed for sale | $450,000+1084.2%$190/sqft |
Source: Bright MLS #WVMI2003914 Report a problem | ||
| 5/1/1988 | Sold | $38,000$16/sqft |
Source: Agent Provided Report a problem | ||
Public tax history
| Year | Property taxes | Tax assessment |
|---|---|---|
| 2025 | $7 | $600 |
| 2024 | $7 | $600 |
| 2023 | $7 | $600 |
| 2022 | $7 | $600 |
| 2021 | $7 | $600 |
| 2020 | -- | $600 |
| 2019 | $7 | $600 |
| 2018 | $7 | $600 |
| 2017 | $7 -1.6% | $600 |
| 2016 | $7 | $600 -1.6% |
| 2015 | $7 | $610 |
| 2014 | $7 | $610 |
| 2013 | $7 | $610 +1.7% |
| 2012 | $7 | $600 -1.6% |
| 2011 | $7 | $610 |
| 2010 | $7 +10.6% | $610 +10.9% |
| 2009 | $7 +28.5% | $550 +31% |
| 2005 | $5 | $420 |
| 2004 | -- | $420 |
| 2003 | -- | $420 |
| 2002 | -- | $420 +16.7% |
| 2001 | -- | $360 |
Find assessor info on the county website
Monthly payment
Est. payment
Payment breakdown
Explore the cost of this home by adjusting the details. Changes won't be saved.Climate risks
Neighborhood: 26719
Getting around
4 / 100
Car-DependentNearby schools
GreatSchools rating
- 6/10Frankfort Middle SchoolGrades: 5-8Distance: 1.5 mi
- 10/10Frankfort High SchoolGrades: 9-12Distance: 1.9 mi
Schools provided by the listing agent
- High: Frankfort
- District: Mineral County Schools
Source: Bright MLS. This data may not be complete. We recommend contacting the local school district to confirm school assignments for this home.
- $505,4005 bd4 ba3.5k sqft7986 Frankfort Hwy, Fort Ashby, WV 26719Off Market
- $210,6001 bd1 ba1.5k sqft7986 Frankfort Hwy, Fort Ashby, WV 26719Off Market
- $--2 bd1 ba1.4k sqft7986 Frankfort Hwy #A, Fort Ashby, WV 26719Off Market
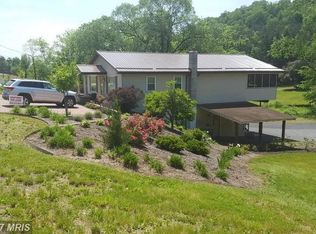
- $2,200-- bd-- ba-- sqft7986 Frankfort Hwy, Fort Ashby, WV 26719Off Market
- $280,2003 bd2 ba1.7k sqft7948 Frankfort Hwy, Fort Ashby, WV 26719Off Market
- $44,100-- bd-- ba-- sqft7918 Frankfort Hwy, Fort Ashby, WV 26719Off Market
- $34,300-- bd-- ba-- sqft7898 Frankfort Hwy, Fort Ashby, WV 26719Off Market
- $224,7003 bd2 ba1.5k sqft28 Wirt Ln, Ridgeley, WV 26719Off Market
A local agent can set up tours, give advice and negotiate with sellers.
Similar homes
- $429,9003 bd3 ba2.6k sqft174 Jamie St, Fort Ashby, WV 26719For Sale
 MLS ID #WVMI2004392, John Macy, Long & Foster Real Estate, Inc.. Bright MLS
 - $439,9003 bd2 ba2.6k sqft250 Forest Dr, Ridgeley, WV 26753For Sale
 MLS ID #WVMI2004386, Logan DelSignore, Coldwell Banker Home Town Realty. Bright MLS
 - $425,0004 bd4 ba3.1k sqft364 Katie Dr, Keyser, WV 26726For Sale
 MLS ID #WVMI2004070, Sharon Murray, Coldwell Banker Home Town Realty. Bright MLS
 - $459,9005 bd3 ba3.2k sqft13806 Briarwood Dr SW, Cresaptown, MD 21502For Sale
 MLS ID #MDAL2015410, Steve MacGray, Charis Realty Group. Bright MLS
 - $450,0004 bd3 ba2.2k sqft956 S Lakewood Dr, Ridgeley, WV 26753For SaleMLS ID #WVMI2004072, Breann Datri, Coldwell Banker Premier. Bright MLS
- $295,0005 bd3 ba2k sqft1414 Old Furnace Rd, Ridgeley, WV 26753For SaleMLS ID #WVMI2004326, Sharon Murray, Coldwell Banker Home Town Realty. Bright MLS
- $299,9003 bd3 ba2k sqft14 Leon Dr, Fort Ashby, WV 26719For SaleMLS ID #WVMI2004370, Timothy Brinkman, The American Real Estate Co.. Bright MLS
- $241,0004 bd2 ba1.3k sqft9285 Frankfort Hwy, Fort Ashby, WV 26719For SaleMLS ID #WVMI2004266, Jordan Wilson, Mountainside Home Realty. Bright MLS
- $387,5004 bd2 ba1.8k sqft18712 Crossland Rd, Rawlings, MD 21557For SaleMLS ID #MDAL2014090, Mike Haywood, The Mike Haywood Group. Bright MLS
- $429,5005 bd3 ba2.4k sqft15403 Brandywine Dr SW, Cresaptown, MD 21502For SaleMLS ID #MDAL2014166, Linda Deremer, Appalachian Realty. Bright MLS
- $399,9002 bd3 ba1.4k sqft144 Mulberry Ln, Wiley Ford, WV 26767For SaleMLS ID #WVMI2004376, Debbie Grimm, Perry Wellington Realty, LLC. Bright MLS
- $485,0005 bd5 ba3k sqft1995 Frostburg Rd, Frostburg, MD 21532For SaleMLS ID #MDGA2012390, Cindy Diamond, The Goodfellow Agency. Bright MLS
- $474,9004 bd3 ba3k sqft31 Wright St, Frostburg, MD 21532For SaleMLS ID #MDAL2014712, Jeremy Rice, Better Homes & Gardens Real Estate Old Line Group. Bright MLS
- $449,9004 bd3 ba3.1k sqft325 Francis Ct, Cumberland, MD 21502For SaleMLS ID #MDAL2015022, Allyson Litten, Mountainside Home Realty. Bright MLS
- $369,0003 bd2 ba1.8k sqft280 Champwood Ridge Ct, Keyser, WV 26726For SaleMLS ID #WVMI2004368, Ralph Harvey, ListWithFreedom.com. Bright MLS
- $415,0005 bd4 ba3.2k sqft611 Washington St, Cumberland, MD 21502For SaleMLS ID #MDAL2014184, Allyson Litten, Mountainside Home Realty. Bright MLS
- $375,0005 bd-- ba1.8k sqft505 B St, Lavale, MD 21502For SaleMLS ID #MDAL2015532, Roger Brown, Perry Wellington Realty, LLC. Bright MLS
- $460,0003 bd3 ba2k sqft337 Laurelwood Dr, Lonaconing, MD 21539For SaleMLS ID #MDGA2011548, Pam Terry, EXP Realty, LLC. Bright MLS
- $529,9003 bd3 ba2.6k sqft317 Grand View Dr, Keyser, WV 26726For SaleMLS ID #WVMI2004346, Charlene Deremer Aburn, Coldwell Banker Home Town Realty. Bright MLS
- $485,0004 bd3 ba2.4k sqft1039 Longwood Ave, Cumberland, MD 21502For SaleMLS ID #MDAL2014094, Katie Rice, Coldwell Banker Premier. Bright MLS
